Skip main navigation
Closed
  • $345,000

    1548 Gregory Ln, Jasper, IN 47546

    3beds
    2,665sqft
    Single Family Residence
    Built in 1968
    0.33 Acres Lot
    $339,500 Zestimate®
    $--/sqft
    $2,167 Estimated rent

    Home value

    $339,500

    $323,000 - $356,000

    $2,167/mo

    Zestimate® history
    Loading
    Loading...

    Owner options

    List your home for rent

    $2,167/mo

    Rent Zestimate®

    Find your next renter with Zillow Rental Manager. Plus, with online applications, you can quickly screen prospective tenants – for free.

    Learn more

    $2,167/mo

    Rent Zestimate®

    Refinance and save

    $2,098/mo

    Est. payment

    Refinancing to a lower rate could help reduce your monthly payments and save thousands over the life of the loan.

    See today's rates

    $2,098/mo

    Est. payment

    Explore your selling options

    Work with a Zillow partner agent

    Leverage their expertise and Zillow's premium Showcase listings to get your home seen by more buyers.

    Get started

    List with your own agent

    Get your home in front of millions of buyers by listing it on Zillow.

    Learn how to do it

    Sell it yourself

    Take full control of how buyers see your home on Zillow by listing For Sale by Owner (FSBO).

    List your home

    What's special

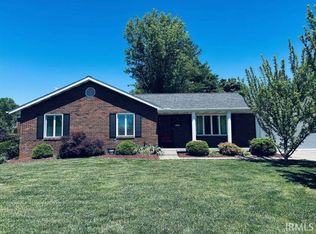
    Welcome home to this immaculately maintained 3-bedroom, 2 full bathroom home offering 2,665 finished square feet in Jasper's desirable Precious Blood area! Situated on a spacious 0.33-acre lot, this property offers an incredible combination of functional living space, thoughtful updates, and exceptional versatility. The main level features an inviting living room centered around a cozy fireplace, an eat-in kitchen equipped with stainless steel appliances (all less than five years old), and a beautifully updated full bathroom showcasing a twin-sink vanity, custom tile finishes, recessed lighting, a shower/tub combination, and stylish black fixtures throughout. The fully finished basement expands your living options with an impressive second living room, a full kitchen complete with stainless steel appliances, a wood-burning fireplace, dedicated dining area, spacious recreational area, second full bathroom, laundry area, and abundant storage—making it ideal for entertaining, hosting guests, or multi-generational living. Step outside to enjoy your private, fenced backyard featuring a covered patio, custom fire pit area, storage shed, expansive carport with an additional storage space, and even a fruitful blackberry bush! Freshly updated landscaping adds outstanding curb appeal and creates the perfect outdoor setting for relaxing or entertaining. With two full kitchens, two fireplaces, generous living spaces on both levels, and an unbeatable location in one of Jasper's established areas, this move-in-ready home offers endless possibilities and is one you won't want to miss!

    Zillow last checked:

    Listing updated:

    Listed by:

    Marissa L Goodness Cell:812-827-1253,

    RE/MAX Local,

    Gibson Goodness,

    RE/MAX Local

    Bought with:

    Marissa L Goodness, RB22000756

    RE/MAX Local

    Source: IRMLS,MLS#: 202630893MLS Logo

    Facts & features

    Interior

    Bedrooms & bathrooms
    • Bedrooms: 3
    • Bathrooms: 2
    • Full bathrooms: 2
    • Main level bedrooms: 3
    Bedroom 1
    • Level: Main
    Bedroom 2
    • Level: Main
    Heating
    • Electric, Conventional, Forced Air
    Cooling
    • Central Air, Ceiling Fan(s)
    Appliances
    • Included: Disposal, Range/Oven Hook Up Elec, Dishwasher, Microwave, Refrigerator, Washer, Electric Cooktop, Dryer-Electric, Ice Maker, Electric Oven, Electric Range, Electric Water Heater
    • Laundry: Electric Dryer Hookup, Washer Hookup
    Features
    • Breakfast Bar, Sound System, Ceiling Fan(s), Eat-in Kitchen, Double Vanity, Wet Bar, Stand Up Shower, Tub/Shower Combination
    • Doors: Storm Door(s), Storm Doors
    • Windows: Blinds
    • Basement: Daylight,Full,Walk-Out Access,Finished,Exterior Entry,Sump Pump
    • Attic: Storage,Walk-up
    • Number of fireplaces: 2
    • Fireplace features: Living Room, Fireplace Screen/Door, Basement, Two, Insert, Wood Burning Stove
    Interior area
    • Total structure area: 2,665
    • Total interior livable area: 2,665 sqft
    • Finished area above ground: 1,391
    • Finished area below ground: 1,274

    Property

    Parking
    • Total spaces: 2
    • Parking features: Carport, Concrete
    • Has garage: Yes
    • Carport spaces: 2
    • Has uncovered spaces: Yes
    Features
    • Levels: One
    • Stories: 1
    • Patio & porch: Covered, Porch
    • Fencing: Chain Link
    Lot
    • Size: 0.33 Acres
    • Dimensions: 148 x 95
    • Features: Irregular Lot, City/Town/Suburb, Landscaped
    Details
    • Additional structures: Shed
    • Parcel number: 190627303217.000002
    • Other equipment: Sump Pump

    Construction

    Type & style
    • Home type: SingleFamily
    • Architectural style: Ranch
    • Property subtype: Single Family Residence
    Materials
    • Brick
    • Roof: Shingle
    Condition
    • New construction: No
    • Year built: 1968

    Utilities & green energy

    • Electric: City of Jasper
    • Gas: None
    • Sewer: City
    • Water: City, City of Jasper
    • Utilities for property: Cable Available

    Community & HOA

    Community
    • Features: None
    • Security: Smoke Detector(s)
    • Subdivision: None
    Location
    • Region: Jasper

    Financial & listing details

    • Tax assessed value: $253,200
    • Annual tax amount: $2,323
    • Date on market: 7/30/2026
    • Listing terms: Cash,Conventional,FHA,USDA Loan,VA Loan

    Price history

    DateEventPrice
    9/1/2026Sold$345,000+1.8%
    Source: IRMLS #202630893 Report a problem
    8/3/2026Pending sale$339,000
    Source: IRMLS #202630893 Report a problem
    7/30/2026Listed for sale$339,000+78.9%
    Source: IRMLS #202630893 Report a problem
    3/24/2021Listing removed--
    Source: Owner Report a problem
    11/15/2017Listing removed$189,500$71/sqft
    Source: Owner Report a problem
    11/15/2017Listed for sale$189,500$71/sqft
    Source: Owner Report a problem
    9/20/2017Pending sale$189,500$71/sqft
    Source: Owner Report a problem
    9/12/2017Price change$189,500-5%$71/sqft
    Source: Owner Report a problem
    8/13/2017Listed for sale$199,500+36.6%$75/sqft
    Source: Owner Report a problem
    4/7/2007Sold$146,000$55/sqft
    Source: Public Record Report a problem

    Public tax history

    YearProperty taxesTax assessment
    2025$2,613 +0.3%$253,200 -1.4%
    2024$2,606 +29.6%$256,800 +0.4%
    2023$2,010 +14.9%$255,800 +30%
    2022$1,749 +6.7%$196,700 +15.2%
    2021$1,639 +2.5%$170,800 +6.8%
    2020$1,599 +1.5%$160,000 +2.9%
    2019$1,575 +25.8%$155,500 +1.3%
    2018$1,252 +1.1%$153,500 +19.5%
    2017$1,238 +100%$128,500 +0.8%
    2016$619 -47.5%$127,500 -0.5%
    2014$1,178 -1.5%$128,100 -1.2%
    2013$1,196 -4%$129,600 -1.2%
    2012$1,246 +8.2%$131,200 +0.2%
    2011$1,152 -5.3%$130,900 -0.9%
    2010$1,217 +5.5%$132,100
    2009$1,153 +7.3%$132,100 +6.2%
    2007$1,075 -22.7%$124,400 +2.3%
    2006$1,390 $121,600 +19.2%
    2005-- $102,000
    Find assessor info on the county website

    Neighborhood: 47546

    Nearby schools

    GreatSchools rating
    Schools provided by the listing agent
    • Elementary: Jasper
    • Middle: Greater Jasper Cons Schools
    • High: Greater Jasper Cons Schools
    • District: Greater Jasper Cons. Schools

    Source: IRMLS. This data may not be complete. We recommend contacting the local school district to confirm school assignments for this home.

    Sell for more on Zillow
    Get a Zillow Showcase℠ listing at no additional cost and you could sell for .
    $339,500
    2% more
    +$6,790
    With Zillow Showcase(estimated)
    $346,290
    Sell for more on Zillow
    Get a Zillow Showcase℠ listing at no additional cost and you could sell for .
    $339,500
    2% more
    +$6,790
    With Zillow Showcase(estimated)
    $346,290