Skip main navigation
Sold for $465,000
  • Listed by: Johns Group - eXp of Northern CA • Clint Johns • Contact: 5305197509
    Bought with: EXP Realty of Northern California, Inc.
    Tax assessed value
    $465,000

    1536 Oakwood Dr, Orland, CA 95963

    3beds
    1,611sqft
    Single Family Residence
    Built in 2023
    7,841 Square Feet Lot
    $466,200 Zestimate®
    $289/sqft
    $2,388 Estimated rent

    Home value

    $466,200

    Estimated sales range

    Not available

    $2,388/mo

    Zestimate® history
    Loading
    Loading...

    Owner options

    List your home for rent

    $2,388/mo

    Rent Zestimate®

    Find your next renter with Zillow Rental Manager. Plus, with online applications, you can quickly screen prospective tenants – for free.

    Learn more

    $2,388/mo

    Rent Zestimate®

    Refinance and save

    $2,946/mo

    Est. payment

    Refinancing to a lower rate could help reduce your monthly payments and save thousands over the life of the loan.

    See today's rates

    $2,946/mo

    Est. payment

    Explore your selling options

    Work with a Zillow partner agent

    Leverage their expertise and Zillow's premium Showcase listings to get your home seen by more buyers.

    Get started

    List with your own agent

    Get your home in front of millions of buyers by listing it on Zillow.

    Learn how to do it

    Sell it yourself

    Take full control of how buyers see your home on Zillow by listing For Sale by Owner (FSBO).

    List your home

    What's special

    Beautifully landscaped backyardSpa-like bathroomWide peaceful streetOpen-concept designPrimary suiteNine-foot ceilingsQuartz countertops
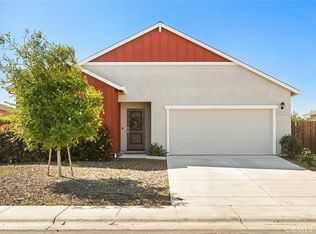
    Nestled on a wide, peaceful street and backing up to a beautiful orchard, this home offers the perfect blend of privacy, beauty, and convenience. Located in one of Orland’s most desirable neighborhoods, you’re just minutes from schools, parks, shopping, and dining—while still enjoying that small-town charm and easy highway access for a quick commute to Chico or nearby towns.Step inside and feel right at home. Nine-foot ceilings and luxury vinyl plank flooring create a warm, inviting flow through the spacious living areas filled with natural light. The open-concept design makes it easy to host gatherings or simply enjoy quiet evenings at home, connecting the living, dining, and kitchen spaces beautifully. The modern kitchen is a dream for anyone who loves to cook or entertain, featuring quartz countertops with 36”-high counters, stainless steel appliances, self-closing drawers, a large island perfect for casual dining, and a walk-in pantry to keep everything organized and within reach. Each of the three bedrooms has been thoughtfully placed for comfort and privacy. The primary suite offers a peaceful retreat with a walk-in closet and a spa-like bathroom featuring stone countertops and dual sinks. The front bedroom feels like a second primary with its own walk-in closet and the second bathroom conveniently close by.With this being a "Smart" home, it practically runs itself. Step outside and unwind in your beautifully landscaped backyard, designed for low maintenance and drought resistance. Whether it’s morning coffee on the expanded patio or summer evenings under the stars, this private outdoor space is meant to be enjoyed and has plenty of room to add a pool or other features. Best of all, the home comes with an upgraded solar system, including 10 additional panels(added to the original system) and 2 Tesla Powerwall 3 battery backups—providing comfort, efficiency, and peace of mind no matter the season. Move-in ready and full of thoughtful upgrades, 1536 Oakwood Drive is more than just a house—it’s a place to live, relax, and create lasting memories. Come see for yourself why this home stands out—you’ll know it’s the one the moment you arrive. sq ft lot size and yr built taken from public records, buyer to verify this and all information to their satisfaction.

    Zillow last checked:

    Listing updated:

    Listed by:

    Clint Johns DRE #02140942 5305197509,

    Johns Group - eXp of Northern CA

    Bought with:

    Becky Johns, DRE #01496335

    EXP Realty of Northern California, Inc.

    Source: CRMLS,MLS#: SN25238677MLS LogoOriginating MLS: California Regional MLS

    Facts & features

    Interior

    Bedrooms & bathrooms
    • Bedrooms: 3
    • Bathrooms: 2
    • Full bathrooms: 2
    • Main level bathrooms: 2
    • Main level bedrooms: 3
    Rooms
    • Room types: Bedroom, Kitchen, Living Room, Primary Bathroom, Primary Bedroom, Other, Pantry, Dining Room
    Primary bedroom
    • Features: Main Level Primary
    Bedroom
    • Features: All Bedrooms Down
    Bathroom
    • Features: Dual Sinks, Quartz Counters, Separate Shower, Tub Shower
    Kitchen
    • Features: Kitchen Island, Quartz Counters, Self-closing Drawers, Walk-In Pantry
    Other
    • Features: Walk-In Closet(s)
    Pantry
    • Features: Walk-In Pantry
    Heating
    • Central, Solar
    Cooling
    • Central Air
    Appliances
    • Included: Dishwasher, ENERGY STAR Qualified Appliances, Exhaust Fan, Electric Range, Disposal, Gas Range, Microwave, Self Cleaning Oven, Tankless Water Heater
    • Laundry: Washer Hookup, Electric Dryer Hookup, Inside, Laundry Room
    Features
    • Breakfast Bar, Ceiling Fan(s), Separate/Formal Dining Room, High Ceilings, In-Law Floorplan, Open Floorplan, Pantry, Quartz Counters, Recessed Lighting, All Bedrooms Down, Main Level Primary, Walk-In Pantry, Walk-In Closet(s)
    • Flooring: Carpet, Laminate
    • Windows: Double Pane Windows, Screens
    • Has fireplace: No
    • Fireplace features: None
    • Common walls with other units/homes: No Common Walls
    Interior area
    • Total interior livable area: 1,611 sqft

    Property

    Parking
    • Total spaces: 6
    • Parking features: Concrete, Direct Access, Driveway, Driveway Up Slope From Street, Garage Faces Front, Garage, Garage Door Opener, Paved
    • Attached garage spaces: 2
    • Uncovered spaces: 4
    Features
    • Levels: One
    • Stories: 1
    • Entry location: Front
    • Patio & porch: Concrete, Covered, Front Porch, Patio
    • Exterior features: Rain Gutters
    • Pool features: None
    • Spa features: None
    • Fencing: Wood
    • Has view: Yes
    • View description: Mountain(s), Neighborhood, Orchard
    Lot
    • Size: 7,841 Square Feet
    • Features: Back Yard, Drip Irrigation/Bubblers, Front Yard, Landscaped, Near Public Transit, Rectangular Lot
    Details
    • Parcel number: 041170058000
    • Special conditions: Standard

    Construction

    Type & style
    • Home type: SingleFamily
    • Architectural style: Modern
    • Property subtype: Single Family Residence
    Materials
    • Frame, Stucco
    • Foundation: Slab
    • Roof: Composition
    Condition
    • Turnkey
    • New construction: No
    • Year built: 2023

    Utilities & green energy

    • Sewer: Public Sewer
    • Water: Public
    • Utilities for property: Electricity Connected, Natural Gas Connected, Sewer Connected, Water Connected
    Green energy
    • Energy efficient items: Appliances

    Community & HOA

    Community
    • Features: Sidewalks
    • Security: Carbon Monoxide Detector(s), Smoke Detector(s)
    Location
    • Region: Orland

    Financial & listing details

    • Price per square foot: $289/sqft
    • Tax assessed value: $465,000
    • Date on market: 10/14/2025
    • Cumulative days on market: 9 days
    • Listing terms: Cash to New Loan
    • Inclusions: Wood Shutters/Blinds, Fridge, Washer/ Dryer, Stove, Microwave, Leased Solar
    • Road surface type: Paved

    Price history

    DateEventPrice
    12/1/2025Sold$465,000$289/sqft
    Source: CRMLS #SN25238677 Report a problem
    10/29/2025Contingent$465,000$289/sqft
    Source: CRMLS #SN25238677 Report a problem
    10/14/2025Listed for sale$465,000+22.2%$289/sqft
    Source: CRMLS #SN25238677 Report a problem
    8/15/2023Sold$380,500+0%$236/sqft
    Source: Public Record Report a problem
    8/4/2023Pending sale$380,490$236/sqft
    Source: DR Horton Report a problem
    8/4/2023Listed for sale$380,490$236/sqft
    Source: DR Horton Report a problem
    8/4/2023Pending sale$380,490$236/sqft
    Source: DR Horton Report a problem
    7/30/2023Listed for sale$380,490$236/sqft
    Source: DR Horton Report a problem
    7/30/2023Pending sale$380,490$236/sqft
    Source: DR Horton Report a problem
    7/29/2023Pending sale$380,490$236/sqft
    Source: DR Horton Report a problem
    5/18/2023Listed for sale$380,490$236/sqft
    Source: DR Horton Report a problem

    Public tax history

    YearProperty taxesTax assessment
    2026-- $465,000 +19.8%
    2025$4,475 +2%$388,099 +2%
    2024$4,386 +233.9%$380,490 +301.5%
    2023$1,314 +186.7%$94,758 +430.2%
    2022$458 +48.4%$17,873 +285.4%
    2021$309 -0.1%$4,637 +1%
    2020$309 +2.7%$4,590 +2%
    2019$301 +458.9%$4,500 +2%
    2018$54 -3.1%$4,412 +2%
    2017$56 +6.3%$4,326 +2%
    2016$52 +1.7%$4,242 +1.5%
    2015$51 +2.1%$4,179 +2%
    2014$50 $4,098 +0.4%
    2013-- $4,080 -0.7%
    2012-- $4,110 +2%
    2011-- $4,030 -79.8%
    2010-- $20,000 -4.8%
    2009-- $21,000 -40.6%
    2008-- $35,373 +2%
    2007-- $34,680
    2006-- --
    Find assessor info on the county website

    Neighborhood: 95963

    Nearby schools

    GreatSchools rating
    Get pre-qualified for a loan
    At Zillow Home Loans, we can pre-qualify you in as little as 5 minutes with no impact to your credit score.

    An equal housing lender. NMLS #10287.