Skip main navigation
Sold for $430,000
  • Listed by: Re/Max of Chico • Natalie Freschi • Contact: natalie@twochickstc.com
    Bought with: Re/Max of Chico
    $430,000

    1542 Oakwood Dr, Orland, CA 95963

    3beds
    1,501sqft
    Single Family Residence
    Built in 2023
    7,841 Square Feet Lot
    $430,200 Zestimate®
    $286/sqft
    $2,327 Estimated rent

    Home value

    $430,200

    Estimated sales range

    Not available

    $2,327/mo

    Zestimate® history
    Loading
    Loading...

    Owner options

    List your home for rent

    $2,327/mo

    Rent Zestimate®

    Find your next renter with Zillow Rental Manager. Plus, with online applications, you can quickly screen prospective tenants – for free.

    Learn more

    $2,327/mo

    Rent Zestimate®

    Refinance and save

    $2,725/mo

    Est. payment

    Refinancing to a lower rate could help reduce your monthly payments and save thousands over the life of the loan.

    See today's rates

    $2,725/mo

    Est. payment

    Explore your selling options

    Work with a Zillow partner agent

    Leverage their expertise and Zillow's premium Showcase listings to get your home seen by more buyers.

    Get started

    List with your own agent

    Get your home in front of millions of buyers by listing it on Zillow.

    Learn how to do it

    Sell it yourself

    Take full control of how buyers see your home on Zillow by listing For Sale by Owner (FSBO).

    List your home

    What's special

    Gorgeous fireplaceAttached two-car garageModern finishesPrivate primary suiteDesirable open-concept layoutCrisp white cabinetryQuartz countertops
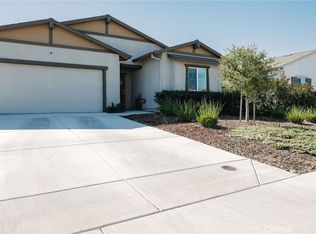
    Nestled in a newer neighborhood, this beautifully updated home is a true decorator’s dream. From the moment you step inside, you’ll appreciate the modern finishes including soft neutral paint tones, luxury vinyl plank flooring, recessed lighting, ceiling fans throughout, stylish new wainscoting and a desirable open-concept layout. The spacious living room is the perfect place to gather and unwind, complete with a gorgeous fireplace that creates a warm and inviting atmosphere. The thoughtfully designed kitchen is sure to impress with its crisp white cabinetry, quartz countertops, gas range and a generously sized center island with breakfast bar seating—ideal for casual meals, morning coffee or visiting with guests while you cook. The private primary suite offers plenty of room to relax and features a walk-in closet along with an en suite bathroom complete with dual sinks and a large walk-in shower. Additional highlights include two spacious guest bedrooms, an indoor laundry room, abundant storage, updated light fixtures, an attached two-car garage and owned solar to help keep utility costs down. Step outside and discover a backyard made for summer enjoyment. Recently remodeled, it features a covered patio beneath a charming gazebo, fresh landscaping with lava rock and bark, a generous lawn area for outdoor fun and a full sprinkler system for easy upkeep. Located in a wonderful neighborhood in the charming town of Orland and just a short drive from Chico, this exceptional property is ready to welcome you home.

    Zillow last checked:

    Listing updated:

    Listed by:

    Natalie Freschi DRE #02010828 natalie@twochickstc.com,

    Re/Max of Chico

    Bought with:

    Suzie Ditty, DRE #02214301

    Re/Max of Chico

    Source: CRMLS,MLS#: SN26073475MLS LogoOriginating MLS: California Regional MLS

    Facts & features

    Interior

    Bedrooms & bathrooms
    • Bedrooms: 3
    • Bathrooms: 2
    • Full bathrooms: 2
    • Main level bathrooms: 2
    • Main level bedrooms: 3
    Rooms
    • Room types: Kitchen, Laundry, Primary Bathroom, Primary Bedroom
    Bathroom
    • Features: Dual Sinks, Tub Shower, Walk-In Shower
    Kitchen
    • Features: Kitchen Island, Kitchen/Family Room Combo, Quartz Counters
    Heating
    • Central
    Cooling
    • Central Air
    Appliances
    • Included: Gas Range
    • Laundry: Inside, Laundry Room
    Features
    • Breakfast Bar, Ceiling Fan(s), Open Floorplan, Quartz Counters, Recessed Lighting
    • Flooring: Carpet, Vinyl
    • Has fireplace: Yes
    • Fireplace features: Living Room
    • Common walls with other units/homes: No Common Walls
    Interior area
    • Total interior livable area: 1,501 sqft

    Property

    Parking
    • Total spaces: 2
    • Parking features: Driveway, Garage
    • Attached garage spaces: 2
    Features
    • Levels: One
    • Stories: 1
    • Entry location: Front
    • Pool features: None
    • Fencing: Wood
    • Has view: Yes
    • View description: Neighborhood
    Lot
    • Size: 7,841 Square Feet
    • Features: Bluff, Front Yard
    Details
    • Parcel number: 041170059000
    • Special conditions: Standard

    Construction

    Type & style
    • Home type: SingleFamily
    • Property subtype: Single Family Residence
    Materials
    • Roof: Composition
    Condition
    • New construction: No
    • Year built: 2023

    Utilities & green energy

    • Sewer: Public Sewer
    • Water: Public

    Community & HOA

    Community
    • Features: Suburban
    Location
    • Region: Orland

    Financial & listing details

    • Price per square foot: $286/sqft
    • Tax assessed value: $411,379
    • Date on market: 4/6/2026
    • Cumulative days on market: 67 days
    • Listing terms: Cash,Cash to New Loan
    • Exclusions: Refrigerator, Washer and Dryer

    Price history

    DateEventPrice
    7/2/2026Sold$430,000-4.4%$286/sqft
    Source: CRMLS #SN26073475 Report a problem
    6/15/2026Pending sale$450,000$300/sqft
    Source: CRMLS #SN26073475 Report a problem
    4/27/2026Price change$450,000-2%$300/sqft
    Source: CRMLS #SN26073475 Report a problem
    4/6/2026Listed for sale$459,000+16.1%$306/sqft
    Source: CRMLS #SN26073475 Report a problem
    7/28/2023Sold$395,500+4.6%$263/sqft
    Source: Public Record Report a problem
    7/12/2023Pending sale$377,990$252/sqft
    Source: CRMLS #SN23093508 Report a problem
    6/9/2023Price change$377,990-2.6%$252/sqft
    Source: CRMLS #SN23093508 Report a problem
    5/28/2023Price change$387,990+4%$258/sqft
    Source: CRMLS #SN23093508 Report a problem
    5/18/2023Price change$372,990-1.8%$248/sqft
    Source: DR Horton Report a problem
    4/8/2023Listed for sale$379,990$253/sqft
    Source: DR Horton Report a problem

    Public tax history

    YearProperty taxesTax assessment
    2026-- $411,379 +2%
    2025$4,718 +2%$403,313 +2%
    2024$4,626 +252.1%$395,405 +317.3%
    2023$1,314 +186.7%$94,758 +430.2%
    2022$458 +48.4%$17,873 +285.4%
    2021$309 -0.1%$4,637 +1%
    2020$309 +2.7%$4,590 +2%
    2019$301 +458.9%$4,500 +2%
    2018$54 -3.1%$4,412 +2%
    2017$56 +6.3%$4,326 +2%
    2016$52 +1.7%$4,242 +1.5%
    2015$51 +2.1%$4,179 +2%
    2014$50 $4,098 +0.4%
    2013-- $4,080 -0.7%
    2012-- $4,110 +2%
    2011-- $4,030 -79.8%
    2010-- $20,000 -4.8%
    2009-- $21,000 -40.6%
    2008-- $35,373 +2%
    2007-- $34,680
    2006-- --
    Find assessor info on the county website

    Neighborhood: 95963

    Nearby schools

    GreatSchools rating
    Get pre-qualified for a loan
    At Zillow Home Loans, we can pre-qualify you in as little as 5 minutes with no impact to your credit score.

    An equal housing lender. NMLS #10287.