This Move-In Ready Townhome offers a Spacious main level with Living Room, Gas Log Fireplace, Large Kitchen with Stainless Steel Appliances including a Newer Refrigerator, Breakfast Nook and Very Generous Eating Space. There is also a Main Level 1/2 Bath and Large Closet/Storage area beneath the stairway. Upstairs are 2 Primary Suites and a Perfect area for Library, Study or Workout Room. All of this includes a 2 Car Attached Garage and includes the Freezer. The HOA is Well Managed and Very Affordable @ $240.00 per month and in Great Financial Stability. Located in close proximity to Ralston Creek Trail, Forest Springs Park, Shopping, King Soopers, Sprouts, Restaurants, Banks, and Arvada Police sub station and so much more!! This is an Estate Sale and they are looking for a solid offer that will close. The Furnace has been Cleaned and Certified. Sewer line has been scoped and video is shared. The Windows, Carpeting, and Interior have been Professionally cleaned. See Furnace and Sewer line reports in the Supplements Section
Sold for $510,000
$510,000
15362 W 66th Avenue #C, Arvada, CO 80007
2beds
1,492sqft
Townhouse
Built in 2011
1,120 Square Feet Lot
$487,100 Zestimate®
$342/sqft
$2,609 Estimated rent
Home value
$487,100
$463,000 - $511,000
$2,609/mo
Zestimate® history
Owner options
List your home for rent
$2,609/mo
Rent Zestimate®
Find your next renter with Zillow Rental Manager. Plus, with online applications, you can quickly screen prospective tenants – for free.
$2,609/mo
Rent Zestimate®
Refinance and save
$3,246/mo
Est. payment
Refinancing to a lower rate could help reduce your monthly payments and save thousands over the life of the loan.
$3,246/mo
Est. payment
Explore your selling options
Work with a Zillow partner agent
Leverage their expertise and Zillow's premium Showcase listings to get your home seen by more buyers.
Get startedList with your own agent
Get your home in front of millions of buyers by listing it on Zillow.
Learn how to do itSell it yourself
Take full control of how buyers see your home on Zillow by listing For Sale by Owner (FSBO).
List your homeWhat's special
Spacious main levelForest springs parkLarge kitchenBreakfast nookGas log fireplaceKing soopers
Zillow last checked:
Listing updated:
Listed by:
Robert Isabell 303-898-8638 robert.isabell@gmail.com,
Keller Williams Avenues Realty
Bought with:
Euan Graham, 100033080
Milehimodern
Source: REcolorado as distributed by MLS GRID,MLS#: 4821766
Facts & features
Interior
Bedrooms & bathrooms
- Bedrooms: 2
- Bathrooms: 3
- Full bathrooms: 2
- 1/2 bathrooms: 1
- Main level bathrooms: 1
Primary bedroom
- Description: Primary Suite, Walk-In 12'x8' , High Ceilings
- Level: Upper
- Area: 360 Square Feet
- Dimensions: 15 x 24
Primary bedroom
- Description: 2nd Primary Suite, Walk-In 8'x8'
- Level: Upper
- Area: 168 Square Feet
- Dimensions: 14 x 12
Primary bathroom
- Description: Separate Tub & Shower, Large Walk In Closet
- Level: Upper
- Area: 120 Square Feet
- Dimensions: 6 x 20
Primary bathroom
- Description: Full Bath, Separate Walk In Closet
- Level: Upper
- Area: 36 Square Feet
- Dimensions: 6 x 6
Bathroom
- Level: Main
- Area: 20 Square Feet
- Dimensions: 5 x 4
Dining room
- Level: Main
- Area: 80 Square Feet
- Dimensions: 10 x 8
Kitchen
- Description: All Appliances, Laminate Floors, Eating Space
- Level: Main
- Area: 120 Square Feet
- Dimensions: 12 x 10
Living room
- Description: Carpet, Gas Log Fireplace
- Level: Main
- Area: 143 Square Feet
- Dimensions: 13 x 11
Office
- Description: Office, Study, Workout Area
- Level: Upper
- Area: 80 Square Feet
- Dimensions: 8 x 10
Heating
- Forced Air
Cooling
- Air Conditioning-Room
Appliances
- Included: Dishwasher, Disposal, Dryer, Freezer, Microwave, Oven, Range, Refrigerator, Washer
Features
- Ceiling Fan(s), High Ceilings, Kitchen Island, Smoke Free
- Flooring: Carpet, Laminate, Tile, Vinyl
- Windows: Double Pane Windows
- Has basement: No
- Number of fireplaces: 1
- Fireplace features: Living Room
- Common walls with other units/homes: No One Above,No One Below
Interior area
- Total structure area: 1,492
- Total interior livable area: 1,492 sqft
- Finished area above ground: 1,492
Property
Parking
- Total spaces: 2
- Parking features: Garage - Attached
- Attached garage spaces: 2
Features
- Levels: Two
- Stories: 2
- Entry location: Ground
- Patio & porch: Front Porch
Lot
- Size: 1,120 Square Feet
Details
- Parcel number: 452019
- Special conditions: Standard
Construction
Type & style
- Home type: Townhouse
- Architectural style: Contemporary
- Property subtype: Townhouse
- Attached to another structure: Yes
Materials
- Brick, Frame
- Foundation: Slab
- Roof: Composition
Condition
- Year built: 2011
Utilities & green energy
- Sewer: Public Sewer
- Water: Public
- Utilities for property: Cable Available, Electricity Connected, Natural Gas Connected
Community & HOA
Community
- Subdivision: Hometown North
HOA
- Has HOA: Yes
- Services included: Insurance, Maintenance Grounds, Maintenance Structure, Sewer, Trash, Water
- HOA fee: $240 monthly
- HOA name: Hometown Community c/0 MSI LLC
- HOA phone: 303-420-4433
Location
- Region: Arvada
Financial & listing details
- Price per square foot: $342/sqft
- Tax assessed value: $505,692
- Annual tax amount: $3,101
- Date on market: 2/17/2024
- Listing terms: Cash,Conventional,FHA,VA Loan
- Exclusions: Staging Items
- Ownership: Individual
- Electric utility on property: Yes
- Road surface type: Paved
Price history
| Date | Event | Price |
|---|---|---|
| 3/13/2024 | Sold | $510,000+2%$342/sqft |
Source:  REcolorado as distributed by MLS GRID #4821766 Report a problem REcolorado as distributed by MLS GRID #4821766 Report a problem | ||
| 2/20/2024 | Pending sale | $500,000$335/sqft |
Source: REcolorado as distributed by MLS GRID #4821766 Report a problem | ||
| 2/16/2024 | Listed for sale | $500,000+47.9%$335/sqft |
Source: REcolorado as distributed by MLS GRID #4821766 Report a problem | ||
| 2/23/2017 | Sold | $338,000+40.8%$227/sqft |
Source: Public Record Report a problem | ||
| 4/9/2010 | Sold | $240,112$161/sqft |
Source: Public Record Report a problem | ||
Public tax history
| Year | Property taxes | Tax assessment |
|---|---|---|
| 2025 | $3,787 -0.1% | $31,606 +9.3% |
| 2024 | $3,791 +22.3% | $28,915 |
| 2023 | $3,101 -1.9% | $28,915 +19.3% |
| 2022 | $3,161 +0.4% | $24,237 -2.8% |
| 2021 | $3,147 | $24,935 +0.2% |
| 2020 | $3,147 +1% | $24,879 |
| 2019 | $3,115 -4.5% | $24,879 +1.4% |
| 2018 | $3,260 | $24,530 |
| 2017 | $3,260 +7.9% | $24,530 +10.7% |
| 2016 | $3,021 | $22,169 |
| 2015 | $3,021 +23.4% | $22,169 +27.9% |
| 2014 | $2,448 -4.9% | $17,329 |
| 2013 | $2,575 +1.5% | $17,329 -5.6% |
| 2012 | $2,536 +149.2% | $18,348 |
| 2011 | $1,017 +3.9% | $18,348 +147.9% |
| 2010 | $979 -13.3% | $7,400 |
| 2009 | $1,128 +202.9% | $7,400 -13.1% |
| 2008 | $372 +600.1% | $8,520 +111.4% |
| 2007 | $53 | $4,030 |
Find assessor info on the county website
Neighborhood: Hometown
Nearby homes
- $539,0003 bd3 ba1.4k sqft15362 W 66th Ave UNIT D, Arvada, CO 80007Sold
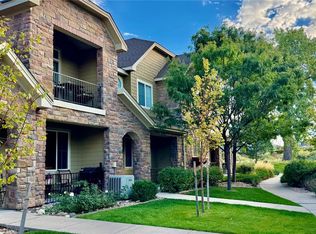
- $459,5002 bd3 ba1.5k sqft15362 W 66th Ave UNIT E, Arvada, CO 80007Off Market

- $555,0003 bd3 ba2.2k sqft15362 W 66th Ave UNIT F, Arvada, CO 80007Off Market

- $461,0003 bd3 ba1.5k sqft15362 W 66th Ave UNIT B, Arvada, CO 80007Off Market
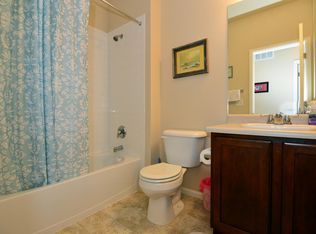
- $524,0003 bd3 ba1.8k sqft15362 W 66th Ave UNIT A, Arvada, CO 80007Off Market
- $450,8002 bd3 ba1.4k sqft15342 W 66th Ave UNIT C, Arvada, CO 80007Off Market
- $515,3003 bd3 ba1.5k sqft15342 W 66th Ave UNIT B, Arvada, CO 80007Off Market
- $546,6003 bd3 ba1.7k sqft15342 W 66th Ave UNIT A, Arvada, CO 80007Off Market
Nearby schools
GreatSchools rating
- 6/10Stott Elementary SchoolGrades: PK-5Distance: 1.6 mi
- 7/10Drake Junior High SchoolGrades: 6-8Distance: 2.4 mi
- 7/10Arvada West High SchoolGrades: 9-12Distance: 2.4 mi
Schools provided by the listing agent
- Elementary: Stott
- Middle: Drake
- High: Ralston Valley
- District: Jefferson County R-1
Source: REcolorado as distributed by MLS GRID. This data may not be complete. We recommend contacting the local school district to confirm school assignments for this home.
Get a cash offer in 3 minutes
Find out how much your home could sell for in as little as 3 minutes with a no-obligation cash offer.
Estimated market value
$487,100
Get a cash offer in 3 minutes
Find out how much your home could sell for in as little as 3 minutes with a no-obligation cash offer.
Estimated market value
$487,100
- Colorado
- Jefferson County
- Arvada
- 80007
- Hometown
- 15362 W 66th Avenue Unit C
Nearby cities
Nearby neighborhoods
Nearby zip codes
Other Arvada Topics
