Charming West Woods Townhome: Timeless Comfort in a Coveted Community
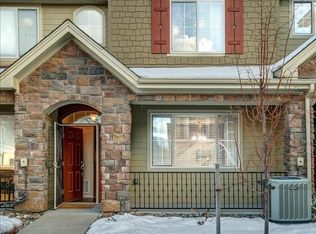
Welcome to this beautifully appointed townhome nestled in the heart of Arvada’s beloved West Woods neighborhood. From the moment you enter through the manicured courtyard, you’re greeted by a sense of classic charm with a hint of old-world European sophistication.
This 3-bedroom, 3-bath home offers a gracious floor plan designed for both comfort and everyday living. Engineered wood flooring adds warmth and richness to the main level, while newer carpet in the bedrooms brings softness underfoot. The kitchen, with its granite countertops, upgraded cherry wood cabinets and stainless steel appliances, flows seamlessly into an open dining room area that’s perfect for gathering with family or hosting friends for an evening meal.
The living room is anchored by a gas fireplace and opens to a private patio, offering a peaceful spot to enjoy a quiet morning or an evening under the stars. The elegant U-shaped staircase leads upstairs to the primary suite, a boutique hotel-style retreat featuring a tray ceiling, large walk-in closet, and a beautifully appointed five-piece bath. Enjoy Colorado's golden sunsets from your private balcony, the perfect place to unwind with your favorite beverage.
Two additional bedrooms, a full bath, and a laundry room are thoughtfully positioned upstairs. Enjoy the benefits of a brand new hot water heater (2025). An attached two-car garage adds convenience and additional permitted parking options are available through HOA.
This peaceful, established community is just steps from Ralston Valley walk and bike trails and walking distance to West Woods Golf Club. Enjoy easy access to major freeways and reach Downtown Golden in under 15 minutes. You’re also close to Denver, Boulder, Olde Town Arvada, and convenient light rail stations, making both commuting and weekend getaways a breeze.
For the buyer who values grace, tradition, and a sense of place, this is home.
Sold for $539,000
$539,000
15362 W 66th Avenue #D, Arvada, CO 80007
3beds
1,470sqft
Townhouse
Built in 2011
-- sqft lot
$524,600 Zestimate®
$367/sqft
$2,731 Estimated rent
Home value
$524,600
$488,000 - $561,000
$2,731/mo
Zestimate® history
Owner options
List your home for rent
$2,731/mo
Rent Zestimate®
Find your next renter with Zillow Rental Manager. Plus, with online applications, you can quickly screen prospective tenants – for free.
$2,731/mo
Rent Zestimate®
Refinance and save
$3,487/mo
Est. payment
Refinancing to a lower rate could help reduce your monthly payments and save thousands over the life of the loan.
$3,487/mo
Est. payment
Explore your selling options
Work with a Zillow partner agent
Leverage their expertise and Zillow's premium Showcase listings to get your home seen by more buyers.
Get startedList with your own agent
Get your home in front of millions of buyers by listing it on Zillow.
Learn how to do itSell it yourself
Take full control of how buyers see your home on Zillow by listing For Sale by Owner (FSBO).
List your homeWhat's special
Gas fireplacePrivate patioPrivate balconyManicured courtyardFive-piece bathStainless steel appliancesUpgraded cherry wood cabinets
Zillow last checked:
Listing updated:
Listed by:
Kazan Clark 720-770-4843 kazanclark@kw.com,
Keller Williams Integrity Real Estate LLC
Bought with:
Emma Burns, 100084742
Keller Williams Integrity Real Estate LLC
Source: REcolorado as distributed by MLS GRID,MLS#: 6429863
Facts & features
Interior
Bedrooms & bathrooms
- Bedrooms: 3
- Bathrooms: 3
- Full bathrooms: 2
- 1/2 bathrooms: 1
- Main level bathrooms: 1
Primary bedroom
- Description: Spacious With Oversized Slider Leading To A Private Balcony, Tray Ceiling, Newer Carpet, Attached To En-Suite Bathroom And Large Walk-In Closet
- Level: Upper
Bedroom
- Description: Newer Carpet, Large Picture Window For Natural Light
- Level: Upper
Bedroom
- Description: Spacious, Currently Being Used As A Home Office. Walk In Closet. Newer Carpet
- Level: Upper
Primary bathroom
- Description: Generously Sized. Oval Soaking Tub, Double Vanity, Shower, Private Wc. Large Walk-In Closet
- Level: Upper
Bathroom
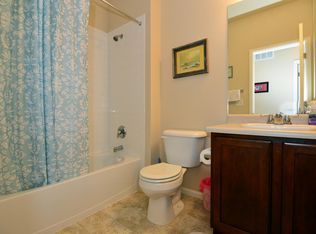
- Description: Newer Tile Floor, Wall Mounted Cabinet Included
- Level: Main
Bathroom
- Description: Conveniently Located Between Two Additional Bedrooms And Upper Laundry Area
- Level: Upper
Dining room
- Description: Open Plan From Kitchen And Living Room, Engineered Hardwood Floors
- Level: Main
Kitchen
- Description: Upgraded Cherry Wood Cabinetry, Stainless Steel Appliances, Newer Tile Flooring, Granite Counter Tops, Open Plan
- Level: Main
Laundry
- Description: Spacious To Accommodate Side By Side Appliances. Conveniently Located On The Upper Level. Washer And Dryer Included
- Level: Upper
Living room
- Description: Engineered Hardwood Floors, Gas Fireplace, Large Picture Window Overlooking Covered Front Porch/Courtyard. Built-In Media Niche.
- Level: Main
Utility room
- Description: Conveniently Located On The Upper Level, The Utilities Area Is Tucked Neatly Behind Double Closet Doors For Easy Access And A Clean, Streamlined Look
- Level: Upper
Heating
- Forced Air
Cooling
- Central Air
Appliances
- Included: Cooktop, Dishwasher, Disposal, Dryer, Microwave, Oven, Refrigerator, Washer
- Laundry: In Unit
Features
- Built-in Features, Ceiling Fan(s), Eat-in Kitchen, Five Piece Bath, Granite Counters, High Ceilings, High Speed Internet, Open Floorplan, Primary Suite, Smoke Free, Vaulted Ceiling(s), Walk-In Closet(s)
- Flooring: Carpet, Wood
- Windows: Double Pane Windows, Window Coverings, Window Treatments
- Has basement: No
- Has fireplace: Yes
- Fireplace features: Gas, Living Room
- Common walls with other units/homes: No One Above,No One Below,2+ Common Walls
Interior area
- Total structure area: 1,470
- Total interior livable area: 1,470 sqft
- Finished area above ground: 1,470
Property
Parking
- Total spaces: 12
- Parking features: Insulated Garage, Lighted, Storage
- Attached garage spaces: 2
- Details: Off Street Spaces: 10
Features
- Levels: Two
- Stories: 2
- Entry location: Courtyard
- Patio & porch: Covered, Front Porch, Patio
- Exterior features: Balcony, Rain Gutters
- Fencing: None
Lot
- Features: Sprinklers In Front
Details
- Parcel number: 452018
- Special conditions: Standard
Construction
Type & style
- Home type: Townhouse
- Architectural style: Contemporary
- Property subtype: Townhouse
- Attached to another structure: Yes
Materials
- Frame, Stone, Wood Siding
- Roof: Composition
Condition
- Updated/Remodeled
- Year built: 2011
Utilities & green energy
- Electric: 110V, 220 Volts
- Sewer: Public Sewer
- Water: Public
- Utilities for property: Cable Available, Electricity Connected, Internet Access (Wired), Natural Gas Connected, Phone Connected
Community & HOA
Community
- Security: Carbon Monoxide Detector(s), Smoke Detector(s)
- Subdivision: Hometown North
HOA
- Has HOA: Yes
- Amenities included: Garden Area, Park, Parking, Pond Seasonal, Trail(s)
- Services included: Maintenance Grounds, Maintenance Structure, Sewer, Snow Removal, Trash, Water
- HOA fee: $292 monthly
- HOA name: MSI LLC Hometown North Community Association
- HOA phone: 303-420-4433
Location
- Region: Arvada
Financial & listing details
- Price per square foot: $367/sqft
- Tax assessed value: $482,316
- Annual tax amount: $2,913
- Date on market: 5/21/2025
- Listing terms: 1031 Exchange,Cash,Conventional,FHA,VA Loan
- Exclusions: Seller's Personal Property, All Tv's And Tv Mounts.
- Ownership: Individual
- Electric utility on property: Yes
- Road surface type: Paved
Price history
| Date | Event | Price |
|---|---|---|
| 7/1/2025 | Sold | $539,000$367/sqft |
Source:  REcolorado as distributed by MLS GRID #6429863 Report a problem REcolorado as distributed by MLS GRID #6429863 Report a problem | ||
| 6/3/2025 | Pending sale | $539,000$367/sqft |
Source: REcolorado as distributed by MLS GRID #6429863 Report a problem | ||
| 5/21/2025 | Listed for sale | $539,000+111.4%$367/sqft |
Source: REcolorado as distributed by MLS GRID #6429863 Report a problem | ||
| 8/21/2013 | Sold | $255,000+6.3%$173/sqft |
Source: Public Record Report a problem | ||
| 5/4/2010 | Sold | $240,000$163/sqft |
Source: Public Record Report a problem | ||
Public tax history
| Year | Property taxes | Tax assessment |
|---|---|---|
| 2025 | $2,886 -23.4% | $30,145 +4.9% |
| 2024 | $3,768 +22.1% | $28,738 |
| 2023 | $3,087 -1.9% | $28,738 +19.1% |
| 2022 | $3,146 -1.6% | $24,126 -2.8% |
| 2021 | $3,197 | $24,820 -1.8% |
| 2020 | $3,197 +1% | $25,276 |
| 2019 | $3,165 -1.9% | $25,276 +4.2% |
| 2018 | $3,225 | $24,261 |
| 2017 | $3,225 +12.6% | $24,261 +15.5% |
| 2016 | $2,864 | $21,014 -5.2% |
| 2015 | $2,864 +17% | $22,161 +27.9% |
| 2014 | $2,448 -5.1% | $17,329 |
| 2013 | $2,580 +1.5% | $17,329 -5.8% |
| 2012 | $2,541 +149.8% | $18,388 |
| 2011 | $1,017 +3.9% | $18,388 +148.5% |
| 2010 | $979 -13.3% | $7,400 |
| 2009 | $1,128 +202.9% | $7,400 -13.1% |
| 2008 | $372 +600.1% | $8,520 +111.4% |
| 2007 | $53 | $4,030 |
Find assessor info on the county website
Neighborhood: Hometown
Nearby homes
- $510,0002 bd3 ba1.4k sqft15362 W 66th Ave UNIT C, Arvada, CO 80007Sold
- $459,9002 bd3 ba1.5k sqft15362 W 66th Ave UNIT E, Arvada, CO 80007Off Market

- $562,3003 bd3 ba2.2k sqft15362 W 66th Ave UNIT F, Arvada, CO 80007Off Market

- $464,8003 bd3 ba1.5k sqft15362 W 66th Ave UNIT B, Arvada, CO 80007Off Market
- $524,0003 bd3 ba1.8k sqft15362 W 66th Ave UNIT A, Arvada, CO 80007Off Market
- $451,6002 bd3 ba1.4k sqft15342 W 66th Ave UNIT C, Arvada, CO 80007Off Market
- $516,9003 bd3 ba1.5k sqft15342 W 66th Ave UNIT B, Arvada, CO 80007Off Market
- $548,4003 bd3 ba1.7k sqft15342 W 66th Ave UNIT A, Arvada, CO 80007Off Market
Nearby schools
GreatSchools rating
- 6/10Stott Elementary SchoolGrades: PK-5Distance: 1.6 mi
- 7/10Drake Junior High SchoolGrades: 6-8Distance: 2.4 mi
- 7/10Arvada West High SchoolGrades: 9-12Distance: 2.4 mi
Schools provided by the listing agent
- Elementary: Stott
- Middle: Drake
- High: Arvada West
- District: Jefferson County R-1
Source: REcolorado as distributed by MLS GRID. This data may not be complete. We recommend contacting the local school district to confirm school assignments for this home.
Get a cash offer in 3 minutes
Find out how much your home could sell for in as little as 3 minutes with a no-obligation cash offer.
Estimated market value
$524,600
Get a cash offer in 3 minutes
Find out how much your home could sell for in as little as 3 minutes with a no-obligation cash offer.
Estimated market value
$524,600
- Colorado
- Jefferson County
- Arvada
- 80007
- Hometown
- 15362 W 66th Avenue Unit D
Nearby cities
Nearby neighborhoods
Nearby zip codes
Other Arvada Topics
