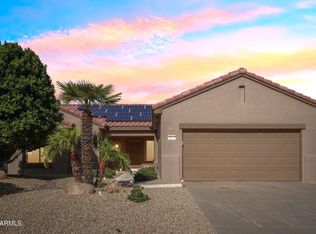
Beautifully updated Coronado situated on a desirable corner lot in a quiet neighborhood! This spacious 2BR/2BA with office home welcomes you with a large front courtyard featuring low privacy walls, cool deck surfacing, large shade tree and a security entry door accented by a lovely stained glass transom. Inside, you'll find a comfortable great room with built-in media wall, formal dining area, beautiful ceramic tile flooring, and plantation shutters throughout. The gorgeous remodeled kitchen is a standout, featuring rich Alder wood cabinetry, granite countertops with slab backsplash, breakfast bar, center island, pantry, skylights, black appliances, gas cooktop, and a dining nook with charming bay window. The spacious primary suite offers soft carpeting and a bay window. The ensuite bath features dual sinks, tiled countertop, an oversized tiled walk-in shower with glass block entry, private water closet, and large walk-in closet. Guests will appreciate the comfortable second bedroom and well-appointed bath with tiled countertop, tiled tub/shower surround, and decorative stained glass accent. Security doors at the patio slider provide added peace of mind. Step outside to the beautifully extended rear patio, enhanced by low privacy walls and mature trees and landscaping that create a peaceful setting for relaxing or entertaining. An extended 2-car garage offers abundant built-in storage cabinetry. Additional highlights include newer Low-E windows installed in 2021. Newer roof, HVAC and much more. A wonderful combination of comfort, thoughtful upgrades, and inviting indoor and outdoor living spaces!
For sale
Price cut: $10K (11/3)
$449,000
15362 W PARADISO Court, Surprise, AZ 85374
2beds
2,014sqft
Single Family Residence
Built in 2000
8,751 Square Feet Lot
$-- Zestimate®
$223/sqft
$165/mo HOA
What's special
Gorgeous remodeled kitchenGas cooktopCenter islandBreakfast barFormal dining areaTiled countertopLow privacy walls
- 34 days
- 306
- 17
Zillow last checked:
Listing updated:
Listed by:
Catherine Barton 6238269392,
Realty ONE Group,
Kimberly McDermott 480-329-3588,
Realty ONE Group
Source: ARMLS,MLS#: 7094105
Facts & features
Interior
Bedrooms & bathrooms
- Bedrooms: 2
- Bathrooms: 2
- Full bathrooms: 2
Heating
- Natural Gas
Cooling
- Central Air, Ceiling Fan(s), Programmable Thmstat
Appliances
- Included: Dryer, Washer, Refrigerator, Built-in Microwave, Dishwasher, Disposal, Gas Cooktop, Built-In Electric Oven
- Laundry: Inside
Features
- Double Vanity, Eat-in Kitchen, Breakfast Bar, 9+ Flat Ceilings, No Interior Steps, Full Bth Master Bdrm
- Flooring: Carpet, Tile
- Windows: Skylight(s), Low Emissivity Windows
- Has basement: No
- Has fireplace: No
Interior area
- Total structure area: 2,014
- Total interior livable area: 2,014 sqft
Video & virtual tour
Property
Parking
- Total spaces: 4
- Parking features: Attached, Garage Door Opener, Extended Length Garage, Direct Access, Attch'd Gar Cabinets
- Attached garage spaces: 2
- Uncovered spaces: 2
Accessibility
- Accessibility features: Bath Roll-In Shower
Features
- Stories: 1
- Patio & porch: Covered
- Exterior features: Private Yard
- Spa features: None
- Fencing: None
Lot
- Size: 8,751 Square Feet
- Features: Sprinklers In Rear, Sprinklers In Front, Corner Lot, Desert Back, Desert Front, Auto Timer H2O Front, Auto Timer H2O Back
Details
- Parcel number: 23240542
- Special conditions: Age Restricted (See Remarks)
Construction
Type & style
- Home type: SingleFamily
- Architectural style: Ranch
- Property subtype: Single Family Residence
Materials
- Stucco, Wood Frame, Painted
- Foundation: Slab
- Roof: Tile
Condition
- Year built: 2000
Details
- Builder name: Del Webb
Utilities & green energy
- Sewer: Public Sewer
- Water: Pvt Water Company
Community & HOA
Community
- Features: Pool, Golf, Pickleball, Community Spa, Community Spa Htd, Community Media Room, Tennis Court(s), Biking/Walking Path, Fitness Center
- Senior community: Yes
- Subdivision: SUN CITY GRAND - THE PEAK
HOA
- Has HOA: Yes
- Services included: Maintenance Grounds
- HOA fee: $1,976 annually
- HOA name: CAM
- HOA phone: 623-546-7444
Location
- Region: Surprise
Financial & listing details
- Price per square foot: $223/sqft
- Tax assessed value: $380,000
- Annual tax amount: $2,545
- Date on market: 10/15/2026
- Cumulative days on market: 34 days
- Listing terms: VA Loan,Cash,Conventional,1031 Exchange
- Ownership: Fee Simple
- Road surface type: Asphalt
Estimated market value
Not available
Estimated sales range
Not available
Not available
Price history
| Date | Event | Price |
|---|---|---|
| 11/3/2026 | Price change | $449,000-2.2%$223/sqft |
Source:  ARMLS #7094105 Report a problem | ||
| 10/15/2026 | Listed for sale | $459,000+144%$228/sqft |
Source: ARMLS #7094105 Report a problem | ||
| 10/6/2000 | Sold | $188,143$93/sqft |
Source: Public Record Report a problem | ||
Public tax history
| Year | Property taxes | Tax assessment |
|---|---|---|
| 2025 | $2,358 -0.3% | $38,000 -10.5% |
| 2024 | $2,366 +1.4% | $42,450 +45.9% |
| 2023 | $2,334 -4.6% | $29,087 -2.3% |
| 2022 | $2,447 -4.5% | $29,780 +6.9% |
| 2021 | $2,563 +3% | $27,870 +5.9% |
| 2020 | $2,487 +0.2% | $26,310 +9.9% |
| 2019 | $2,481 | $23,930 +2.9% |
| 2018 | $2,481 +8.5% | $23,260 +5.2% |
| 2017 | $2,286 +13.5% | $22,100 +4.5% |
| 2016 | $2,014 -1.4% | $21,150 +5.8% |
| 2015 | $2,043 | $20,000 +1.9% |
| 2014 | -- | $19,620 +0.8% |
| 2013 | -- | $19,470 -4.7% |
| 2012 | -- | $20,430 -1.8% |
| 2011 | -- | $20,810 -3.9% |
| 2010 | -- | $21,650 -3.7% |
| 2009 | -- | $22,480 -16.3% |
| 2008 | -- | $26,850 +3.5% |
| 2007 | -- | $25,950 +57.8% |
| 2006 | -- | $16,450 |
| 2005 | -- | $16,450 +1.2% |
| 2004 | -- | $16,250 |
| 2003 | -- | $16,250 +12.1% |
| 2002 | -- | $14,500 |
Find assessor info on the county website
Monthly payment
Est. payment
Payment breakdown
Explore the cost of this home by adjusting the details. Changes won't be saved.Climate risks
Neighborhood: 85374

Similar homes
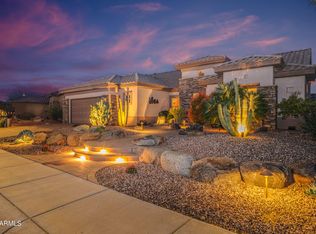
- $449,7772 bd2 ba1.6k sqft18505 N VILLA BELLA Drive, Surprise, AZ 85374For Sale
 MLS ID #7093605, Logan Glenn Hall, Century 21 Northwest. ARMLS
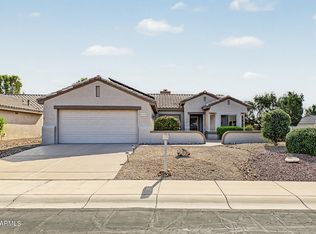
- $450,0002 bd2 ba1.7k sqft15748 W EUCALYPTUS Court, Surprise, AZ 85374For Sale
 MLS ID #7101293, James Braun, Coldwell Banker Realty. ARMLS
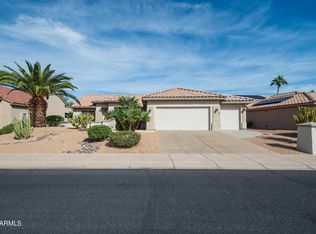
- $--3 bd2 ba1.6k sqft16427 N 168th Ave, Surprise, AZ 85374Auction
 Auction.com 2
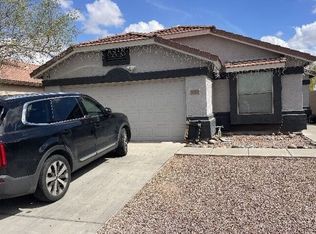
- $409,0002 bd2 ba1.7k sqft15254 W GRANBURY Court, Surprise, AZ 85374For Sale
 MLS ID #7099628, Mary E Gomez, RE/MAX Fine Properties. ARMLS
