Skip main navigation
Off market
  • $1,753,900

    15365 Sierra Pines Ln, Larkspur, CO 80118

    4beds
    4,074sqft
    SingleFamily
    Built in 2017
    38.73 Acres Lot
    $1,753,900 Zestimate®
    $431/sqft
    $4,756 Estimated rent

    Home value

    $1,753,900

    $1.56M - $1.98M

    $4,756/mo

    Zestimate® history
    Loading
    Loading...

    Owner options

    List your home for rent

    $4,756/mo

    Rent Zestimate®

    Find your next renter with Zillow Rental Manager. Plus, with online applications, you can quickly screen prospective tenants – for free.

    Learn more

    $4,756/mo

    Rent Zestimate®

    Refinance and save

    $10,365/mo

    Est. payment

    Refinancing to a lower rate could help reduce your monthly payments and save thousands over the life of the loan.

    See today's rates

    $10,365/mo

    Est. payment

    Explore your selling options

    Work with a Zillow partner agent

    Leverage their expertise and Zillow's premium Showcase listings to get your home seen by more buyers.

    Get started

    List with your own agent

    Get your home in front of millions of buyers by listing it on Zillow.

    Learn how to do it

    Sell it yourself

    Take full control of how buyers see your home on Zillow by listing For Sale by Owner (FSBO).

    List your home

    What's special

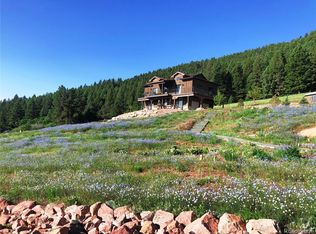

    Builder's own dream home with amazing views! 38.73 acre parcel goes west, far behind the home site, over the top of the mountain in back! Low maintenance living, expansive views w/loads of privacy. Interior features include hand trowel textured walls & soaring 12' ceilings. Great room w/ brick fireplace is open to gourmet kitchen w/ huge island & veggie sink, quartz counters, subway tile back splash & farm sink. Walk out to patio with surround sound & gas stub ready to add grill/fire pit for the best in outdoor living. Main level owners retreat with soaking tub & custom tile/quartz. Lower level features 10' ceilings & two walk out sliding doors with a driveway leading up to the doors for easy access. Two large bedrooms feature a window seat and Jack n Jill bath. Separate game & rec room areas with a wood burning stove. 3 car garage (894 SF) on main level & 3 car tandem in lower level (840 SF) plus 3 one car detached garages currently used as sheds. RV or trailer parking. The options for a work shop or car storage are endless! Bring your horses or livestock & chickens. Up to 3 residences allowed on this property. Water rights and well permit allows for outside irrigation and watering of animals. Some families in the area have their kids enrolled in Lewis Palmer SD #38. Too many features to list! The modern farmhouse motif should be featured on the cover of a Colorado Home & Lifestyle magazine! Feels like you are worlds away yet just minutes to I-25 or Monument. Don't miss this one of a kind opportunity!

    This property is not currently displayed as for sale or rent on Zillow. This may be different from what's on other websites or public sources.
    Facts & features

    Interior

    Bedrooms & bathrooms
    • Bedrooms: 4
    • Bathrooms: 4
    • Full bathrooms: 2
    • 3/4 bathrooms: 1
    • 1/2 bathrooms: 1
    Heating
    • Forced air, Gas
    Cooling
    • Central
    Appliances
    • Included: Dishwasher, Garbage disposal, Microwave, Range / Oven, Refrigerator
    • Laundry: Sink
    Features
    • Ceiling Fan(s), Kitchen Island, Pantry, Walk-In Closet(s), Eat-in Kitchen, Built-in Features, Entrance Foyer, Open Floorplan, Jack & Jill Bath, Quartz Counters, Master Suite, Five Piece Bath, Smoke Free
    • Flooring: Tile, Carpet, Hardwood
    • Windows: Double Pane Windows, Window Coverings
    • Basement: Finished
    • Has fireplace: Yes
    • Fireplace features: Family Room, Living Room, Great Room, Basement, Gas Log, Wood Burning Stove
    Interior area
    • Total interior livable area: 4,074 sqft
    • Finished area below ground: 1875.00

    Property

    Parking
    • Total spaces: 9
    • Parking features: Garage - Attached
    Features
    • Patio & porch: Deck, Patio, Covered, Front Porch
    • Exterior features: Stone, Stucco
    • Has view: Yes
    • View description: Mountain
    Lot
    • Size: 38.73 Acres
    • Features: Cul-de-Sac, Meadow, Sloped, Secluded, Landscaped, Many Trees, Mountainous, Foothills
    • Residential vegetation: Wooded, Partially Wooded, Grassed, Other, Mixed, Pine
    Details
    • Parcel number: 277132200006
    • Zoning description: RR
    • Other equipment: Air Purifier, Gas Valve
    • Horse amenities: Well Allows For

    Construction

    Type & style
    • Home type: SingleFamily
    • Architectural style: Mountain Contemporary
    Materials
    • Frame
    • Roof: Composition
    Condition
    • Year built: 2017

    Utilities & green energy

    • Sewer: Septic Tank
    • Water: Well
    Green energy
    • Water conservation: Water-Smart Landscaping

    Community & HOA

    Community
    • Security: Security System, Smoke Detector(s), Carbon Monoxide Detector(s)
    Location
    • Region: Larkspur

    Financial & listing details

    • Price per square foot: $431/sqft
    • Tax assessed value: $1,474,664
    • Annual tax amount: $8,883

    Price history

    DateEventPrice
    7/17/2020Sold$1,095,000$269/sqft
    Source: Public Record Report a problem
    6/3/2020Pending sale$1,095,000$269/sqft
    Source: Re/max Properties Inc #2539482 Report a problem
    5/30/2020Listed for sale$1,095,000+329.4%$269/sqft
    Source: Re/Max Properties Inc. #9813332 Report a problem
    3/23/2017Sold$255,000$63/sqft
    Source: Public Record Report a problem

    Public tax history

    YearProperty taxesTax assessment
    2025$8,883 -1%$92,160 -8.3%
    2024$8,977 +28.7%$100,500 -1%
    2023$6,974 -3.4%$101,470 +29.5%
    2022$7,221 $78,370 -2.8%
    2021-- $80,620 +15.6%
    2020$6,300 -2.2%$69,750
    2019$6,439 0%$69,750 +0%
    2018$6,439 -3.3%$69,730 -9.5%
    2017$6,659 +18360.7%$77,030 +18240.5%
    2016$36 +99.9%$420
    2015$18 $420 -99.4%
    2007-- $67,390
    Find assessor info on the county website

    Neighborhood: 80118

    Nearby schools

    GreatSchools rating
    Schools provided by the listing agent
    • Elementary: Larkspur
    • Middle: Castle Rock
    • High: Castle View
    • District: Douglas RE-1

    Source: The MLS. This data may not be complete. We recommend contacting the local school district to confirm school assignments for this home.

    Get a cash offer in 3 minutes
    Find out how much your home could sell for in as little as 3 minutes with a no-obligation cash offer.
    Estimated market value
    $1,753,900
    Get a cash offer in 3 minutes
    Find out how much your home could sell for in as little as 3 minutes with a no-obligation cash offer.
    Estimated market value
    $1,753,900