Welcome to 15366 Sugar Citrus Drive in Hamlin Reserve—a highly sought-after community in Winter Garden, known for its unbeatable location and modern amenities. This bright 3-bedroom, 2-bath single-family home offers 2,066 square feet of well-designed living space, filled with thoughtful upgrades and timeless finishes. Built in 2018, the home is meticulously maintained and feels practically brand new. The curb appeal has been enhanced with new tropical landscaping, and gutters have been installed for added functionality and protection. The home also has a tankless Rinnai natural gas water heater. As you step inside, you're greeted by two front bedrooms and a shared full bathroom, perfect for guests, family, or a home office. Further down the hall, the home opens into a spacious, light-filled family room that seamlessly connects to the kitchen and dining area, creating a comfortable and functional space for both daily living and entertaining. The kitchen is a true highlight, featuring quartz countertops, a large island, natural gas cooktop, and stainless steel appliances. The dining area, set beside a wall of windows, is flooded with natural light and offers a cozy space for meals. The primary suite is privately located on the opposite side of the home and includes a large en-suite bath with dual sinks, an elegant glass-enclosed shower, and an expansive walk-in closet. A dedicated laundry room adds convenience and practicality. Throughout the main living areas, you’ll find elegant wood-look tile flooring and designer light fixtures that bring warmth and style to the home. Step through double doors to a covered lanai and a massive, fenced-in backyard, perfect for entertaining, relaxing, playing, or letting your pets run around. Hamlin Reserve, located in the Horizon West – Winter Garden area, is a vibrant community offering natural gas and outstanding amenities including a resort-style pool, playground, walking paths, and a clubhouse—with the community pool just a short stroll from your front door. The location is unbeatable—just minutes from Hamlin Town Center, with access to restaurants, shopping, and entertainment, including the Cinépolis Luxury Cinema. With quick access to SR-429, commuting is easy, and you're also close to Orlando Health Horizon West Hospital, Orange County National Golf Center, and Orlando’s world-famous theme parks. This move-in-ready home combines comfort, style, and a prime location—schedule your private showing today.
Sold for $563,000
$563,000
15366 SUGAR CITRUS DRIVE, WINTER GARDEN, FL 34787
3beds
2,066sqft
Single Family Residence
Built in 2018
6,947 Square Feet Lot
$560,700 Zestimate®
$273/sqft
$3,066 Estimated rent
Home value
$560,700
$510,000 - $617,000
$3,066/mo
Zestimate® history
Owner options
List your home for rent
$3,066/mo
Rent Zestimate®
Find your next renter with Zillow Rental Manager. Plus, with online applications, you can quickly screen prospective tenants – for free.
$3,066/mo
Rent Zestimate®
Refinance and save
$4,187/mo
Est. payment
Refinancing to a lower rate could help reduce your monthly payments and save thousands over the life of the loan.
$4,187/mo
Est. payment
Explore your selling options
Work with a Zillow partner agent
Leverage their expertise and Zillow's premium Showcase listings to get your home seen by more buyers.
Get startedList with your own agent
Get your home in front of millions of buyers by listing it on Zillow.
Learn how to do itSell it yourself
Take full control of how buyers see your home on Zillow by listing For Sale by Owner (FSBO).
List your homeWhat's special
Large islandCovered lanaiQuartz countertopsSpacious light-filled family roomNatural gas cooktopWood-look tile flooringDesigner light fixtures
Zillow last checked:
Listing updated:
Listed by:
Tiffany Pantozzi 407-955-9716,
ALIGN REAL ESTATE LLC 305-389-2922
Bought with:
Maggie Senior, 3221375
IRM INVEST., REAL EST.& MGMT.
Source: Stellar MLS,MLS#: O6325516 Originating MLS: Orlando Regional
Originating MLS: Orlando Regional
Facts & features
Interior
Bedrooms & bathrooms
- Bedrooms: 3
- Bathrooms: 2
- Full bathrooms: 2
Rooms
- Room types: Great Room, Utility Room
Primary bedroom
- Features: Walk-In Closet(s)
- Level: First
- Area: 210 Square Feet
- Dimensions: 14x15
Bedroom 2
- Features: Built-in Closet
- Level: First
- Area: 169 Square Feet
- Dimensions: 13x13
Bedroom 3
- Features: Built-in Closet
- Level: First
- Area: 143 Square Feet
- Dimensions: 13x11
Primary bathroom
- Level: First
- Area: 121 Square Feet
- Dimensions: 11x11
Dining room
- Level: First
- Area: 192 Square Feet
- Dimensions: 12x16
Foyer
- Level: First
- Area: 32 Square Feet
- Dimensions: 4x8
Kitchen
- Level: First
- Area: 210 Square Feet
- Dimensions: 14x15
Laundry
- Level: First
- Area: 55 Square Feet
- Dimensions: 11x5
Living room
- Level: First
- Area: 319 Square Feet
- Dimensions: 11x29
Heating
- Central
Cooling
- Central Air
Appliances
- Included: Dishwasher, Disposal, Dryer, Microwave, Range, Refrigerator, Tankless Water Heater, Washer
- Laundry: Electric Dryer Hookup, Inside, Laundry Room, Washer Hookup
Features
- Ceiling Fan(s), Eating Space In Kitchen, Living Room/Dining Room Combo, Open Floorplan, Primary Bedroom Main Floor, Stone Counters, Thermostat, Walk-In Closet(s)
- Flooring: Carpet, Ceramic Tile
- Has fireplace: No
Interior area
- Total structure area: 2,869
- Total interior livable area: 2,066 sqft
Property
Parking
- Total spaces: 2
- Parking features: Driveway, Ground Level
- Attached garage spaces: 2
- Has uncovered spaces: Yes
- Details: Garage Dimensions: 20x20
Features
- Levels: One
- Stories: 1
- Patio & porch: Covered, Front Porch, Rear Porch
- Exterior features: Irrigation System
- Fencing: Fenced,Vinyl
Lot
- Size: 6,947 Square Feet
- Features: Landscaped, Sidewalk
- Residential vegetation: Mature Landscaping, Trees/Landscaped
Details
- Parcel number: 292327271603180
- Zoning: PD/UNP
- Special conditions: None
Construction
Type & style
- Home type: SingleFamily
- Property subtype: Single Family Residence
Materials
- Block, Stucco
- Foundation: Slab
- Roof: Shingle
Condition
- Completed
- New construction: No
- Year built: 2018
Details
- Builder name: Ashton Woods
Utilities & green energy
- Sewer: Public Sewer
- Water: Public
- Utilities for property: Cable Available, Electricity Connected, Natural Gas Connected, Public, Sewer Connected, Underground Utilities, Water Connected
Community & HOA
Community
- Features: Clubhouse, Community Mailbox, Deed Restrictions, Park, Playground, Pool, Sidewalks
- Pet fee: $0 monthly
- Subdivision: HAMLIN RESERVE
HOA
- Has HOA: Yes
- Amenities included: Fence Restrictions, Playground, Pool
- Services included: Community Pool
- HOA fee: $134 monthly
- HOA name: Leland Management
Location
- Region: Winter Garden
Financial & listing details
- Price per square foot: $273/sqft
- Tax assessed value: $509,150
- Annual tax amount: $5,599
- Date on market: 7/10/2025
- Cumulative days on market: 11 days
- Listing terms: Cash,Conventional,FHA,VA Loan
- Ownership: Fee Simple
- Total actual rent: 0
- Electric utility on property: Yes
- Road surface type: Paved, Asphalt
Price history
| Date | Event | Price |
|---|---|---|
| 9/5/2025 | Sold | $563,000-1.1%$273/sqft |
Source:  Stellar MLS #O6325516 Report a problem Stellar MLS #O6325516 Report a problem | ||
| 7/23/2025 | Pending sale | $569,000$275/sqft |
Source: Stellar MLS #O6325516 Report a problem | ||
| 7/10/2025 | Listed for sale | $569,000+60.3%$275/sqft |
Source: Stellar MLS #O6325516 Report a problem | ||
| 3/13/2019 | Sold | $355,000-1.3%$172/sqft |
Source: Public Record Report a problem | ||
| 2/4/2019 | Pending sale | $359,500$174/sqft |
Source: Keller Williams at the Parks Realty #O5758504 Report a problem | ||
| 1/23/2019 | Listed for sale | $359,500+7.6%$174/sqft |
Source: KELLER WILLIAMS AT THE PARKS #O5758504 Report a problem | ||
| 4/27/2018 | Sold | $333,990$162/sqft |
Source: Public Record Report a problem | ||
Public tax history
| Year | Property taxes | Tax assessment |
|---|---|---|
| 2024 | $5,445 +7% | $345,380 +3% |
| 2023 | $5,088 +3.8% | $335,320 +3% |
| 2022 | $4,902 +1.9% | $325,553 +3% |
| 2021 | $4,813 +0.8% | $316,071 +1.4% |
| 2020 | $4,775 -6.9% | $311,707 +6.9% |
| 2019 | $5,128 +313.6% | $291,666 +489.2% |
| 2018 | $1,240 0% | $49,500 +10% |
| 2017 | $1,240 +34.1% | $45,000 |
| 2016 | $925 | $45,000 |
Find assessor info on the county website
Neighborhood: 34787
Nearby homes
- $750,0004 bd4 ba3.1k sqft15372 Sugar Citrus Dr, Winter Garden, FL 34787For Sale

- $519,7003 bd2 ba1.6k sqft15360 Sugar Citrus Dr, Winter Garden, FL 34787Off Market
- $638,9004 bd3 ba2.4k sqft15378 Sugar Citrus Dr, Winter Garden, FL 34787Off Market
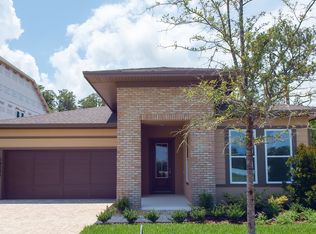
- $750,0004 bd4 ba3k sqft15309 Honeybell Dr, Winter Garden, FL 34787Sold

- $697,6004 bd4 ba3k sqft15309 Honeybell, Winter Garden, FL 34787Off Market
- $60,0004 bd3 ba2.8k sqft15303 Honeybell Dr, Winter Garden, FL 34787Off Market
- $653,400-- bd-- ba-- sqft15303 Honeybell Dr, Winter Garden, FL 34787Off Market
- $604,7004 bd3 ba2.2k sqft15315 Honeybell Dr, Winter Garden, FL 34787Off Market
Nearby schools
GreatSchools rating
- 9/10Independence ElementaryGrades: K-5Distance: 1.4 mi
- 9/10Bridgewater Middle SchoolGrades: 6-8Distance: 1.4 mi
- 6/10Horizon High SchoolGrades: 9-12Distance: 3.3 mi
Schools provided by the listing agent
- Elementary: Independence Elementary
- Middle: Bridgewater Middle
- High: Horizon High School
Source: Stellar MLS. This data may not be complete. We recommend contacting the local school district to confirm school assignments for this home.
Get a cash offer in 3 minutes
Find out how much your home could sell for in as little as 3 minutes with a no-obligation cash offer.
Estimated market value
$560,700
Get a cash offer in 3 minutes
Find out how much your home could sell for in as little as 3 minutes with a no-obligation cash offer.
Estimated market value
$560,700
- Florida
- Orange County
- Winter Garden
- 34787
- 15366 SUGAR CITRUS DRIVE
Nearby cities
Nearby neighborhoods
Nearby zip codes
Other Winter Garden Topics
