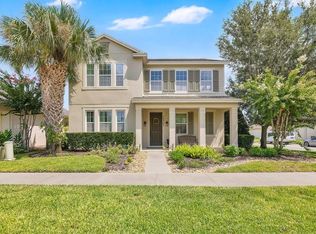
Under contract-accepting backup offers. Virtually Staged. CUSTOM, Like-New HOME with a large fenced-in yard in the heart of WinterGarden’s highly sought after Hamlin/Horizon West area. This home features the most desired floor plan built by the custom builder - Ashton Woods homes. It features 4 Bedrooms, 3.5 Baths, office, formal dining/flex space, 2 story impressive great room that you must see in person, a wrap-around full lanai with nice private backyard views. On the main level is the office with french doors, flex space/dining room, a Grand Gourmet Kitchen with butlers pantry that has every upgrade imaginable: custom cabinets, Stainless appliances, quartz counters, custom tile backsplash, whole home water filtration, and wood plank floors. The open layout kitchen with dine-in island flows into the expansive 2 story great room which has nice views of the expansive backyard. You can enjoy the perfect space to spend time with family and friends under the expanded, extended screened, wrap around Lanai with plenty of space to enjoy time with friends and family. Upstairs you’ll find the 3 secondary bedrooms and baths. The large primary suite features plenty of windows, dual vanities, a frameless glass shower with designer tile work, and large walk in closets. Other notable features include: large fenced yard, whole home water filtration, and more. Located in a highly desired community with resort style pool and splash pad, plenty of amenities, parks, walking trails, lakes and more. This sought-after Horizon West community is part of one of the fastest growing communities in the country with shopping, restaurants, movie theater, high rated schools, parks and a hospital all a short distance to the home. The community has easy access to FL-429, FL turnpike and Disney is only 15 minutes away! Downtown Orlando is 25 minutes so a quick commute to about anywhere you would want to go.
Accepting backups
$750,000
15372 SUGAR CITRUS DRIVE, WINTER GARDEN, FL 34787
4beds
3,100sqft
Single Family Residence
Built in 2019
6,382 Square Feet Lot
$731,300 Zestimate®
$242/sqft
$142/mo HOA
What's special
Quartz countersOffice with french doorsWhole home water filtrationLarge fenced yardLarge fenced-in yardCustom cabinetsWood plank floors
- 33 days |
- 1,078 |
- 76 |
Likely to sell faster than
Zillow last checked:
Listing updated:
Listed by:
Michael Blank 407-595-0144,
FL PRO BROKERS LLC 407-790-7341
Source: Stellar MLS,MLS#: O6425356 Originating MLS: Orlando Regional
Originating MLS: Orlando Regional
Facts & features
Interior
Bedrooms & bathrooms
- Bedrooms: 4
- Bathrooms: 4
- Full bathrooms: 3
- 1/2 bathrooms: 1
Primary bedroom
- Features: Walk-In Closet(s)
- Level: Second
Bedroom 1
- Features: Walk-In Closet(s)
- Level: Second
Bedroom 2
- Features: Walk-In Closet(s)
- Level: Second
Bedroom 3
- Features: Built-in Closet
- Level: Second
Dining room
- Level: First
Great room
- Level: First
Kitchen
- Level: First
Laundry
- Level: Second
Office
- Level: First
Heating
- Central
Cooling
- Central Air
Appliances
- Included: Cooktop, Dishwasher, Dryer, Electric Water Heater, Microwave, Range, Range Hood, Refrigerator, Washer, Water Softener
- Laundry: Laundry Room
Features
- Crown Molding, Eating Space In Kitchen, High Ceilings, Kitchen/Family Room Combo, Open Floorplan, PrimaryBedroom Upstairs, Thermostat, Tray Ceiling(s), Walk-In Closet(s), Wet Bar
- Flooring: Carpet, Ceramic Tile
- Doors: Sliding Doors
- Windows: Window Treatments
- Has fireplace: No
Interior area
- Total structure area: 4,896
- Total interior livable area: 3,100 sqft
Property
Parking
- Total spaces: 2
- Parking features: Garage Door Opener, Garage Faces Side
- Attached garage spaces: 2
Features
- Levels: Two
- Stories: 2
- Patio & porch: Covered, Front Porch, Rear Porch, Screened
- Exterior features: Irrigation System, Sidewalk
- Fencing: Vinyl
Lot
- Size: 6,382 Square Feet
- Features: Landscaped, Sidewalk
- Residential vegetation: Mature Landscaping, Trees/Landscaped
Details
- Parcel number: 292327271603190
- Zoning: P-D
- Special conditions: None
Construction
Type & style
- Home type: SingleFamily
- Architectural style: Traditional
- Property subtype: Single Family Residence
Materials
- Block, Stucco
- Foundation: Block
- Roof: Shingle
Condition
- Completed
- New construction: No
- Year built: 2019
Details
- Builder model: Griffin
- Builder name: Ashton Woods
Utilities & green energy
- Sewer: Public Sewer
- Water: Public
- Utilities for property: Electricity Connected, Natural Gas Connected, Sprinkler Recycled, Street Lights, Water Connected
Community & HOA
Community
- Features: Clubhouse, Playground, Pool, Sidewalks
- Pet fee: $0 monthly
- Subdivision: HAMLIN RESERVE
HOA
- Has HOA: Yes
- Amenities included: Clubhouse, Playground, Pool
- Services included: Community Pool, Pool Maintenance, Recreational Facilities
- HOA fee: $142 monthly
- HOA name: Leland Management/Mark Koury
- HOA phone: 407-214-9720
Location
- Region: Winter Garden
Financial & listing details
- Price per square foot: $242/sqft
- Tax assessed value: $647,125
- Annual tax amount: $9,789
- Date on market: 7/20/2026
- Cumulative days on market: 32 days
- Listing terms: Cash,Conventional,Lease Option,Other
- Ownership: Fee Simple
- Total actual rent: 0
- Electric utility on property: Yes
- Road surface type: Paved, Asphalt
Estimated market value
$731,300
$695,000 - $768,000
$4,174/mo
Price history
| Date | Event | Price |
|---|---|---|
| 7/20/2026 | Listed for sale | $750,000-9.6%$242/sqft |
Source:  Stellar MLS #O6425356 Report a problem Stellar MLS #O6425356 Report a problem | ||
| 7/29/2025 | Listing removed | $4,100$1/sqft |
Source: Zillow Rentals Report a problem | ||
| 7/28/2025 | Listed for rent | $4,100$1/sqft |
Source: Zillow Rentals Report a problem | ||
| 9/13/2024 | Listing removed | $4,100$1/sqft |
Source: Zillow Rentals Report a problem | ||
| 7/28/2024 | Listed for rent | $4,100+46.4%$1/sqft |
Source: Zillow Rentals Report a problem | ||
| 8/13/2023 | Listing removed | -- |
Source: Stellar MLS #O6117942 Report a problem | ||
| 7/15/2023 | Price change | $829,900-2.4%$268/sqft |
Source: Stellar MLS #O6117942 Report a problem | ||
| 6/20/2023 | Listed for sale | $849,900+30253.6%$274/sqft |
Source: Stellar MLS #O6117942 Report a problem | ||
| 4/15/2019 | Sold | $2,800$1/sqft |
Source: Stellar MLS #O5771883 Report a problem | ||
| 4/6/2019 | Listing removed | $2,800$1/sqft |
Source: METRO BROKERS FLORIDA LLC #O5771883 Report a problem | ||
| 4/1/2019 | Listed for rent | $2,800$1/sqft |
Source: METRO BROKERS FLORIDA LLC #O5771883 Report a problem | ||
| 8/10/2018 | Listing removed | -- |
Source: Ashton Woods Report a problem | ||
| 4/20/2018 | Listed for sale | -- |
Source: Ashton Woods Report a problem | ||
Public tax history
| Year | Property taxes | Tax assessment |
|---|---|---|
| 2024 | $9,930 +15.4% | $540,277 +10% |
| 2023 | $8,603 +11.4% | $491,161 +10% |
| 2022 | $7,726 +12.6% | $446,510 +10% |
| 2021 | $6,861 +2.3% | $405,918 +3.3% |
| 2020 | $6,704 +396.7% | $393,110 +622% |
| 2019 | $1,350 +33.6% | $54,450 +10% |
| 2018 | $1,010 0% | $49,500 +10% |
| 2017 | $1,010 +9.2% | $45,000 |
| 2016 | $925 | $45,000 |
Find assessor info on the county website
Monthly payment
Est. payment
Payment breakdown
Explore the cost of this home by adjusting the details. Changes won't be saved.Climate risks
Neighborhood: 34787
Nearby schools
GreatSchools rating
- 9/10Independence ElementaryGrades: K-5Distance: 1.4 mi
- 9/10Bridgewater Middle SchoolGrades: 6-8Distance: 1.5 mi
- 6/10Horizon High SchoolGrades: 9-12Distance: 3.3 mi
Schools provided by the listing agent
- Elementary: Independence Elementary
- Middle: Horizon West Middle School
- High: Horizon High School
Source: Stellar MLS. This data may not be complete. We recommend contacting the local school district to confirm school assignments for this home.
- $563,0003 bd2 ba2k sqft15366 Sugar Citrus Dr, Winter Garden, FL 34787Sold
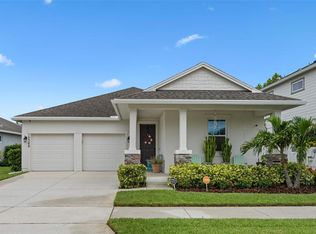
- $637,8004 bd3 ba2.4k sqft15378 Sugar Citrus Dr, Winter Garden, FL 34787Off Market
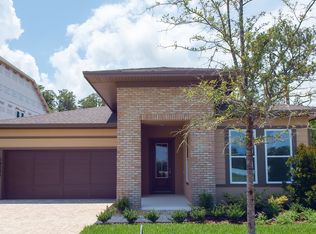
- $545,2003 bd2 ba2k sqft15384 Sugar Citrus Dr, Winter Garden, FL 34787Off Market

- $535,2003 bd2 ba2k sqft15384 Sugar Citrus Dr #H7R2R8, Winter Garden, FL 34787Off Market

- $519,7003 bd2 ba1.6k sqft15360 Sugar Citrus Dr, Winter Garden, FL 34787Off Market
- $601,7004 bd3 ba2.2k sqft15315 Honeybell Dr, Winter Garden, FL 34787Off Market
- $45,0003 bd2 ba1.9k sqft15656 Honeybell Dr, Winter Garden, FL 34787Off Market
- $45,0003 bd2 ba1.8k sqft15668 Honeybell Dr, Winter Garden, FL 34787Off Market
A local agent can set up tours, give advice and negotiate with sellers.
Similar homes
- $850,0004 bd4 ba3.1k sqft6460 MAKRUT LIME DRIVE, WINTER GARDEN, FL 34787For Sale

 MLS ID #O6414802, Jenny Mahet, PA, WRA BUSINESS & REAL ESTATE. Stellar MLS
 - $835,0005 bd4 ba3.3k sqft7773 MINUTEMEN LOOP, WINTER GARDEN, FL 34787For Sale
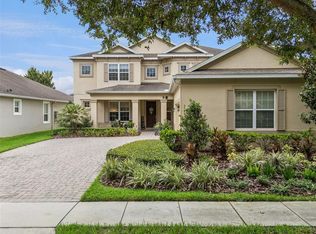 MLS ID #O6425792, Shelley Dawson, COMPASS FLORIDA LLC. Stellar MLS
 - from $749,9904 bd4 ba3.2k sqftTidewater With Bonus Plan, Hamlin Meadows, Winter Garden, FL 34787New Construction
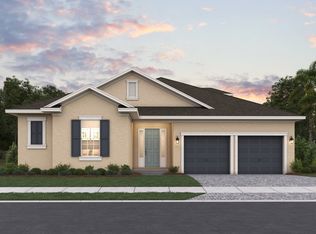 Dream Finders Homes
 - $925,0005 bd5 ba3k sqft15367 SHONAN GOLD DRIVE, WINTER GARDEN, FL 34787For Sale
 MLS ID #O6426934, Oscar Rodriguez, B LIVE COMMERCIAL AND RESIDENT. Stellar MLS
 - from $741,9904 bd4 ba3.1k sqftArlington With Bonus Plan, Hamlin Meadows, Winter Garden, FL 34787New ConstructionDream Finders Homes
- from $744,9904 bd3 ba2.7k sqftTidewater Plan, Avalon Woods, Winter Garden, FL 34787New ConstructionDream Finders Homes
- from $768,9904 bd4 ba3.4k sqftVenice Plan, Hamlin Meadows, Winter Garden, FL 34787New ConstructionDream Finders Homes
- from $739,9904 bd3 ba2.7k sqftArlington Plan, Avalon Woods, Winter Garden, FL 34787New ConstructionDream Finders Homes
- $649,9004 bd3 ba2.2k sqft5679 ORANGE ORCHARD DRIVE, WINTER GARDEN, FL 34787For SaleMLS ID #O6389469, Helen Thompson, RE/MAX SELECT GROUP. Stellar MLS
- $695,9905 bd4 ba3.3k sqft5320 LAKE VIRGINIA STREET, WINTER GARDEN, FL 34787For SaleMLS ID #O6424081, Juliana Garcia Moraes, PRISTINE INTERNATIONAL REALTY LLC. Stellar MLS
- from $782,9904 bd4 ba3.2k sqftTidewater With Bonus Plan, Avalon Woods, Winter Garden, FL 34787New ConstructionDream Finders Homes
- $859,5005 bd4 ba3.6k sqft5128 BREEZY ACRES STREET, WINTER GARDEN, FL 34787For SaleMLS ID #O6429565, Karla Rodriguez, EXP REALTY LLC. Stellar MLS
- from $711,9904 bd3 ba2.7k sqftArlington Plan, Hamlin Meadows, Winter Garden, FL 34787New ConstructionDream Finders Homes
- from $704,9904 bd3 ba2.7k sqftTidewater Plan, Hamlin Meadows, Winter Garden, FL 34787New ConstructionDream Finders Homes
- from $785,9904 bd4 ba3.1k sqftArlington With Bonus Plan, Avalon Woods, Winter Garden, FL 34787New ConstructionDream Finders Homes
- from $703,9904 bd4 ba2.6k sqftAnna Maria With Bonus Plan, Avalon Woods, Winter Garden, FL 34787New ConstructionDream Finders Homes
- from $704,9904 bd4 ba2.8k sqftCaptiva Plan, Avalon Woods, Winter Garden, FL 34787New ConstructionDream Finders Homes
- from $779,9905 bd4 ba3.5k sqftEllington Plan, Hamlin Meadows, Winter Garden, FL 34787New ConstructionDream Finders Homes
- from $797,9904 bd4 ba3.4k sqftVenice Plan, Avalon Woods, Winter Garden, FL 34787New ConstructionDream Finders Homes
- from $689,9904 bd4 ba3k sqftCoral Plan, Hamlin Meadows, Winter Garden, FL 34787New ConstructionDream Finders Homes
