Welcome to Hamlin Reserve in the heart of Horizon West! Built in 2024, this beautifully designed two-story home offers 5 bedrooms, 3 full bathrooms, 1 half bathroom, and over 3,300 square feet of thoughtfully designed living space. Step inside to a bright and inviting open-concept floor plan filled with natural light. The spacious kitchen seamlessly connects to the dining and living areas, creating the perfect space for everyday living, entertaining, and making lasting memories with family and friends. The first floor features the private primary suite, complete with its own en-suite bathroom, offering comfort and convenience. A separate half bathroom on the main level provides additional functionality for guests and entertaining. Upstairs, three additional bedrooms and a full bathroom provide plenty of space for family, guests, a home office, or a flexible living arrangement. Adding exceptional versatility to the home, the private in-law suite above the 2-car garage offers a separate living area complete with its own living room, kitchen, bedroom, and full bathroom. This independent space is ideal for extended family, guests, a private retreat, or additional accommodations. The home is equipped with solar panels, providing enhanced energy efficiency and helping reduce monthly electricity costs. Ideally located just minutes from Hamlin Town Center, residents enjoy easy access to shopping, dining, entertainment, parks, scenic lakes, walking trails, and top-rated schools. The home also offers convenient access to SR-429, Walt Disney World, and historic downtown Winter Garden. Combining modern design, flexible living spaces, energy-efficient features, and a prime Horizon West location, this exceptional Hamlin Reserve home offers a wonderful opportunity to enjoy the best of Central Florida living.
For sale
$695,990
5320 LAKE VIRGINIA STREET, WINTER GARDEN, FL 34787
5beds
3,366sqft
:
Get pre-qualified$4,833/mo
Single Family Residence
Built in 2024
5,175 Square Feet Lot
$679,900 Zestimate®
$207/sqft
$176/mo HOA
What's special
- 17 days |
- 408 |
- 31 |
Zillow last checked:
Listing updated:
Listed by:
Juliana Garcia Moraes 407-721-2442,
PRISTINE INTERNATIONAL REALTY LLC 407-286-3846
Source: Stellar MLS,MLS#: O6424081 Originating MLS: Orlando Regional
Originating MLS: Orlando Regional
Facts & features
Interior
Bedrooms & bathrooms
- Bedrooms: 5
- Bathrooms: 4
- Full bathrooms: 3
- 1/2 bathrooms: 1
Primary bedroom
- Features: En Suite Bathroom, Walk-In Closet(s)
- Level: Second
Bedroom 1
- Features: Walk-In Closet(s)
- Level: First
Bedroom 3
- Features: Walk-In Closet(s)
- Level: Second
Bedroom 4
- Features: Walk-In Closet(s)
- Level: Second
Bedroom 4
- Features: Walk-In Closet(s)
- Level: Second
Primary bathroom
- Level: Second
Bathroom 1
- Level: First
Kitchen
- Level: First
Living room
- Level: First
Heating
- Central, Electric
Cooling
- Central Air
Appliances
- Included: Dishwasher, Dryer, Microwave, Range, Refrigerator, Washer
- Laundry: Laundry Room
Features
- Ceiling Fan(s), Other, In-Law Floorplan
- Flooring: Carpet, Ceramic Tile
- Has fireplace: No
Interior area
- Total structure area: 4,371
- Total interior livable area: 3,366 sqft
Video & virtual tour
Property
Parking
- Total spaces: 2
- Parking features: Garage - Attached
- Attached garage spaces: 2
Features
- Levels: Two
- Stories: 2
- Exterior features: Garden, Other
Lot
- Size: 5,175 Square Feet
- Dimensions: 125 x 43
Details
- Parcel number: 202327544400940
- Zoning: P-D
- Special conditions: None
Construction
Type & style
- Home type: SingleFamily
- Property subtype: Single Family Residence
Materials
- Block, Brick, Cement Siding
- Foundation: Slab
- Roof: Shingle
Condition
- New construction: No
- Year built: 2024
Utilities & green energy
- Electric: Photovoltaics Seller Owned
- Sewer: Public Sewer
- Water: Public
- Utilities for property: Electricity Connected, Sewer Connected, Water Connected
Green energy
- Energy generation: Solar
Community & HOA
Community
- Pet fee: $0 monthly
- Subdivision: LAKESIDE/HAMLIN
HOA
- Has HOA: Yes
- HOA fee: $176 monthly
- HOA name: Joseph Termine
- HOA phone: 407-770-1748
Location
- Region: Winter Garden
Financial & listing details
- Price per square foot: $207/sqft
- Tax assessed value: $85,000
- Annual tax amount: $10,233
- Date on market: 7/15/2026
- Cumulative days on market: 18 days
- Listing terms: Cash,Conventional
- Ownership: Fee Simple
- Total actual rent: 0
- Electric utility on property: Yes
- Road surface type: Asphalt
Estimated market value
$679,900
$646,000 - $714,000
$4,440/mo
Price history
| Date | Event | Price |
|---|---|---|
| 7/16/2026 | Listed for sale | $695,990$207/sqft |
Source:  Stellar MLS #O6424081 Report a problem Stellar MLS #O6424081 Report a problem | ||
| 4/4/2025 | Listing removed | $1,450 |
Source: Zillow Rentals Report a problem | ||
| 4/3/2025 | Listed for rent | $1,450 |
Source: Zillow Rentals Report a problem | ||
Public tax history
| Year | Property taxes | Tax assessment |
|---|---|---|
| 2024 | $1,934 -4% | $85,000 -26.1% |
| 2023 | $2,015 -6.8% | $115,000 -8% |
| 2022 | $2,163 +474.5% | $125,000 +426.3% |
| 2021 | $376 | $23,750 |
Find assessor info on the county website
Monthly payment
Est. payment
Payment breakdown
Explore the cost of this home by adjusting the details. Changes won't be saved.Climate risks
Neighborhood: 34787
Nearby schools
GreatSchools rating
- 10/10Hamlin Elementary SchoolGrades: K-5Distance: 0.8 mi
- 9/10Hamlin Middle SchoolGrades: 6-8Distance: 0.6 mi
- 6/10Horizon High SchoolGrades: 9-12Distance: 3.4 mi
Schools provided by the listing agent
- Elementary: Hamlin Elementary
- Middle: Hamlin Middle
- High: Horizon High School
Source: Stellar MLS. This data may not be complete. We recommend contacting the local school district to confirm school assignments for this home.

- $770,0005 bd5 ba3.1k sqft5316 Lake Virginia St, Winter Garden, FL 34787Sold
- $563,2604 bd3 ba2k sqft5324 Lake Virginia St, Winter Garden, FL 34787Sold

- $539,759-- bd-- ba2.5k sqft5312 Lake Virginia St, Winter Garden, FL 34787Sold
- $644,2895 bd4 ba3.1k sqft5308 Lake Virginia St, Winter Garden, FL 34787Sold
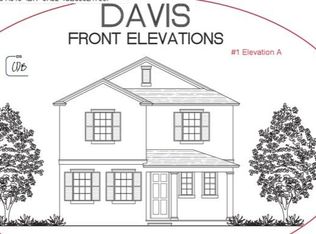
- $85,000-- bd-- ba-- sqft5308 Lake Virginia St, Winter Garden, FL 34787Off Market
- $573,6004 bd3 ba2.3k sqft5115 Lake Hamlin Trl, Winter Garden, FL 34787Off Market
- $657,600-- bd-- ba2.5k sqft5119 Lake Hamlin Trl, Winter Garden, FL 34787Off Market
- $522,600-- bd-- ba2k sqft5111 Lake Hamlin Trl, Winter Garden, FL 34787Off Market
A local agent can set up tours, give advice and negotiate with sellers.
Similar homes
- $750,0004 bd4 ba3.1k sqft15372 SUGAR CITRUS DRIVE, WINTER GARDEN, FL 34787For Sale

 MLS ID #O6425356, Michael Blank, FL PRO BROKERS LLC. Stellar MLS
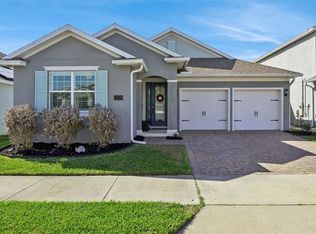
 - $649,9004 bd3 ba2.2k sqft5679 ORANGE ORCHARD DRIVE, WINTER GARDEN, FL 34787For Sale
 MLS ID #O6389469, Helen Thompson, RE/MAX SELECT GROUP. Stellar MLS
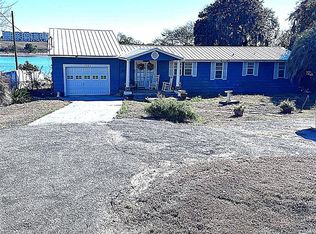
 - $725,0004 bd2 ba1.9k sqft17134 LAKE INGRAM ROAD, WINTER GARDEN, FL 34787For Sale
 MLS ID #G5107793, Cynthia Griffin, OPTIMA ONE REALTY, INC.. Stellar MLS
 - $575,0004 bd2 ba2k sqft15395 SUGAR CITRUS DRIVE, WINTER GARDEN, FL 34787For Sale
 MLS ID #O6425137, Crystal True, BERKSHIRE HATHAWAY HOMESERVICES RESULTS REALTY. Stellar MLS
 - $925,0005 bd5 ba3k sqft15367 SHONAN GOLD DRIVE, WINTER GARDEN, FL 34787For SaleMLS ID #O6426934, Oscar Rodriguez, B LIVE COMMERCIAL AND RESIDENT. Stellar MLS
- from $741,9904 bd4 ba3.1k sqftArlington With Bonus Plan, Hamlin Meadows, Winter Garden, FL 34787New ConstructionDream Finders Homes
- $859,0004 bd3 ba2.9k sqft7594 LAKE HANCOCK BOULEVARD, WINTER GARDEN, FL 34787For SaleMLS ID #O6426625, Andrea Passuello De Freitas, WRA BUSINESS & REAL ESTATE. Stellar MLS
- $875,0005 bd4 ba3.3k sqft7773 MINUTEMEN LOOP, WINTER GARDEN, FL 34787For SaleMLS ID #O6425792, Shelley Dawson, COMPASS FLORIDA LLC. Stellar MLS
- from $689,9904 bd4 ba3k sqftCoral Plan, Hamlin Meadows, Winter Garden, FL 34787New ConstructionDream Finders Homes
- from $779,9905 bd4 ba3.5k sqftEllington Plan, Hamlin Meadows, Winter Garden, FL 34787New ConstructionDream Finders Homes
- from $703,9904 bd4 ba2.6k sqftAnna Maria With Bonus Plan, Avalon Woods, Winter Garden, FL 34787New ConstructionDream Finders Homes
- from $721,2904 bd3 ba3k sqftCoral Grand Plan, Silverleaf Oaks, Winter Garden, FL 34787New ConstructionPulte
- $850,0004 bd4 ba3.1k sqft6460 MAKRUT LIME DRIVE, WINTER GARDEN, FL 34787For SaleMLS ID #O6414802, Jenny Mahet, PA, WRA BUSINESS & REAL ESTATE. Stellar MLS
- $681,2404 bd3 ba2.8k sqft5978 FLOWERING CHERRY BEND, WINTER GARDEN, FL 34787New ConstructionStellar MLS
- $545,0005 bd3 ba2.4k sqft15621 SIGNATURE DRIVE, WINTER GARDEN, FL 34787For SaleMLS ID #O6427731, Chris Bright, BEST ORLANDO PROPERTY MANAGEMENT LLC. Stellar MLS
- from $694,9904 bd3 ba2.9k sqftRuby Plan, Silverleaf Oaks, Winter Garden, FL 34787New ConstructionPulte
- $599,0004 bd3 ba2.6k sqft6316 MANUSCRIPT STREET, WINTER GARDEN, FL 34787For SaleMLS ID #O6409661, Sean Flatley, KELLER WILLIAMS REALTY AT THE PARKS. Stellar MLS
- $619,9004 bd3 ba2.2k sqftLakeside At Hamlin, Winter Garden, FL 34787For Sale
 MLS ID #A12001224, Maria Garcia Roa, LoKation. MIAMI
 - $549,9903 bd2 ba1.9k sqft15415 SHONAN GOLD DRIVE, WINTER GARDEN, FL 34787For SaleMLS ID #O6424833, Tai Phan, LPT REALTY, LLC. Stellar MLS
- from $704,9904 bd3 ba2.7k sqftTidewater Plan, Hamlin Meadows, Winter Garden, FL 34787New ConstructionDream Finders Homes
