Welcome to a BRAND NEW, never lived in, multi-generational property with an unparalleled appeal! Whether catering to family members needing their own private space, diversifying your investment portfolio with a unique home, or seeking to offset your mortgage by renting out the above-garage apartment, this property is an ideal choice. The main house spans 2515 sqft, featuring 4 spacious bedrooms, 3 full bathrooms, and 1 half bathroom, all enhanced with premium upgrades. The main level boasts high ceilings and abundant natural light, fostering an open-concept design seamlessly integrating the kitchen, family room, and dining area. The kitchen is a culinary haven, outfitted with quartz countertops, ample cabinetry, an elegant backsplash, and top-of-the-line stainless steel appliances. Additionally, the main level offers a convenient half bath for guests, a bedroom, and an en-suite bathroom. Ascending the stairs reveals two generous bedrooms sharing a well-appointed bathroom, while the owner's suite provides ultimate privacy with an oversized walk-in closet and a dreamy en-suite featuring upgraded tile flooring, dual vanities, a soaking tub, and a walk-in shower. The above-garage apartment, with its own private entrance, is equally impressive, boasting 624 sqft with full upgrades throughout. Upon entry, revel in luxury flooring, tall ceilings, and an abundance of natural light accentuating the thoughtfully designed floor plan. The kitchen mirrors the main house's style with quartz countertops, ample cabinetry, and a striking backsplash, while stainless steel appliances complete the modern aesthetic. A spacious bedroom and cozy bathroom ensure comfortable living, supplemented by a dedicated laundry room, rendering the secondary home fully self-sufficient. This exceptional property stands as a testament to craftsmanship and innovation, representing a rare opportunity not replicable in the future. The culmination of nearly three years of meticulous planning and construction, it epitomizes unparalleled living in a class of its own. Nestled within a well-established community, this property enjoys an enviable location close to major highways, ensuring convenient access to all amenities. Just minutes away, residents can indulge in excellent shopping opportunities, dine at a variety of luxury and casual eateries, and explore nearby theme parks for entertainment. Moreover, the neighborhood benefits from proximity to brand-new, state-of-the-art hospitals and a top notch school system, providing peace of mind for residents seeking quality healthcare services and high end education for their family. Whether it's shopping, dining, entertainment, education, or healthcare, this vibrant community offers an abundance of options to suit every lifestyle need and preference. Call today to schedule a private tour.
Sold for $770,000
$770,000
5316 LAKE VIRGINIA STREET, WINTER GARDEN, FL 34787
5beds
3,139sqft
Single Family Residence
Built in 2024
5,176 Square Feet Lot
$756,500 Zestimate®
$245/sqft
$4,494 Estimated rent
Home value
$756,500
$711,000 - $802,000
$4,494/mo
Zestimate® history
Owner options
List your home for rent
$4,494/mo
Rent Zestimate®
Find your next renter with Zillow Rental Manager. Plus, with online applications, you can quickly screen prospective tenants – for free.
$4,494/mo
Rent Zestimate®
Refinance and save
$5,744/mo
Est. payment
Refinancing to a lower rate could help reduce your monthly payments and save thousands over the life of the loan.
$5,744/mo
Est. payment
Explore your selling options
Work with a Zillow partner agent
Leverage their expertise and Zillow's premium Showcase listings to get your home seen by more buyers.
Get startedList with your own agent
Get your home in front of millions of buyers by listing it on Zillow.
Learn how to do itSell it yourself
Take full control of how buyers see your home on Zillow by listing For Sale by Owner (FSBO).
List your homeWhat's special
Zillow last checked:
Listing updated:
Listed by:
David Johnston 407-398-3295,
CREEGAN GROUP 407-622-1111
Bought with:
Loren Hanchey, 3387289
EXP REALTY LLC
Source: Stellar MLS,MLS#: O6196913 Originating MLS: Orlando Regional
Originating MLS: Orlando Regional
Facts & features
Interior
Bedrooms & bathrooms
- Bedrooms: 5
- Bathrooms: 5
- Full bathrooms: 4
- 1/2 bathrooms: 1
Primary bedroom
- Features: Walk-In Closet(s)
- Level: Second
- Dimensions: 15x14
Other
- Level: Second
- Dimensions: 11x11
Bedroom 2
- Features: Walk-In Closet(s)
- Level: First
- Dimensions: 13x11.5
Bedroom 3
- Features: Built-in Closet
- Level: Second
- Dimensions: 13x12
Bedroom 3
- Features: Built-in Closet
- Level: Second
- Dimensions: 12.2x12.3
Dining room
- Level: First
- Dimensions: 14.4x12.2
Foyer
- Level: First
- Dimensions: 11x6
Other
- Level: Second
- Dimensions: 14x12.5
Kitchen
- Level: First
- Dimensions: 14.4x12.2
Kitchen
- Level: Second
- Dimensions: 10x9
Living room
- Level: First
- Dimensions: 17x17
Heating
- Central
Cooling
- Central Air
Appliances
- Included: Convection Oven, Dishwasher, Microwave, Range
- Laundry: Inside, Laundry Room
Features
- Built-in Features, Eating Space In Kitchen, High Ceilings, Kitchen/Family Room Combo, Living Room/Dining Room Combo, Open Floorplan, Other, PrimaryBedroom Upstairs, Solid Surface Counters, Solid Wood Cabinets, Split Bedroom, Walk-In Closet(s)
- Flooring: Carpet, Tile, Vinyl
- Doors: French Doors
- Has fireplace: No
Interior area
- Total structure area: 3,285
- Total interior livable area: 3,139 sqft
Property
Parking
- Total spaces: 2
- Parking features: Garage - Attached
- Attached garage spaces: 2
Features
- Levels: Two
- Stories: 2
- Patio & porch: Front Porch, Rear Porch
- Exterior features: Lighting, Other, Sidewalk
- On waterfront: Yes
- Waterfront features: Waterfront
Lot
- Size: 5,176 Square Feet
- Features: Sidewalk
Details
- Additional structures: Residence, Guest House, Other
- Parcel number: 202327544400950
- Zoning: P-D
- Special conditions: None
Construction
Type & style
- Home type: SingleFamily
- Property subtype: Single Family Residence
Materials
- Block, Stucco
- Foundation: Slab
- Roof: Shingle
Condition
- Completed
- New construction: Yes
- Year built: 2024
Utilities & green energy
- Sewer: Public Sewer
- Water: Private
- Utilities for property: Cable Available, Electricity Available, Sewer Connected, Water Connected
Community & HOA
Community
- Features: Waterfront, Park, Sidewalks
- Pet fee: $0 monthly
- Subdivision: LAKESIDE AT HAMLIN
HOA
- Has HOA: Yes
- Amenities included: Other, Park, Trail(s)
- Services included: Cable TV, Internet, Maintenance Grounds, Other
- HOA fee: $240 monthly
- HOA name: Empire Management Group
- HOA phone: 352-227-2100
Location
- Region: Winter Garden
Financial & listing details
- Price per square foot: $245/sqft
- Tax assessed value: $85,000
- Annual tax amount: $2,015
- Date on market: 4/18/2024
- Cumulative days on market: 171 days
- Listing terms: Cash,Conventional,VA Loan
- Ownership: Fee Simple
- Total actual rent: 0
- Electric utility on property: Yes
- Road surface type: Paved
Price history
| Date | Event | Price |
|---|---|---|
| 10/28/2024 | Sold | $770,000-5.5%$245/sqft |
Source:  Stellar MLS #O6196913 Report a problem Stellar MLS #O6196913 Report a problem | ||
| 10/26/2024 | Listing removed | $6,500$2/sqft |
Source: Stellar MLS #O6241536 Report a problem | ||
| 10/7/2024 | Pending sale | $815,000$260/sqft |
Source: Stellar MLS #O6196913 Report a problem | ||
| 9/18/2024 | Price change | $815,000-0.6%$260/sqft |
Source: Stellar MLS #O6196913 Report a problem | ||
| 9/16/2024 | Listed for rent | $6,500$2/sqft |
Source: Stellar MLS #O6241536 Report a problem | ||
| 8/21/2024 | Price change | $819,900-1.8%$261/sqft |
Source: Stellar MLS #O6196913 Report a problem | ||
| 7/10/2024 | Price change | $835,000-1.5%$266/sqft |
Source: Stellar MLS #O6196913 Report a problem | ||
| 6/27/2024 | Price change | $847,500-0.3%$270/sqft |
Source: Stellar MLS #O6196913 Report a problem | ||
| 5/30/2024 | Price change | $849,900-4%$271/sqft |
Source: Stellar MLS #O6196913 Report a problem | ||
| 5/2/2024 | Price change | $885,000-1.1%$282/sqft |
Source: Stellar MLS #O6196913 Report a problem | ||
| 4/18/2024 | Listed for sale | $895,000+33.4%$285/sqft |
Source: Stellar MLS #O6196913 Report a problem | ||
| 4/9/2024 | Sold | $670,995$214/sqft |
Source: Stellar MLS #J974150 Report a problem | ||
Public tax history
| Year | Property taxes | Tax assessment |
|---|---|---|
| 2024 | $1,934 -4% | $85,000 -26.1% |
| 2023 | $2,015 -6.8% | $115,000 -8% |
| 2022 | $2,163 +474.5% | $125,000 +426.3% |
| 2021 | $376 | $23,750 |
Find assessor info on the county website
Neighborhood: 34787
Nearby homes
- $539,759-- bd-- ba2.5k sqft5312 Lake Virginia St, Winter Garden, FL 34787Sold
- $695,9905 bd4 ba3.3k sqft5320 Lake Virginia St, Winter Garden, FL 34787For Sale
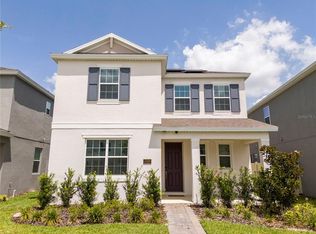
- $644,2895 bd4 ba3.1k sqft5308 Lake Virginia St, Winter Garden, FL 34787Sold
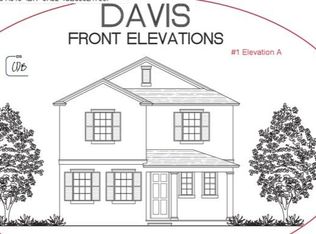
- $85,000-- bd-- ba-- sqft5308 Lake Virginia St, Winter Garden, FL 34787Off Market
- $563,2604 bd3 ba2k sqft5324 Lake Virginia St, Winter Garden, FL 34787Sold
- $572,500-- bd-- ba2.1k sqft5304 Lake Virginia St, Winter Garden, FL 34787Off Market
- $657,600-- bd-- ba2.5k sqft5119 Lake Hamlin Trl, Winter Garden, FL 34787Off Market
- $546,8004 bd3 ba2k sqft5123 Lake Hamlin Trl, Winter Garden, FL 34787Off Market
Nearby schools
GreatSchools rating
- 10/10Hamlin Elementary SchoolGrades: K-5Distance: 0.8 mi
- 9/10Hamlin Middle SchoolGrades: 6-8Distance: 0.6 mi
- 6/10Horizon High SchoolGrades: 9-12Distance: 3.4 mi
Get a cash offer in 3 minutes
Find out how much your home could sell for in as little as 3 minutes with a no-obligation cash offer.
Estimated market value
$756,500
Get a cash offer in 3 minutes
Find out how much your home could sell for in as little as 3 minutes with a no-obligation cash offer.
Estimated market value
$756,500
- Florida
- Orange County
- Winter Garden
- 34787
- 5316 LAKE VIRGINIA STREET
Nearby cities
Nearby neighborhoods
Nearby zip codes
Other Winter Garden Topics
