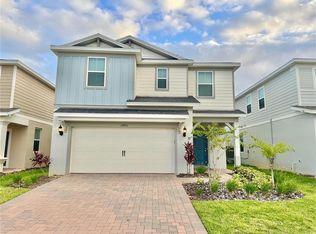
Your Dream Home Awaits! Welcome to this beautifully designed two-story single-family residence, built in 2020, where modern elegance meets everyday comfort. This exceptional home features 4 spacious bedrooms, 2 full bathrooms, and a convenient half bath, offering the perfect layout for both relaxation and entertaining. Step inside to discover an open-concept floor plan filled with natural light, contemporary finishes, and thoughtfully designed living spaces ideal for today's lifestyle. Enjoy the unique flexibility of leasing this home either fully furnished or unfurnished, allowing you to tailor the space to your personal style and needs. Ideally located in a desirable area, this home offers both convenience and tranquility. Move-in ready starting June 1st don't miss the opportunity to make this stunning property your next home and create unforgettable memories, List Agent is Owner. Tenant Occupied until end of May, available to move in on June 1st. Requirements: 2 months of security deposit plus 1st month of rent. Pet deposit non refundable. Rent includes electricity. Near to hospital and public transportation, tenant is not responsible for HOA fees.
House for rent
Accepts Zillow applications
$3,500/moFees may apply
15367 Gilligan Ct, Winter Garden, FL 34787
4beds
2,156sqft
Price may not include required fees and charges. Learn more|
Singlefamily
Available now
Dogs OK
Air conditioner, central air
In unit laundry
2 Garage spaces parking
Central, electric, wood
What's special
- 133 days |
- -- |
- -- |
Zillow last checked:
Listing updated:
Travel times
Facts & features
Interior
Bedrooms & bathrooms
- Bedrooms: 4
- Bathrooms: 3
- Full bathrooms: 2
- 1/2 bathrooms: 1
Rooms
- Room types: Loft
Heating
- Central, Electric, Wood
Cooling
- Air Conditioner, Central Air
Appliances
- Included: Dishwasher, Dryer, Electric Water Heater, Microwave Oven, Oven, Range, Refrigerator, Stove, Washer
- Laundry: In Unit, Laundry Room, Upper Level
Features
- Ceiling Fan(s), Ceiling Fan(s), Eat-in Kitchen, High Ceilings, Kitchen/Family Room Combo, Open Floorplan, Solid Surface Counters, Solid Wood Cabinets, Thermostat, Tray Ceiling(s), Walk-In Closet(s)
- Flooring: Carpet, Porcelain Tile
Interior area
- Total interior livable area: 2,156 sqft
Video & virtual tour
Property
Parking
- Total spaces: 2
- Parking features: Garage, Open
- Has garage: Yes
- Has uncovered spaces: Yes
- Details: Contact manager
Features
- Stories: 2
- Exterior features: Kitchen/Family Room Combo, Solid Surface Counters, Thermostat, Walk-In Closet(s)
- Has private pool: Yes
- Pool features: Pool
Details
- Additional structures: Garage(s)
- Parcel number: 272420782600720
Construction
Type & style
- Home type: SingleFamily
- Property subtype: SingleFamily
Condition
- Year built: 2020
Utilities & green energy
- Utilities for property: Electricity
Community & HOA
Community
- Features: Park, Pool, Sidewalks
HOA
- Amenities included: Park, Parking, Pool
Location
- Region: Winter Garden
Financial & listing details
- Lease term: 12 Months
Nearby apartments for rent
Price history
| Date | Event | Price |
|---|---|---|
| 8/17/2026 | Listing removed | $590,000$274/sqft |
Source:  Stellar MLS #O6417175 Report a problem Stellar MLS #O6417175 Report a problem | ||
| 6/15/2026 | Listed for sale | $590,000+20.9%$274/sqft |
Source: Stellar MLS #O6417175 Report a problem | ||
| 4/7/2026 | Listed for rent | $3,500+9.4%$2/sqft |
Source: Stellar MLS #O6397119 Report a problem | ||
| 5/6/2025 | Listing removed | $3,200$1/sqft |
Source: Zillow Rentals Report a problem | ||
| 3/24/2025 | Price change | $3,200-5.9%$1/sqft |
Source: Zillow Rentals Report a problem | ||
| 3/4/2025 | Price change | $3,400-2.9%$2/sqft |
Source: Zillow Rentals Report a problem | ||
| 2/19/2025 | Listed for rent | $3,500$2/sqft |
Source: Zillow Rentals Report a problem | ||
| 2/19/2025 | Listing removed | $3,500$2/sqft |
Source: Stellar MLS #O6278263 Report a problem | ||
| 2/6/2025 | Listed for rent | $3,500+2.9%$2/sqft |
Source: Stellar MLS #O6278263 Report a problem | ||
| 4/30/2024 | Listing removed | -- |
Source: Stellar MLS #S5103551 Report a problem | ||
| 4/22/2024 | Listed for rent | $3,400$2/sqft |
Source: Stellar MLS #S5103551 Report a problem | ||
| 2/18/2022 | Sold | $488,000-0.8%$226/sqft |
Source: Public Record Report a problem | ||
| 12/12/2021 | Pending sale | $491,900$228/sqft |
Source: Stellar MLS #O5990660 Report a problem | ||
| 12/11/2021 | Listing removed | -- |
Source: Stellar MLS #O5990660 Report a problem | ||
| 12/10/2021 | Listed for sale | $491,900+39.2%$228/sqft |
Source: Stellar MLS #O5990660 Report a problem | ||
| 11/2/2020 | Sold | $353,390$164/sqft |
Source: Public Record Report a problem | ||
Neighborhood: 34787
Nearby schools
GreatSchools rating
- 6/10Water Spring ElementaryGrades: PK-5Distance: 1.2 mi
- 9/10Water Spring Middle School-0482Grades: 6-8Distance: 1.4 mi
- 6/10Horizon High SchoolGrades: 9-12Distance: 2 mi