This beautifully maintained 3-bedroom, 2.1-bath end-unit townhome offers approximately 1,500 square feet of finished living space and an impressive list of updates. With a new HVAC system installed in July 2024 and newer flooring, this home is move-in ready and sure to impress. It also makes a fantastic investment property, with strong rental potential easily exceeding $1,600 per month.
The inviting main level features a spacious great room with a gas fireplace, art niche, and access to the painted deck overlooking a grassy common area, perfect for relaxing or entertaining. The fully equipped eat-in kitchen offers abundant cabinetry and counter space, a peninsula with bar seating, and a breakfast area accented by a stylish chandelier. All appliances remain, including a French-door refrigerator with dispensers, smooth-surface range, built-in microwave, dishwasher, and disposal. A convenient half bath is located just off the kitchen.
Upstairs, the large primary suite boasts a recessed ceiling, walk-in closet, and private bath with a double vanity, walk-in shower, and separate water closet. Two additional bedrooms share a Jack-and-Jill bath with a double vanity and shower-over-tub combination. The laundry area, complete with washer and dryer, is conveniently located on the bedroom level.
Additional features include an attached garage with opener and keyless entry, an unfinished basement offering potential for future expansion, and an in-ground sprinkler system. The HOA provides excellent amenities including a pool, lawn care, snow removal, exterior maintenance, and roof replacement when needed.
Modern comfort, convenience, and low-maintenance living come together perfectly here. Whether you’re buying your first home or adding to your investment portfolio, this one checks every box.
Sold
Price Unknown
15367 NW 123rd St, Platte City, MO 64079
3beds
1,500sqft
Townhouse
Built in 2008
1,869 Square Feet Lot
$233,900 Zestimate®
$--/sqft
$1,559 Estimated rent
Home value
$233,900
$218,000 - $250,000
$1,559/mo
Zestimate® history
Owner options
List your home for rent
$1,559/mo
Rent Zestimate®
Find your next renter with Zillow Rental Manager. Plus, with online applications, you can quickly screen prospective tenants – for free.
$1,559/mo
Rent Zestimate®
Refinance and save
$225/mo
Est. payment
Refinancing to a lower rate could help reduce your monthly payments and save thousands over the life of the loan.
$225/mo
Est. payment
Explore your selling options
Work with a Zillow partner agent
Leverage their expertise and Zillow's premium Showcase listings to get your home seen by more buyers.
Get startedList with your own agent
Get your home in front of millions of buyers by listing it on Zillow.
Learn how to do itSell it yourself
Take full control of how buyers see your home on Zillow by listing For Sale by Owner (FSBO).
List your homeWhat's special
Zillow last checked:
Listing updated:
Listed by:
Jay OBrien 816-785-4223,
RE/MAX Revolution,
Jenny Pack 816-863-0829,
RE/MAX Revolution
Bought with:
Ben Taylor, 2024015720
RE/MAX Revolution
Source: Heartland MLS as distributed by MLS GRID,MLS#: 2581138
Facts & features
Interior
Bedrooms & bathrooms
- Bedrooms: 3
- Bathrooms: 3
- Full bathrooms: 2
- 1/2 bathrooms: 1
Primary bedroom
- Features: Carpet, Ceiling Fan(s)
- Level: Second
Bedroom 2
- Features: Carpet, Ceiling Fan(s)
- Level: Second
Bedroom 3
- Features: Carpet, Ceiling Fan(s)
- Level: Second
Primary bathroom
- Features: Double Vanity, Shower Only, Walk-In Closet(s)
- Level: Second
Bathroom 2
- Features: Double Vanity, Shower Over Tub
- Level: Second
Great room
- Features: Ceiling Fan(s), Fireplace
- Level: Main
Half bath
- Level: Main
Kitchen
- Level: Main
Laundry
- Level: Second
Heating
- Natural Gas
Cooling
- Electric
Appliances
- Included: Dishwasher, Disposal, Dryer, Microwave, Refrigerator, Free-Standing Electric Oven, Washer
- Laundry: Bedroom Level, Upper Level
Features
- Ceiling Fan(s), Walk-In Closet(s)
- Flooring: Carpet, Vinyl
- Doors: Storm Door(s)
- Windows: Window Coverings
- Basement: Concrete,Egress Window(s),Full,Unfinished
- Number of fireplaces: 1
- Fireplace features: Family Room, Gas, Insert
Interior area
- Total structure area: 1,500
- Total interior livable area: 1,500 sqft
- Finished area above ground: 1,500
Property
Parking
- Total spaces: 1
- Parking features: Attached, Garage Faces Front
- Attached garage spaces: 1
Features
- Patio & porch: Deck
Lot
- Size: 1,869 Square Feet
Details
- Parcel number: 174018400003007003
Construction
Type & style
- Home type: Townhouse
- Architectural style: Traditional
- Property subtype: Townhouse
Materials
- Vinyl Siding
- Roof: Composition
Condition
- Year built: 2008
Utilities & green energy
- Sewer: Public Sewer
- Water: Public
Community & HOA
Community
- Subdivision: Fox Creek Townhomes
HOA
- Has HOA: Yes
- Amenities included: Pool
- Services included: Maintenance Structure, Maintenance Grounds, Roof Repair, Roof Replace, Snow Removal
- HOA fee: $225 monthly
- HOA name: Fox Creek Homes Association
Location
- Region: Platte City
Financial & listing details
- Tax assessed value: $158,323
- Annual tax amount: $2,083
- Date on market: 10/20/2025
- Listing terms: Cash,Conventional,FHA,VA Loan
- Ownership: Investor
- Road surface type: Paved
Price history
| Date | Event | Price |
|---|---|---|
| 1/16/2026 | Sold | -- |
Source:  Heartland MLS as distributed by MLS GRID #2581138 Report a problem Heartland MLS as distributed by MLS GRID #2581138 Report a problem | ||
| 12/18/2025 | Pending sale | $230,000$153/sqft |
Source: Heartland MLS as distributed by MLS GRID #2581138 Report a problem | ||
| 11/25/2025 | Listed for sale | $230,000$153/sqft |
Source: Heartland MLS as distributed by MLS GRID #2581138 Report a problem | ||
| 10/23/2025 | Pending sale | $230,000$153/sqft |
Source: Heartland MLS as distributed by MLS GRID #2581138 Report a problem | ||
| 10/20/2025 | Listed for sale | $230,000+15%$153/sqft |
Source: Heartland MLS as distributed by MLS GRID #2581138 Report a problem | ||
| 6/21/2022 | Sold | -- |
Source: Heartland MLS as distributed by MLS GRID #2380022 Report a problem | ||
| 5/14/2022 | Pending sale | $200,000$133/sqft |
Source: Heartland MLS as distributed by MLS GRID #2380022 Report a problem | ||
| 5/11/2022 | Listed for sale | $200,000$133/sqft |
Source: Heartland MLS as distributed by MLS GRID #2380022 Report a problem | ||
| 1/9/2020 | Listing removed | $1,300$1/sqft |
Source: Apollo Management & Consulting Services, LLC Report a problem | ||
| 12/18/2019 | Listed for rent | $1,300$1/sqft |
Source: Apollo Management & Consulting Services, LLC Report a problem | ||
Public tax history
| Year | Property taxes | Tax assessment |
|---|---|---|
| 2025 | $2,257 +8.3% | $30,082 |
| 2024 | $2,083 +4.1% | $30,082 |
| 2023 | $2,001 +7.2% | $30,082 +8.2% |
| 2022 | $1,866 -0.3% | $27,802 |
| 2021 | $1,871 +11.8% | $27,802 +13.7% |
| 2020 | $1,673 | $24,461 +6.4% |
| 2018 | -- | $22,990 |
| 2017 | $1,570 +0.8% | $22,990 |
| 2016 | $1,557 +0% | $22,990 |
| 2015 | $1,557 +7.4% | $22,990 -1.6% |
| 2013 | $1,449 | $23,361 |
| 2012 | -- | $23,361 |
| 2011 | -- | $23,361 |
| 2010 | -- | $23,361 |
| 2009 | -- | $23,361 |
Find assessor info on the county website
Neighborhood: 64079
Nearby homes
- $222,8002 bd3 ba1.3k sqft15363 NW 123rd St, Platte City, MO 64079Off Market
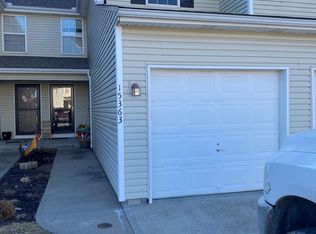
- $222,9002 bd3 ba1.3k sqft15357 NW 123rd St, Platte City, MO 64079Off Market
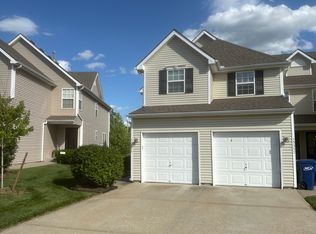
- $255,0004 bd4 ba1.8k sqft15355 NW 123rd St, Platte City, MO 64079Coming Soon
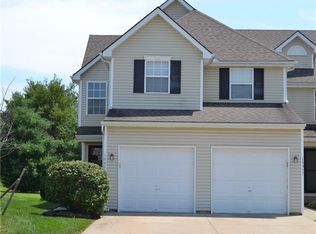
- $264,2004 bd3 ba1.7k sqft15405 NW 123rd St, Platte City, MO 64079Off Market
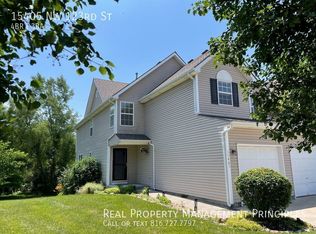
- $287,2002 bd2 ba1.5k sqft15340 NW 124th Ter, Platte City, MO 64079Off Market
- $233,8002 bd2 ba1.5k sqft15415 NW 123rd St, Platte City, MO 64079Off Market
- $221,9002 bd3 ba1.3k sqft15425 NW 123rd St, Platte City, MO 64079Off Market
- $242,9003 bd3 ba1.6k sqft12275 Fox Creek Dr, Platte City, MO 64079Off Market
Nearby schools
GreatSchools rating
- 8/10Donald D. Siegrist Elementary SchoolGrades: PK-5Distance: 3 mi
- 7/10Platte City Middle SchoolGrades: 6-8Distance: 2.8 mi
- 6/10Platte County High SchoolGrades: 9-12Distance: 3.1 mi
Schools provided by the listing agent
- Elementary: Compass
- Middle: Platte City
- High: Platte County R-III
Source: Heartland MLS as distributed by MLS GRID. This data may not be complete. We recommend contacting the local school district to confirm school assignments for this home.
Get a cash offer in 3 minutes
Find out how much your home could sell for in as little as 3 minutes with a no-obligation cash offer.
Estimated market value
$233,900
Get a cash offer in 3 minutes
Find out how much your home could sell for in as little as 3 minutes with a no-obligation cash offer.
Estimated market value
$233,900
- Missouri
- Platte County
- Platte City
- 64079
- 15367 NW 123rd St
Nearby cities
Nearby zip codes
Other Platte City Topics
