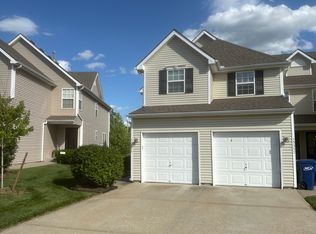
Come take a look at this move in ready, all exterior maintenance provided townhouse. You'll be impressed The seller has taken great care of this home. The two main levels have just been repainted in todays light colors and brand new carpet has been installed. The kitchen has all stainless steel appliances (refrigerator stays) and stained cabinets. The peninsula offers great food prep space as well as an eating area. A new furnace and water heater were just installed this year. The washer and dryer are on the bedroom level and they stay. Unlike most townhomes in the subdivision there are 4 bedrooms and 3 1/2 baths here. Open the back door, step down from the deck and enjoy the huge green space that is backed by mature trees. The subdivision has a swimming pool and walking trail, too.
]
Coming soon 09/18
$255,000
15355 NW 123rd St, Platte City, MO 64079
4beds
1,875sqft
Townhouse
Built in 2008
8,712 Square Feet Lot
$-- Zestimate®
$136/sqft
$235/mo HOA
What's special
- --
- on Zillow |
- 173
- views |
- 9
- saves |
Zillow last checked:
Listing updated:
Listed by:
Bob Detray 816-419-7803,
Platinum Realty LLC,
Rob Detray 816-694-9476,
Platinum Realty LLC
Source: Heartland MLS as distributed by MLS GRID,MLS#: 2637600
Facts & features
Interior
Bedrooms & bathrooms
- Bedrooms: 4
- Bathrooms: 4
- Full bathrooms: 3
- 1/2 bathrooms: 1
Primary bedroom
- Features: Carpet, Ceiling Fan(s), Walk-In Closet(s)
- Level: Second
- Dimensions: 15 x 11
Bedroom 2
- Features: All Carpet, Ceiling Fan(s), Shower Over Tub
- Level: Second
- Dimensions: 10 x 10
Bedroom 3
- Features: Carpet, Ceiling Fan(s), Walk-In Closet(s)
- Level: Second
- Dimensions: 11 x 11
Bedroom 4
- Features: All Carpet, Ceiling Fan(s)
- Level: Basement
- Dimensions: 12 x 10
Primary bathroom
- Features: Double Vanity
- Level: Second
- Dimensions: 11 x 10
Bathroom 3
- Features: Shower Only
- Level: Basement
Family room
- Features: All Carpet
- Level: Basement
- Dimensions: 15 x 14
Kitchen
- Features: Pantry
- Level: Main
- Dimensions: 16 x 8
Living room
- Features: Fireplace
- Level: Main
- Dimensions: 16 x 16
Heating
- Forced Air, Natural Gas
Cooling
- Electric
Appliances
- Included: Dishwasher, Disposal, Dryer, Microwave, Refrigerator, Washer
- Laundry: Bedroom Level, Electric Dryer Hookup
Features
- Custom Cabinets, Pantry, Stained Cabinets, Vaulted Ceiling(s), Walk-In Closet(s)
- Flooring: Carpet
- Windows: Thermal Windows
- Basement: Concrete,Daylight,Egress Window(s),Finished,Full
- Number of fireplaces: 1
- Fireplace features: Living Room
Interior area
- Total structure area: 1,875
- Total interior livable area: 1,875 sqft
- Finished area above ground: 1,500
- Finished area below ground: 375
Property
Parking
- Total spaces: 1
- Parking features: Built-In, Garage Door Opener
- Attached garage spaces: 1
Features
- Patio & porch: Deck
Lot
- Size: 8,712 Square Feet
Details
- Parcel number: 174018400003007001
Construction
Type & style
- Home type: Townhouse
- Architectural style: Traditional
- Property subtype: Townhouse
Materials
- Vinyl Siding
- Roof: Composition
Condition
- Year built: 2008
Utilities & green energy
- Sewer: Public Sewer
- Water: Public
Community & HOA
Community
- Subdivision: Fox Creek Townhomes
HOA
- Has HOA: Yes
- Amenities included: Pool, Trail(s)
- Services included: Maintenance Structure, Maintenance Grounds, Maintenance Free, Insurance, Roof Replace, Snow Removal
- HOA fee: $235 monthly
Location
- Region: Platte City
Financial & listing details
- Price per square foot: $136/sqft
- Tax assessed value: $169,378
- Annual tax amount: $2,414
- Date on market: 8/19/2026
- Listing terms: Cash,Conventional,FHA,VA Loan
- Ownership: Private
- Road surface type: Paved
Estimated market value
Not available
Estimated sales range
Not available
Not available
Price history
| Date | Event | Price |
|---|---|---|
| 2/14/2020 | Sold | -- |
Source:  Heartland MLS as distributed by MLS GRID #2194521 Report a problem Heartland MLS as distributed by MLS GRID #2194521 Report a problem | ||
| 10/21/2019 | Listed for sale | $159,900$85/sqft |
Source: RE/MAX House of Dreams #2194521 Report a problem | ||
| 8/6/2008 | Sold | -- |
Source: Agent Provided Report a problem | ||
Public tax history
| Year | Property taxes | Tax assessment |
|---|---|---|
| 2025 | $2,414 +8.3% | $32,182 |
| 2024 | $2,229 +4.1% | $32,182 |
| 2023 | $2,141 +7.2% | $32,182 +8.2% |
| 2022 | $1,996 -0.3% | $29,743 |
| 2021 | $2,002 +19.7% | $29,743 +21.6% |
| 2020 | $1,673 | $24,461 +6.4% |
| 2018 | -- | $22,990 |
| 2017 | $1,570 +0.8% | $22,990 |
| 2016 | $1,557 +0% | $22,990 |
| 2015 | $1,557 -12% | $22,990 -19.4% |
| 2013 | $1,769 | $28,510 |
| 2012 | -- | $28,510 |
| 2011 | -- | $28,510 |
| 2010 | -- | $28,510 |
| 2009 | -- | $28,510 |
Find assessor info on the county website
Monthly payment
Est. payment
Payment breakdown
Explore the cost of this home by adjusting the details. Changes won't be saved.Climate risks
Neighborhood: 64079
Nearby schools
GreatSchools rating
- 8/10Donald D. Siegrist Elementary SchoolGrades: PK-5Distance: 3 mi
- 7/10Platte City Middle SchoolGrades: 6-8Distance: 2.8 mi
- 6/10Platte County High SchoolGrades: 9-12Distance: 3.1 mi
Schools provided by the listing agent
- Elementary: Siegrist
- Middle: Platte City
- High: Platte County R-III
Source: Heartland MLS as distributed by MLS GRID. This data may not be complete. We recommend contacting the local school district to confirm school assignments for this home.
- $222,9002 bd3 ba1.3k sqft15357 NW 123rd St, Platte City, MO 64079Off Market
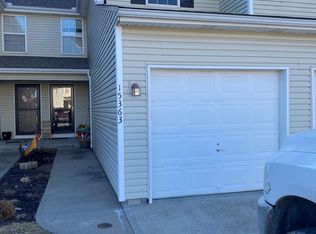
- $222,8002 bd3 ba1.3k sqft15363 NW 123rd St, Platte City, MO 64079Off Market
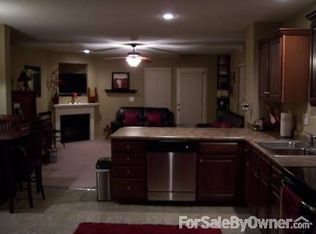
- $242,9003 bd3 ba1.6k sqft12275 Fox Creek Dr, Platte City, MO 64079Off Market
- $--2 bd3 ba1.3k sqft12277 Fox Creek Dr, Platte City, MO 64079Sold

- $--3 bd3 ba1.5k sqft15367 NW 123rd St, Platte City, MO 64079Sold
- $--2 bd3 ba1.3k sqft12279 NW Fox Creek Dr, Platte City, MO 64079Sold
- $227,8002 bd3 ba1.5k sqft12279 Fox Creek Dr, Platte City, MO 64079Off Market
- $--3 bd3 ba1.5k sqft12281 Fox Creek Dr, Platte City, MO 64079Sold
A local agent can set up tours, give advice and negotiate with sellers.
A local lender can help you make sure your offer is ready when you are.
Similar homes
- $215,0002 bd3 ba1.3k sqft15500 NW 123rd St, Platte City, MO 64079For Sale
 MLS ID #2616619, Sherrie Rickel, KC Realtors LLC. Heartland MLS as distributed by MLS GRID
 - $234,0003 bd3 ba1.4k sqft13650 Oak Valley Dr, Platte City, MO 64079For Sale
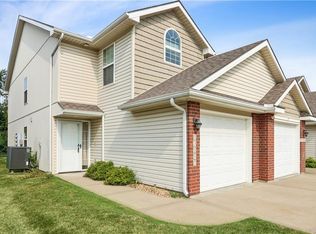 MLS ID #2633208, Stephanie Heiffus, Platinum Realty LLC. Heartland MLS as distributed by MLS GRID
 - $265,0003 bd2 ba1.1k sqft1832 Gates Dr W, Platte City, MO 64079For Sale
 MLS ID #2636604, Darla Russell, Keller Williams Realty Partners Inc.. Heartland MLS as distributed by MLS GRID
 - $214,9002 bd3 ba1.4k sqft13664 Oak Valley Dr, Platte City, MO 64079For Sale
 MLS ID #2634626, John Anderson, Berkshire Hathaway HomeService. Heartland MLS as distributed by MLS GRID
 - $365,0004 bd3 ba1.9k sqft1601 Todd St, Platte City, MO 64079For SaleMLS ID #2636248, Britany Goyen, Coldwell Banker Distinctive Pr. Heartland MLS as distributed by MLS GRID
- $270,0003 bd3 ba1.9k sqft5822 NW Aspen Ln, Kansas City, MO 64152For SaleMLS ID #2638168, Sandi Schmude, RE/MAX Innovations. Heartland MLS as distributed by MLS GRID
- $339,0003 bd3 ba2k sqft1508 Hale Ave, Platte City, MO 64079For SaleMLS ID #2606155, Holly Martin, Martin Midwest Real Estate Srv. Heartland MLS as distributed by MLS GRID
- $239,0004 bd2 ba1.4k sqft607 Miami St, Leavenworth, KS 66048For SaleMLS ID #2637375, Aubri Blaize Blaize, Keller Williams KC North. Heartland MLS as distributed by MLS GRID
- $--3 bd2 ba1.9k sqft800 N Broadway St, Leavenworth, KS 66048AuctionXome
- $250,0004 bd2 ba1.8k sqft421 Osage St, Leavenworth, KS 66048For SaleMLS ID #2610533, Mariela Blanco, Lynch Real Estate. Heartland MLS as distributed by MLS GRID
- $275,0004 bd2 ba1.8k sqft7414 NW Park Forest Ln, Kansas City, MO 64152For SaleMLS ID #2636076, Haley Lake, RE/MAX PROFESSIONALS. Heartland MLS as distributed by MLS GRID
- $204,0004 bd3 ba1.6k sqft1000 6th Ave, Leavenworth, KS 66048For SaleMLS ID #2637599, TimRay Team, HomeSmart Legacy. Heartland MLS as distributed by MLS GRID
- $195,0003 bd1 ba1.3k sqft526 Reaser St, Leavenworth, KS 66048For SaleMLS ID #2638046, Adam Nitsche, Platinum Realty LLC. Heartland MLS as distributed by MLS GRID
- $295,0003 bd3 ba1.6k sqft7328 Aaron St, Parkville, MO 64152For SaleMLS ID #2634300, Randi Pereira, KW KANSAS CITY METRO. Heartland MLS as distributed by MLS GRID
- $279,9003 bd2 ba1.9k sqft10305 NW Meadow Lane Cir, Parkville, MO 64152For SaleMLS ID #2631512, Barnett Sells Homes Team, United Real Estate Kansas City. Heartland MLS as distributed by MLS GRID
- $310,0003 bd2 ba2.1k sqft10409 NW 57th St, Parkville, MO 64152For Sale By Owner
- $310,0003 bd3 ba1.6k sqft7374 Griffey St, Parkville, MO 64152For SaleMLS ID #2635775, Jessica Arzola, Platinum Realty LLC. Heartland MLS as distributed by MLS GRID
- $259,0004 bd3 ba2.3k sqft1032 5th Ave, Leavenworth, KS 66048For SaleMLS ID #2616443, Kellie Hughes, Fishburn Realty, LLC. Heartland MLS as distributed by MLS GRID
- $--3 bd2 ba1.3k sqft416 Elm St, Leavenworth, KS 66048AuctionServiceLink Auction
- $269,0003 bd2 ba1.6k sqft2507 Maple Ave, Leavenworth, KS 66048For SaleMLS ID #2634931, Candace White, RE/MAX PROFESSIONALS. Heartland MLS as distributed by MLS GRID
