Saint Louis, MO - Single Family - $1,375.00
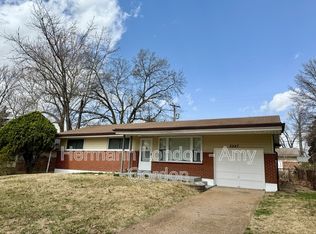
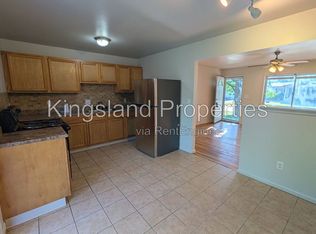
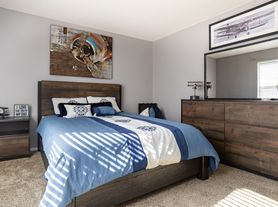
This is a gem of a home located in the Bellfountain municipality. There is a very large master bedroom with floor to ceiling mirrors. You will love the large kitchen that opens to a huge deck and private back yard for BBQ days. Additionally there is a finished basement with canned lighting and a small bar area. There is a washer and dryer that is present but will not be replaced if they stop working. The home has a single car garage. This one won't last. Available after 9/15/2026
House for rent
$1,375/moFees may apply
1537 Akron Dr, Saint Louis, MO 63137
2beds
912sqft
Price may not include required fees and charges. Learn more|
Single family residence
Available now
No pets
Air conditioner
Hookups laundry
Garage parking
Electric
What's special
Single car garageVery large master bedroomFloor to ceiling mirrorsSmall bar areaHuge deckLarge kitchen
- 18 days |
- -- |
- -- |
Zillow last checked:
Listing updated:
Travel times

Let’s turn your rent into credit progress
Build credit history with every on-time payment and get credit for the payment you’re already making.
Facts & features
Interior
Bedrooms & bathrooms
- Bedrooms: 2
- Bathrooms: 1
- Full bathrooms: 1
Heating
- Electric
Cooling
- Air Conditioner
Appliances
- Included: Dishwasher, Microwave Oven, Refrigerator, Stove, washerDryerHookups
- Laundry: Hookups
Features
- Flooring: Hardwood
Interior area
- Total interior livable area: 912 sqft
Property
Parking
- Parking features: Garage
- Has garage: Yes
- Details: Contact manager
Features
- Exterior features: Fenced Yard, Finished Basement, Full Basement, Partial Finished Basement, Recently Remodeled
- Fencing: Fenced Yard
Details
- Additional structures: Garage(s)
- Parcel number: 11F540362
Construction
Type & style
- Home type: SingleFamily
- Property subtype: Single Family Residence
Condition
- Year built: 1954
Utilities & green energy
- Utilities for property: Cable Connected
Community & HOA
Community
- Features: Smoke Free
HOA
- Amenities included: Cable TV
Location
- Region: Saint Louis
Financial & listing details
- Lease term: Contact For Details

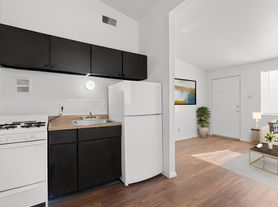
Nearby apartments for rent


Price history
| Date | Event | Price |
|---|---|---|
| 8/21/2026 | Listed for rent | $1,375$2/sqft |
Source: Zillow Rentals Report a problem | ||
| 11/2/2025 | Listing removed | $1,375$2/sqft |
Source: Zillow Rentals Report a problem | ||
| 10/2/2025 | Listed for rent | $1,375$2/sqft |
Source: Zillow Rentals Report a problem | ||
| 8/29/2025 | Sold | -- |
Source:  MARIS #25043632 Report a problem MARIS #25043632 Report a problem | ||
| 6/27/2025 | Pending sale | $80,000$88/sqft |
Source: MARIS #25043632 Report a problem | ||
| 6/24/2025 | Listed for sale | $80,000$88/sqft |
Source: MARIS #25043632 Report a problem | ||
| 2/17/2010 | Sold | -- |
Source: Public Record Report a problem | ||
| 10/6/2009 | Sold | -- |
Source: Public Record Report a problem | ||
| 5/12/2004 | Sold | -- |
Source: Public Record Report a problem | ||
Neighborhood: 63137
Nearby schools
GreatSchools rating
- 5/10Gibson Elementary SchoolGrades: K-5Distance: 0.6 mi
- 5/10R. G. Central Middle SchoolGrades: 6-8Distance: 0.8 mi
- 1/10Riverview Gardens Sr. High SchoolGrades: 9-12Distance: 1.4 mi