Welcome to your charming new home in the desirable Forestwood Subdivision! This freshly painted 3-bedroom, 1-bath ranch is move-in ready and full of updates. Previous Buyer failed to fulfill their obligations of the agreement. .
.
Step inside to find beautiful hardwood floors that flow through the living area and into all three bedrooms
. The heart of the home is the spacious eat-in kitchen, which features ceramic tile flooring, a stylish tile backsplash, and classic wood cabinetry
. The kitchen comes fully equipped with an electric oven, refrigerator, and disposal
.
Just off the kitchen, sliding glass doors lead you to a private patio, perfect for outdoor dining, or the stairs leading to a spacious finished lower level family room and bonus area for an office or bedroom
. The level fenced backyard offers a great space for recreation or pets, while the 2-car side driveway provides ample off-street parking, a passed Occupancy Inspection makes this home move-in ready.
.
Key Features Include:
3 Bedrooms & 1 Bathroom
Freshly Painted Interior with neutral tones
Spacious Finished Lower Level Family room
Bonus Finished Lower Level room for office or sleeping
Hardwood Floors in the main living areas and bedrooms
Ceramic Tile in the kitchen and bathroom
Kitchen Upgrades: Tile backsplash and included appliances
Outdoor Living: Level fenced yard and patio
Parking: 3-car side driveway
Don't miss out on this wonderful home—it’s the perfect blend of comfort and convenience!
Closed
Listed by: RE/MAX Results • Everett Hughes • Contact: 314-691-5081
Bought with: Zdefault Office
Price Unknown
272 Elmdale Dr, Saint Louis, MO 63135
4beds
960sqft
Single Family Residence
Built in 1960
7,501 Square Feet Lot
$112,000 Zestimate®
$--/sqft
$1,515 Estimated rent
Home value
$112,000
$106,000 - $118,000
$1,515/mo
Zestimate® history
Owner options
List your home for rent
$1,515/mo
Rent Zestimate®
Find your next renter with Zillow Rental Manager. Plus, with online applications, you can quickly screen prospective tenants – for free.
$1,515/mo
Rent Zestimate®
Refinance and save
Refinancing to a lower rate could help reduce your monthly payments and save thousands over the life of the loan.
Explore your selling options
Work with a Zillow partner agent
Leverage their expertise and Zillow's premium Showcase listings to get your home seen by more buyers.
Get startedList with your own agent
Get your home in front of millions of buyers by listing it on Zillow.
Learn how to do itSell it yourself
Take full control of how buyers see your home on Zillow by listing For Sale by Owner (FSBO).
List your homeWhat's special
Spacious eat-in kitchenStylish tile backsplashClassic wood cabinetry
Zillow last checked:
Listing updated:
Listed by:
Everett Hughes 314-691-5081,
RE/MAX Results
Bought with:
Default Zmember
Zdefault Office
Source: MARIS,MLS#: 26012170 Originating MLS: St. Louis Association of REALTORS
Originating MLS: St. Louis Association of REALTORSFacts & features
Interior
Bedrooms & bathrooms
- Bedrooms: 4
- Bathrooms: 1
- Full bathrooms: 1
- Main level bathrooms: 1
- Main level bedrooms: 3
Bedroom
- Features: Floor Covering: Wood
- Level: First
- Area: 266
- Dimensions: 14x19
Bedroom 2
- Features: Floor Covering: Wood
- Level: First
- Area: 130
- Dimensions: 10x13
Bedroom 3
- Features: Floor Covering: Wood
- Level: First
- Area: 90
- Dimensions: 9x10
Bathroom
- Features: Floor Covering: Ceramic Tile
- Level: First
- Area: 45
- Dimensions: 5x9
Dining room
- Features: Floor Covering: Ceramic Tile
- Level: First
- Area: 99
- Dimensions: 11x9
Family room
- Features: Floor Covering: Concrete
- Level: Lower
Kitchen
- Features: Floor Covering: Ceramic Tile
- Level: First
- Area: 72
- Dimensions: 8x9
Living room
- Features: Floor Covering: Wood
- Level: First
- Area: 221
- Dimensions: 17x13
Heating
- Forced Air
Cooling
- Ceiling Fan(s), Central Air
Features
- Has fireplace: No
Interior area
- Total structure area: 960
- Total interior livable area: 960 sqft
- Finished area above ground: 960
Property
Features
- Levels: One
Lot
- Size: 7,501 Square Feet
- Features: Level
Details
- Parcel number: 12H520774
- Special conditions: Standard
Construction
Type & style
- Home type: SingleFamily
- Architectural style: Ranch
- Property subtype: Single Family Residence
Materials
- Vinyl Siding
Condition
- Year built: 1960
Utilities & green energy
- Electric: Ameren
- Sewer: Public Sewer
- Water: Public
- Utilities for property: Electricity Available, Sewer Available, Water Available
Community & HOA
Community
- Subdivision: Forestwood 7
HOA
- Has HOA: No
Location
- Region: Saint Louis
Financial & listing details
- Tax assessed value: $105,500
- Annual tax amount: $1,322
- Date on market: 4/18/2026
- Cumulative days on market: 73 days
- Listing terms: Cash,Conventional,FHA,VA Loan
- Electric utility on property: Yes
Price history
| Date | Event | Price |
|---|---|---|
| 7/7/2026 | Sold | -- |
Source:  MARIS #26012170 Report a problem MARIS #26012170 Report a problem | ||
| 7/3/2026 | Pending sale | $115,000$120/sqft |
Source: MARIS #26012170 Report a problem | ||
| 6/12/2026 | Contingent | $115,000$120/sqft |
Source: MARIS #26012170 Report a problem | ||
| 6/8/2026 | Price change | $115,000-3%$120/sqft |
Source: MARIS #26012170 Report a problem | ||
| 5/28/2026 | Listed for sale | $118,500$123/sqft |
Source: MARIS #26012170 Report a problem | ||
| 4/30/2026 | Contingent | $118,500$123/sqft |
Source: MARIS #26012170 Report a problem | ||
| 4/18/2026 | Listed for sale | $118,500$123/sqft |
Source: MARIS #26012170 Report a problem | ||
| 9/17/2017 | Listing removed | $875$1/sqft |
Source: The Hermann London Group LLC #17062461 Report a problem | ||
| 8/3/2017 | Listed for rent | $875+2.9%$1/sqft |
Source: The Hermann London Group LLC #17062461 Report a problem | ||
| 8/17/2014 | Listing removed | $850$1/sqft |
Source: Ultimate Realty #14043606 Report a problem | ||
| 7/31/2014 | Listed for rent | $850+3%$1/sqft |
Source: Ultimate Realty Report a problem | ||
| 12/28/2013 | Listing removed | $825$1/sqft |
Source: Ultimate Realty Report a problem | ||
| 11/3/2013 | Price change | $825-7.8%$1/sqft |
Source: Ultimate Realty #13054399 Report a problem | ||
| 9/27/2013 | Listed for rent | $895$1/sqft |
Source: Ultimate Realty Report a problem | ||
| 7/18/2005 | Sold | -- |
Source: Public Record Report a problem | ||
| 3/15/2005 | Sold | -- |
Source: Public Record Report a problem | ||
| 4/7/2003 | Sold | -- |
Source: Public Record Report a problem | ||
Public tax history
| Year | Property taxes | Tax assessment |
|---|---|---|
| 2025 | $1,404 +6.2% | $20,050 +10.4% |
| 2024 | $1,322 +0.6% | $18,160 |
| 2023 | $1,315 +19.1% | $18,160 +37.2% |
| 2022 | $1,104 +3.3% | $13,240 |
| 2021 | $1,069 -2.1% | $13,240 +8.9% |
| 2020 | $1,092 +13% | $12,160 |
| 2019 | $966 | $12,160 +24.6% |
| 2018 | $966 | $9,760 |
| 2017 | $966 +2% | $9,760 -16.2% |
| 2016 | $948 -17.1% | $11,650 |
| 2015 | $1,144 | $11,650 +8.7% |
| 2014 | $1,144 +6.6% | $10,720 |
| 2013 | $1,073 | $10,720 -6.9% |
| 2012 | -- | $11,520 |
| 2011 | -- | $11,520 -14.2% |
| 2010 | $1,027 +3.8% | $13,420 |
| 2009 | $990 -12.6% | $13,420 -17.3% |
| 2008 | $1,133 +23.2% | $16,230 |
| 2007 | $920 | $16,230 +37.1% |
| 2006 | $920 -0.4% | $11,840 |
| 2005 | $923 +19.9% | $11,840 +19% |
| 2003 | $770 +0.3% | $9,950 +7.6% |
| 2002 | $768 +11.4% | $9,250 |
| 2001 | $689 | $9,250 |
Find assessor info on the county website
Neighborhood: 63135
Nearby homes
- $--3 bd1 ba960 sqft276 Elmdale Dr, Saint Louis, MO 63135Sold
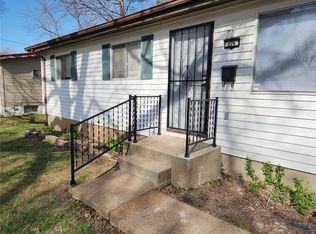
- $91,6003 bd1 ba960 sqft268 Elmdale Dr, Saint Louis, MO 63135Off Market
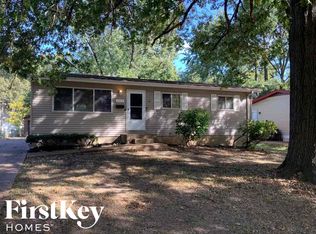
- $111,7003 bd1 ba960 sqft282 Elmdale Dr, Saint Louis, MO 63135Off Market
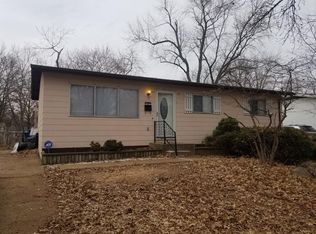
- $--3 bd1 ba1.3k sqft277 Dashwood Dr, Saint Louis, MO 63135Sold

- $111,8003 bd1 ba960 sqft266 Elmdale Dr, Saint Louis, MO 63135Off Market
- $105,5003 bd1 ba960 sqft283 Dashwood Dr, Saint Louis, MO 63135Off Market
- $106,2003 bd1 ba960 sqft273 Dashwood Dr, Saint Louis, MO 63135Off Market
- $103,9003 bd1 ba960 sqft267 Elmdale Dr, Saint Louis, MO 63135Off Market
Nearby schools
GreatSchools rating
- 1/10Griffith Elementary SchoolGrades: 3-5Distance: 0.6 mi
- 4/10Ferguson Middle SchoolGrades: 7-8Distance: 1.6 mi
- 1/10Mccluer High SchoolGrades: 9-12Distance: 2.4 mi
Schools provided by the listing agent
- Elementary: Griffith Elem.
- Middle: Ferguson Middle
- High: Mccluer High
Source: MARIS. This data may not be complete. We recommend contacting the local school district to confirm school assignments for this home.
- Missouri
- Saint Louis County
- Ferguson
- 63135
- 272 Elmdale Dr
Nearby cities
Nearby zip codes
Other Ferguson Topics
