Completely renovated and absolutely move-in ready, this stunning ranch offers the perfect blend of timeless character, modern updates, and worry-free ownership in one of Ferguson’s most desirable locations. Situated on a quiet street just one block from Forestwood Park, this exceptional residence delivers outstanding curb appeal with brand-new premium siding, a new roof, fresh landscaping, newer Low-E windows, and an inviting exterior that immediately feels like home. Step inside to discover beautifully refinished original oak hardwood flooring, recessed lighting, designer-inspired colors, and an open, welcoming atmosphere that perfectly balances warmth and style. The updated kitchen serves as the heart of the home, featuring custom cabinetry, sleek finishes, and a complete suite of stainless steel appliances including a gas range, creating the ideal space for both everyday living and entertaining. The finished lower level nearly doubles the home's living space and offers incredible flexibility. A massive recreation room provides endless possibilities for movie nights, game days, or entertaining guests, while the private bonus room is perfectly suited for a home office, fitness area, hobby room, or additional sleeping quarters. The spotless utility area includes the washer and dryer for added convenience. Step outside to a covered patio overlooking the fully fenced backyard, creating a private outdoor retreat perfect for relaxing evenings, weekend gatherings, and pets or play. An expansive driveway provides abundant off-street parking, while the electrically equipped storage shed offers exceptional functionality for hobbies, projects, or additional storage. Beyond the beautiful finishes and thoughtful updates, this home delivers something truly rare—exceptional peace of mind. With a 10-year workmanship warranty on the roof, transferable warranties on appliances and landscaping, newer mechanical systems, and extensive improvements throughout, buyers can enjoy confidence and security for years to come. Located just minutes from downtown Ferguson, the Farmers Market, Plaza at 501, restaurants, parks, and convenient access to I-70, this remarkable home offers the perfect combination of charm, location, and modern convenience. Opportunities like this are rare—schedule your private showing today and experience everything this exceptional home has to offer.
Closed
Listed by: MORE, REALTORS • Michael Abernathy • Contact: 314-398-7130
Bought with: Coldwell Banker Realty - Gundaker West Regional
Price Unknown
277 Dashwood Dr, Saint Louis, MO 63135
3beds
1,388sqft
Single Family Residence
Built in 1960
7,501 Square Feet Lot
$146,000 Zestimate®
$--/sqft
$1,492 Estimated rent
Home value
$146,000
$137,000 - $155,000
$1,492/mo
Zestimate® history
Owner options
List your home for rent
$1,492/mo
Rent Zestimate®
Find your next renter with Zillow Rental Manager. Plus, with online applications, you can quickly screen prospective tenants – for free.
$1,492/mo
Rent Zestimate®
Refinance and save
Refinancing to a lower rate could help reduce your monthly payments and save thousands over the life of the loan.
Explore your selling options
Work with a Zillow partner agent
Leverage their expertise and Zillow's premium Showcase listings to get your home seen by more buyers.
Get startedList with your own agent
Get your home in front of millions of buyers by listing it on Zillow.
Learn how to do itSell it yourself
Take full control of how buyers see your home on Zillow by listing For Sale by Owner (FSBO).
List your homeWhat's special
Open welcoming atmosphereQuiet streetSleek finishesNew roofDesigner-inspired colorsUpdated kitchenMassive recreation room
Zillow last checked:
Listing updated:
Listed by:
Michael Abernathy 314-398-7130,
MORE, REALTORS
Bought with:
Connor P Kapp, 2020038584
Coldwell Banker Realty - Gundaker West Regional
Source: MARIS,MLS#: 26039838 Originating MLS: Southern Gateway Association of REALTORS
Originating MLS: Southern Gateway Association of REALTORSFacts & features
Interior
Bedrooms & bathrooms
- Bedrooms: 3
- Bathrooms: 1
- Full bathrooms: 1
- Main level bathrooms: 1
- Main level bedrooms: 3
Bedroom
- Features: Floor Covering: Wood
- Level: Main
Bedroom 2
- Features: Floor Covering: Wood
- Level: Main
Bedroom 3
- Features: Floor Covering: Wood
- Level: Main
Bathroom
- Features: Floor Covering: Ceramic Tile
- Level: Main
Bonus room
- Features: Floor Covering: Luxury Vinyl Plank
- Level: Lower
Dining room
- Features: Floor Covering: Ceramic Tile
- Level: Main
Kitchen
- Features: Floor Covering: Ceramic Tile
- Level: Main
Living room
- Features: Floor Covering: Wood
- Level: Main
Recreation room
- Features: Floor Covering: Luxury Vinyl Plank
- Level: Lower
Storage
- Features: Floor Covering: Concrete
- Level: Lower
Heating
- Forced Air
Cooling
- Ceiling Fan(s), Central Air
Appliances
- Included: Stainless Steel Appliance(s), Dishwasher, Disposal, Microwave, Gas Range, Refrigerator, Washer/Dryer, Water Heater
- Laundry: In Basement
Features
- Ceiling Fan(s), Eat-in Kitchen, Lever Faucets, Open Floorplan, Pantry, Recessed Lighting, Storage, Workshop/Hobby Area
- Flooring: Ceramic Tile, Concrete, Hardwood, Luxury Vinyl
- Doors: Panel Door(s)
- Basement: Concrete,Partially Finished,Storage Space
- Has fireplace: No
Interior area
- Total structure area: 1,388
- Total interior livable area: 1,388 sqft
- Finished area above ground: 960
- Finished area below ground: 428
Property
Parking
- Parking features: Concrete, Off Street, Tandem
Features
- Levels: One
- Patio & porch: Covered, Front Porch, Patio
- Fencing: Back Yard,Chain Link
Lot
- Size: 7,501 Square Feet
- Dimensions: 60 x 125
- Features: Level
Details
- Additional structures: Shed(s)
- Parcel number: 12H610350
- Special conditions: Standard
Construction
Type & style
- Home type: SingleFamily
- Architectural style: Ranch
- Property subtype: Single Family Residence
Materials
- Concrete, Vinyl Siding
- Foundation: Concrete Perimeter
- Roof: Architectural Shingle
Condition
- Year built: 1960
Utilities & green energy
- Electric: 220 Volts
- Sewer: Public Sewer
- Water: Public
- Utilities for property: Electricity Connected, Natural Gas Connected, Sewer Connected, Water Connected
Community & HOA
Community
- Subdivision: Forestwood 7
HOA
- Has HOA: No
Location
- Region: Saint Louis
Financial & listing details
- Tax assessed value: $113,800
- Annual tax amount: $1,511
- Date on market: 6/24/2026
- Cumulative days on market: 3 days
- Listing terms: Cash,Conventional,FHA,VA Loan
- Electric utility on property: Yes
Price history
| Date | Event | Price |
|---|---|---|
| 7/16/2026 | Sold | -- |
Source:  MARIS #26039838 Report a problem MARIS #26039838 Report a problem | ||
| 6/27/2026 | Pending sale | $144,900$104/sqft |
Source: MARIS #26039838 Report a problem | ||
| 6/24/2026 | Listed for sale | $144,900+93.5%$104/sqft |
Source: MARIS #26039838 Report a problem | ||
| 4/22/2026 | Sold | -- |
Source: MARIS #26007600 Report a problem | ||
| 4/10/2026 | Pending sale | $74,900$54/sqft |
Source: MARIS #26007600 Report a problem | ||
| 3/31/2026 | Price change | $74,900-6.3%$54/sqft |
Source: MARIS #26007600 Report a problem | ||
| 3/23/2026 | Listed for sale | $79,900$58/sqft |
Source: MARIS #26007600 Report a problem | ||
| 2/24/2026 | Pending sale | $79,900$58/sqft |
Source: MARIS #26007600 Report a problem | ||
| 2/11/2026 | Listed for sale | $79,900+166.3%$58/sqft |
Source: MARIS #26007600 Report a problem | ||
| 12/13/2019 | Sold | -- |
Source: Agent Provided Report a problem | ||
| 11/20/2012 | Sold | -- |
Source: Public Record Report a problem | ||
| 9/13/2012 | Listed for sale | $30,000$22/sqft |
Source: Coldwell Banker Gundaker - #12052763 Report a problem | ||
Public tax history
| Year | Property taxes | Tax assessment |
|---|---|---|
| 2025 | $1,511 +8.7% | $21,630 +13.2% |
| 2024 | $1,390 +0.6% | $19,110 |
| 2023 | $1,382 +17.3% | $19,110 +35.1% |
| 2022 | $1,178 +3.3% | $14,150 |
| 2021 | $1,141 +25.3% | $14,150 +40.2% |
| 2020 | $911 -3.3% | $10,090 -22.9% |
| 2019 | $941 | $13,090 +37.8% |
| 2018 | $941 | $9,500 |
| 2017 | $941 +2% | $9,500 +12.8% |
| 2016 | $923 +10.6% | $8,420 |
| 2015 | $834 | $8,420 |
| 2014 | $834 -1.7% | $8,420 |
| 2013 | $849 | $8,420 -28.5% |
| 2012 | -- | $11,780 |
| 2011 | -- | $11,780 -14.3% |
| 2010 | $1,051 +3.8% | $13,740 |
| 2009 | $1,013 -10.1% | $13,740 -14.9% |
| 2008 | $1,127 +21.7% | $16,150 |
| 2007 | $927 | $16,150 +35.4% |
| 2006 | $927 -0.4% | $11,930 |
| 2005 | $930 +19.9% | $11,930 +17.2% |
| 2003 | $776 +0.3% | $10,180 +9.2% |
| 2002 | $774 +9.5% | $9,320 |
| 2001 | $707 | $9,320 |
Find assessor info on the county website
Neighborhood: 63135
Nearby homes
- $105,1003 bd1 ba960 sqft283 Dashwood Dr, Saint Louis, MO 63135Off Market
- $104,6003 bd1 ba960 sqft273 Dashwood Dr, Saint Louis, MO 63135Off Market
- $118,7003 bd2 ba960 sqft287 Dashwood Dr, Saint Louis, MO 63135Off Market
- $--3 bd1 ba960 sqft269 Dashwood Dr, Saint Louis, MO 63135Sold
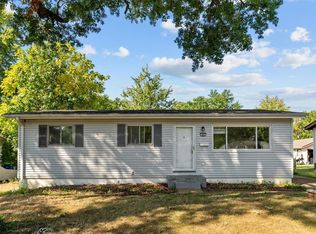
- $--4 bd1 ba960 sqft272 Elmdale Dr, Saint Louis, MO 63135Sold
- $--3 bd1 ba960 sqft276 Elmdale Dr, Saint Louis, MO 63135Sold
- $91,4003 bd1 ba960 sqft268 Elmdale Dr, Saint Louis, MO 63135Off Market
- $109,6003 bd1 ba1.3k sqft282 Dashwood Dr, Saint Louis, MO 63135Off Market
Nearby schools
GreatSchools rating
- 1/10Griffith Elementary SchoolGrades: 3-5Distance: 0.6 mi
- 4/10Ferguson Middle SchoolGrades: 7-8Distance: 1.7 mi
- 1/10Mccluer High SchoolGrades: 9-12Distance: 2.4 mi
Schools provided by the listing agent
- Elementary: Griffith Elem.
- Middle: Ferguson Middle
- High: Mccluer High
Source: MARIS. This data may not be complete. We recommend contacting the local school district to confirm school assignments for this home.
- Missouri
- Saint Louis County
- Ferguson
- 63135
- 277 Dashwood Dr
Nearby cities
Nearby zip codes
Other Ferguson Topics
