Skip main navigation
Sold for $470,000
  • $470,000

    1537 Bantam Way, Winter Park, FL 32792

    3beds
    2,312sqft
    Townhouse
    Built in 2022
    3,812 Square Feet Lot
    $468,300 Zestimate®
    $203/sqft
    $2,896 Estimated rent

    Home value

    $468,300

    $426,000 - $515,000

    $2,896/mo

    Zestimate® history
    Loading
    Loading...

    Owner options

    List your home for rent

    $2,896/mo

    Rent Zestimate®

    Find your next renter with Zillow Rental Manager. Plus, with online applications, you can quickly screen prospective tenants – for free.

    Learn more

    $2,896/mo

    Rent Zestimate®

    Refinance and save

    $3,443/mo

    Est. payment

    Refinancing to a lower rate could help reduce your monthly payments and save thousands over the life of the loan.

    See today's rates

    $3,443/mo

    Est. payment

    Explore your selling options

    Work with a Zillow partner agent

    Leverage their expertise and Zillow's premium Showcase listings to get your home seen by more buyers.

    Get started

    List with your own agent

    Get your home in front of millions of buyers by listing it on Zillow.

    Learn how to do it

    Sell it yourself

    Take full control of how buyers see your home on Zillow by listing For Sale by Owner (FSBO).

    List your home

    What's special

    Modern designThoughtful functionalityDedicated officeHigh ceilingsPolished contemporary exteriorLight-filled open-concept spacePrivate outdoor extension
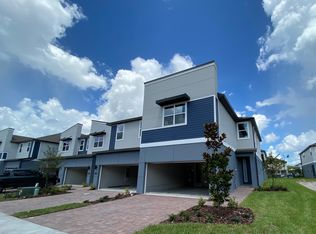
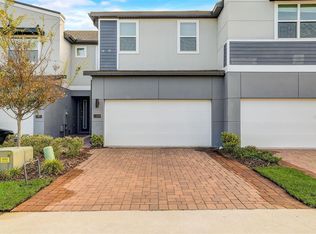
    There’s a certain feeling you get the moment you arrive in the secure, gated community of Enclave at Hawks Crest… a sense of calm, privacy, and understated luxury that immediately sets it apart. At 1537 Bantam Way, that feeling begins the second you pull up. The clean architectural lines, paver driveway, and polished contemporary exterior create a striking first impression… but it’s what happens inside this spacious 2,312 sq ft townhome that truly defines its beauty and charm. Step through the front door and you’re immediately welcomed into a light-filled, open-concept space where every detail feels intentional. Wood-look tile flooring stretches across the first level, adding warmth and durability, while high ceilings and natural light create an airy, expansive feel. This is a home designed not just to look beautiful, but to live effortlessly. At the center of it all is a kitchen that truly anchors the home. Featuring stainless steel appliances, a large center island with seating, and a walk-in pantry, it’s built for both everyday living and entertaining. The kitchen flows seamlessly into the dining and living areas, creating a connected environment that feels natural, comfortable, and refined. Sliding glass doors open to a covered rear patio… a private outdoor extension where mornings begin peacefully and evenings unwind with ease. Whether entertaining guests or enjoying a quiet night in, this space becomes a natural extension of the home’s living area, offering a balance of indoor comfort and outdoor enjoyment. Upstairs, the layout continues to impress with both comfort and flexibility. The primary suite offers generous space, a large walk-in closet, and a well-appointed en suite bath with dual vanities and a spacious walk-in shower. A central loft creates an additional living area, ideal for a media room, play space, or secondary lounge. Two additional bedrooms, a full bathroom, and an upstairs laundry room provide convenience and thoughtful separation of space. On the main level, a dedicated office adds even more flexibility for today’s lifestyle, whether working from home, creating, or simply having a quiet retreat. Beyond the home itself, the community enhances the lifestyle with exceptional amenities, including a large resort-style pool perfect for relaxing weekends or social gatherings, along with a children’s playground that adds to the neighborhood’s welcoming and family-friendly environment. The gated entry provides an added layer of privacy and security, creating a sense of exclusivity while still fostering a connected community atmosphere. Located in one of Central Florida’s most desirable areas, you’re just minutes from the charm of Park Avenue, the walkable appeal of Baldwin Park, and have quick access to SR 417 and I-4, making commuting to Downtown Orlando and surrounding areas seamless. Top-rated schools, dining, shopping, and entertainment are all within close reach, placing everything you need exactly where you want it. This is more than a townhome… it’s a refined, low-maintenance lifestyle in Winter Park, combining modern design, thoughtful functionality, and the added comfort of a gated community. Buyers may also receive up to $2,500 toward closing costs or a mortgage rate buy-down when using the seller’s preferred lender, creating additional value and flexibility for today’s buyer.

    Zillow last checked:

    Listing updated:

    Listed by:

    Jared Dunn 407-493-8872,

    LIVE MVRK LLC 407-756-4563

    Bought with:

    Mark Johnston, 615616

    GENEROUS INVESTMENT PROPERTIES

    Source: Stellar MLS,MLS#: O6391664MLS LogoOriginating MLS: Orlando Regional

    Facts & features

    Interior

    Bedrooms & bathrooms
    • Bedrooms: 3
    • Bathrooms: 3
    • Full bathrooms: 2
    • 1/2 bathrooms: 1
    Primary bedroom
    • Features: Walk-In Closet(s)
    • Level: Second
    • Area: 286 Square Feet
    • Dimensions: 22x13
    Bedroom 2
    • Features: Built-in Closet
    • Level: Second
    • Area: 99 Square Feet
    • Dimensions: 11x9
    Bedroom 3
    • Features: Built-in Closet
    • Level: Second
    • Area: 110 Square Feet
    • Dimensions: 11x10
    Primary bathroom
    • Level: Second
    • Area: 88 Square Feet
    • Dimensions: 8x11
    Bathroom 1
    • Level: First
    • Area: 28 Square Feet
    • Dimensions: 4x7
    Bathroom 2
    • Level: Second
    • Area: 49 Square Feet
    • Dimensions: 7x7
    Balcony porch lanai
    • Level: First
    • Area: 63 Square Feet
    • Dimensions: 9x7
    Dining room
    • Level: First
    • Area: 130 Square Feet
    • Dimensions: 10x13
    Foyer
    • Level: First
    • Area: 126 Square Feet
    • Dimensions: 14x9
    Kitchen
    • Level: First
    • Area: 143 Square Feet
    • Dimensions: 13x11
    Laundry
    • Level: Second
    • Area: 42 Square Feet
    • Dimensions: 7x6
    Living room
    • Level: First
    • Area: 192 Square Feet
    • Dimensions: 12x16
    Loft
    • Level: Second
    • Area: 143 Square Feet
    • Dimensions: 13x11
    Heating
    • Central, Electric
    Cooling
    • Central Air
    Appliances
    • Included: Dishwasher, Disposal, Microwave, Range, Refrigerator
    • Laundry: Inside, Laundry Room
    Features
    • Ceiling Fan(s), Living Room/Dining Room Combo, Open Floorplan, PrimaryBedroom Upstairs, Split Bedroom, Stone Counters, Tray Ceiling(s), Walk-In Closet(s)
    • Flooring: Carpet, Tile
    • Doors: Sliding Doors
    • Has fireplace: No
    Interior area
    • Total structure area: 2,811
    • Total interior livable area: 2,312 sqft

    Property

    Parking
    • Total spaces: 2
    • Parking features: Garage - Attached
    • Attached garage spaces: 2
    Features
    • Levels: Two
    • Stories: 2
    • Exterior features: Irrigation System, Lighting
    Lot
    • Size: 3,812 Square Feet
    Details
    • Parcel number: 2721305VF00001440
    • Zoning: RES
    • Special conditions: None

    Construction

    Type & style
    • Home type: Townhouse
    • Property subtype: Townhouse
    Materials
    • Block, Stucco
    • Foundation: Slab
    • Roof: Shingle
    Condition
    • New construction: No
    • Year built: 2022

    Utilities & green energy

    • Sewer: Public Sewer
    • Water: Public
    • Utilities for property: BB/HS Internet Available, Electricity Available, Sewer Connected, Water Available

    Community & HOA

    Community
    • Features: Gated Community - Guard, Playground, Pool, Sidewalks
    • Pet fee: $0 monthly
    • Subdivision: ENCLAVE AT HAWKS CREST
    HOA
    • Has HOA: Yes
    • Amenities included: Playground
    • Services included: Community Pool, Maintenance Grounds, Pool Maintenance
    • HOA fee: $330 monthly
    • HOA name: Enclave at Hawks Crest
    • HOA phone: 201-926-0735
    Location
    • Region: Winter Park

    Financial & listing details

    • Price per square foot: $203/sqft
    • Tax assessed value: $413,643
    • Annual tax amount: $5,964
    • Date on market: 3/18/2026
    • Cumulative days on market: 3 days
    • Listing terms: Cash,Conventional,FHA,VA Loan
    • Ownership: Fee Simple
    • Total actual rent: 0
    • Electric utility on property: Yes
    • Road surface type: Asphalt

    Price history

    DateEventPrice
    5/4/2026Sold$470,000-1.1%$203/sqft
    Source: Stellar MLS #O6391664 Report a problem
    3/22/2026Pending sale$475,000$205/sqft
    Source: Stellar MLS #O6391664 Report a problem
    3/18/2026Listed for sale$475,000+18.8%$205/sqft
    Source: Stellar MLS #O6391664 Report a problem
    2/27/2023Sold$400,000-16.3%$173/sqft
    Source: Public Record Report a problem
    12/2/2022Sold$477,800-2%$207/sqft
    Source: Public Record Report a problem
    11/11/2022Listed for sale$487,755$211/sqft
    Source: Meritage Homes Report a problem

    Public tax history

    YearProperty taxesTax assessment
    2025$5,964 +5.4%$413,643 -3.4%
    2024$5,657 +14.7%$428,257 +4.4%
    2023$4,930 +374%$410,376 +440.7%
    2022$1,040 +6.4%$75,900 +10%
    2021$978 +3.6%$69,000 +4.5%
    2020$944 -1.5%$66,000
    2019$958 $66,000 +106.3%
    2018$958 $32,000
    Find assessor info on the county website

    Neighborhood: 32792

    Nearby schools

    GreatSchools rating
    Schools provided by the listing agent
    • Elementary: Eastbrook Elementary
    • Middle: Tuskawilla Middle
    • High: Lake Howell High

    Source: Stellar MLS. This data may not be complete. We recommend contacting the local school district to confirm school assignments for this home.

    Get a cash offer in 3 minutes
    Find out how much your home could sell for in as little as 3 minutes with a no-obligation cash offer.
    Estimated market value
    $468,300
    Get a cash offer in 3 minutes
    Find out how much your home could sell for in as little as 3 minutes with a no-obligation cash offer.
    Estimated market value
    $468,300