Skip main navigation
Off market
Street View
  • Price Unknown

    1537 Graydon Hill Point E, Edmonton, AB T6W 3C7

    3beds
    1,732sqft
    Multi Family
    Built in 2016
    -- sqft lot
    $-- Zestimate®
    C$--/sqft
    C$2,086 Estimated rent

    Home value

    Not available

    Estimated sales range

    Not available

    Not available

    Loading
    Loading...

    Owner options

    List your home for rent

    C$2,086/mo

    Rent Zestimate®

    Find your next renter with Zillow Rental Manager. Plus, with online applications, you can quickly screen prospective tenants – for free.

    Learn more

    C$2,086/mo

    Rent Zestimate®

    Refinance and save

    Refinancing to a lower rate could help reduce your monthly payments and save thousands over the life of the loan.

    See today's rates

    Explore your selling options

    Work with a Zillow partner agent

    Leverage their expertise and Zillow's premium Showcase listings to get your home seen by more buyers.

    Get started

    List with your own agent

    Get your home in front of millions of buyers by listing it on Zillow.

    Learn how to do it

    Sell it yourself

    Take full control of how buyers see your home on Zillow by listing For Sale by Owner (FSBO).

    List your home

    What's special

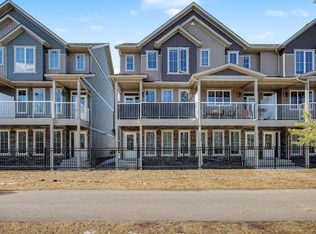
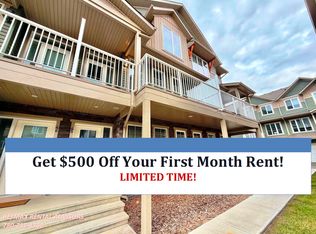
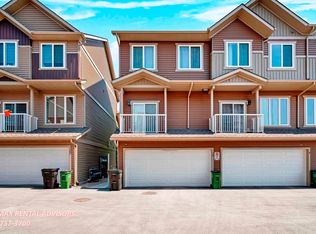
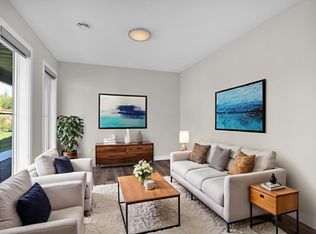
    LOCATION! PRIDE OF OWNERSHIP! Welcome HOME to this WELL MAINTAINED at nearly 1750 sf, UPGRADED half duplex in sought after SOUTHWEST community of GRAYDON HILL. MASSIVE LOT BACKING ONTO TO THE TREE-LINE & GREEN-SPACE on a quiet cul-de-sac sits this 2 Storey w/DBL FRONT ATT. GARAGE PROPERTY. Entering you are greeted with LVP flooring, spacious foyer & wide hallway leading you to den/office on the left. CHEFS KITCHEN, looking onto to the living-room w/fireplace, has it all with SS appliances, QUARTZ counters, plenty of cupboards/cabinet space, and pantry. ENJOY meals at the dinner table with GORGEOUS VIEWS of the beautifully maintained yard and STUNNING TREE LINE! (rear composite deck). Finishing off main floor is the 1/2 bath w/laundry tucked away in mudroom. Upstairs has 3 BEDROOMS incl. bonus room, full bath and SPACIOUS MASTER w/5 piece ensuite. Basement unspoiled w/2 windows, plus Central A/C. Close to Henday, shopping, airport, schools & more DON'T DELAY make this HOME TODAY!

    This property is off market, which means it's not currently listed for sale or rent on Zillow. This may be different from what's available on other websites or public sources.

    Zillow last checked:

    Source: Century 21 Canada,MLS®#: E4440767MLS Logo

    Facts & features

    Interior

    Bedrooms & bathrooms
    • Bedrooms: 3
    • Bathrooms: 3
    • Full bathrooms: 2
    • 1/2 bathrooms: 1
    Heating
    • Has Heating (Unspecified Type)
    Features
    • Basement: yes
    Interior area
    • Total structure area: 1,732
    • Total interior livable area: 1,732 sqft

    Property

    Parking
    • Parking features: DOUBLE GARAGE ATTACHED
    • Has garage: Yes

    Construction

    Type & style
    • Home type: MultiFamily
    • Property subtype: Multi Family
    Condition
    • Year built: 2016

    Community & HOA

    Location
    • Region: Edmonton

    Financial & listing details

    • Date on market: 6/10/2025
    • Lease term: Contact For Details

    Price history

    Price history is unavailable.

    Public tax history

    Tax history is unavailable.

    Neighborhood: Hertiage Valley

    Nearby schools

    GreatSchools rating

    No schools nearby

    We couldn't find any schools near this home.