Skip main navigation
Sold
  • $274,000

    1537 N Siano Loop, Florence, OR 97439

    3beds
    1,200sqft
    Residential, Manufactured Home
    Built in 1993
    6,098 Square Feet Lot
    $-- Zestimate®
    $228/sqft
    $-- Estimated rent

    Home value

    Not available

    Estimated sales range

    Not available

    Not available

    Zestimate® history
    Loading
    Loading...

    Owner options

    List your home for rent

    Find your next renter with Zillow Rental Manager. Plus, with online applications, you can quickly screen prospective tenants – for free.

    Learn more
    Refinance and save

    $1,784/mo

    Est. payment

    Refinancing to a lower rate could help reduce your monthly payments and save thousands over the life of the loan.

    See today's rates

    $1,784/mo

    Est. payment

    Explore your selling options

    Work with a Zillow partner agent

    Leverage their expertise and Zillow's premium Showcase listings to get your home seen by more buyers.

    Get started

    List with your own agent

    Get your home in front of millions of buyers by listing it on Zillow.

    Learn how to do it

    Sell it yourself

    Take full control of how buyers see your home on Zillow by listing For Sale by Owner (FSBO).

    List your home

    What's special

    Separate laundry roomVaulted ceilingsEasy-flowing floor plan

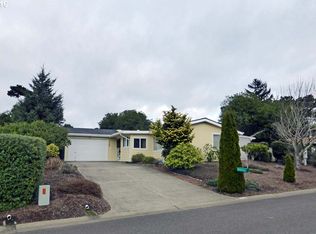
    Opportunity is knocking in a great Florence location! This 3-bedroom, 2-bath home offers vaulted ceilings, an easy-flowing floor plan, and a dining area conveniently connected to the kitchen. All kitchen appliances plus the washer and dryer are included, making move-in that much easier. The exterior has been well cared for, while fresh interior paint and new flooring would quickly transform the space and make it your own. An attached 2-car garage and separate laundry room add everyday convenience. Very private back yard. Just minutes from shopping and the beach, and close enough to walk to the pickleball courts. Bring your ideas and see the potential here!

    Zillow last checked:

    Listing updated:

    Listed by:

    Sadie Walters 541-999-7119,

    Coldwell Banker Coast Real Est

    Bought with:

    Marcia Haro, 201263331

    Coldwell Banker Coast Real Est

    Source: RMLS (OR),MLS#: 230189370MLS Logo

    Facts & features

    Interior

    Bedrooms & bathrooms
    • Bedrooms: 3
    • Bathrooms: 2
    • Full bathrooms: 2
    • Main level bathrooms: 2
    Rooms
    • Room types: Laundry, Bedroom 2, Bedroom 3, Dining Room, Family Room, Kitchen, Living Room, Primary Bedroom
    Primary bedroom
    • Features: Vaulted Ceiling
    • Level: Main
    Bedroom 2
    • Level: Main
    Bedroom 3
    • Level: Main
    Dining room
    • Features: Vaulted Ceiling
    • Level: Main
    Kitchen
    • Features: Vaulted Ceiling
    • Level: Main
    Living room
    • Features: Vaulted Ceiling
    • Level: Main
    Heating
    • Forced Air
    Cooling
    • None
    Appliances
    • Included: Dishwasher, Free-Standing Refrigerator, Washer/Dryer, Electric Water Heater
    Features
    • Vaulted Ceiling(s)
    • Windows: Double Pane Windows, Vinyl Frames
    • Basement: Crawl Space
    Interior area
    • Total structure area: 1,200
    • Total interior livable area: 1,200 sqft

    Property

    Parking
    • Total spaces: 2
    • Parking features: Driveway, On Street
    • Garage spaces: 2
    • Has uncovered spaces: Yes
    Accessibility
    • Accessibility features: Minimal Steps, Accessibility
    Features
    • Stories: 1
    • Exterior features: Yard
    • Has view: Yes
    • View description: Trees/Woods
    Lot
    • Size: 6,098 Square Feet
    • Features: Gentle Sloping, Level, SqFt 5000 to 6999
    Details
    • Parcel number: 1129988
    • Zoning: MH

    Construction

    Type & style
    • Home type: MobileManufactured
    • Property subtype: Residential, Manufactured Home
    Materials
    • Cement Siding
    • Foundation: Skirting
    • Roof: Composition
    Condition
    • Resale
    • New construction: No
    • Year built: 1993

    Utilities & green energy

    • Sewer: Public Sewer
    • Water: Public
    • Utilities for property: Cable Connected

    Community & HOA

    HOA
    • Has HOA: No
    Location
    • Region: Florence

    Financial & listing details

    • Price per square foot: $228/sqft
    • Tax assessed value: $144,702
    • Annual tax amount: $1,909
    • Date on market: 9/22/2026
    • Cumulative days on market: 3 days
    • Listing terms: Cash,Conventional,FHA,VA Loan
    • Road surface type: Paved

    Price history

    DateEventPrice
    10/2/2026Sold$274,000-1.8%$228/sqft
    Source: RMLS (OR) #230189370 Report a problem
    9/25/2026Pending sale$279,000$233/sqft
    Source: RMLS (OR) #230189370 Report a problem
    9/22/2026Listed for sale$279,000+89.8%$233/sqft
    Source: RMLS (OR) #230189370 Report a problem
    10/28/2008Sold$147,000-10.9%$123/sqft
    Source: Agent Provided Report a problem
    5/29/2008Listed for sale$165,000+96.4%$138/sqft
    Source: Prudential Real Estate #8019543 Report a problem
    3/26/1999Sold$84,000$70/sqft
    Source: Agent Provided Report a problem

    Public tax history

    YearProperty taxesTax assessment
    2018$1,592 $113,818 +3%
    2017$1,592 +3.7%$110,503 +3%
    2016$1,535 +2.9%$107,284 +3%
    2015$1,491 +2.3%$104,159 +3%
    2014$1,458 +4.6%$101,125 +3%
    2013$1,394 +10.6%$98,180 +3%
    2012$1,261 $95,320 +3%
    2011-- $92,544 +3%
    2010-- $89,849 +3%
    2009-- $87,232 +3%
    2008-- $84,691 +3%
    2007-- $82,224 +3%
    2006-- $79,829 +3%
    2005-- $77,504 +3%
    2004-- $75,247 +3%
    2003-- $73,055 +204.6%
    2001-- $23,987 +3%
    2000-- $23,288
    Find assessor info on the county website

    Neighborhood: 97439

    Nearby schools

    GreatSchools rating
    Schools provided by the listing agent
    • Middle: Siuslaw
    • High: Siuslaw

    Source: RMLS (OR). This data may not be complete. We recommend contacting the local school district to confirm school assignments for this home.