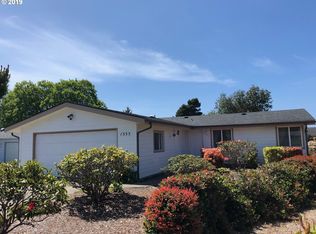
Remodeled in 2020 this open and spacious home sits within walking distance of the Florence Golf Links golf course and neighborhood tennis courts. Its expansive back yard is fully fenced and includes a garden area with raised beds and a small greenhouse.
As you walk through the front door you will immediately notice the open feeling created by redesigning the living room and kitchen area. Removal of original walls eliminated visual barriers, making it ideal for group gatherings. These rooms are graced with ambient light from multiple large windows on two sides. The cherry kitchen cabinets offer a soft warmth - and the kitchen, with its island, accommodates more than one cook. The island provides for seating on one side and both doors and drawer storage on the kitchen side. As a bonus, the kitchen features a large built-in pantry. A large skylight over the kitchen's central prep area helps illuminate the space. Kitchen appliances include double door refrigerator with ice maker, stove and oven, above the range microwave, garbage disposal and dishwasher.
Down the hall a short distance a separate utility room with tubular skylight opens into the garage. The second (full) bathroom is off the utility room and includes a tub/shower with single sink vanity and upgraded fixtures.
Your over-sized master bedroom offers a bank of windows on a long side wall with walk-in closet and bathroom on one end. The room shares adjacent walls with the kitchen and hallway, allowing for a quiet, restful environment. A walk-in closet with space saver hanging space and shelves gives ample storage.
The master bathroom features a tub/shower with upgraded fixtures throughout and a single sink vanity. A built-in linen closet is neatly tucked into this bathroom area.
At the end of the hall lies the second bedroom. You immediately notice its size and large closet with built-in shelves on one end. The bedroom window looks out over the back yard and when this room is used as an office rather than bedroom it is an amazing work space!
The garage has an automatic door opener, a built-in work space on one side, metal overhead storage racks at back and overhead cabinets on opposite side. It is insulated, sheet rocked and painted. Its back door opens into the expansive yard through a covered patio.
Situated on the front of a large corner, an over-sized and fenced back yard includes a garden area with greenhouse and raised beds.
The back yard has gated street access and could be used for an ADU.
At the off-street side of the house lies additional RV or boat parking next to the garage.
Well maintained and exceptionally clean, this house is move-in ready.
Sold for $370,000
Price history
| Date | Event | Price |
|---|---|---|
| 3/13/2025 | Sold | $370,000$336/sqft |
Source: Public Record Report a problem | ||
| 1/7/2025 | Pending sale | $370,000$336/sqft |
Source: Owner Report a problem | ||
| 12/5/2024 | Listed for sale | $370,000+21.3%$336/sqft |
Source: Owner Report a problem | ||
| 2/28/2022 | Sold | $305,000$277/sqft |
Source: Public Record Report a problem | ||
| 2/11/2022 | Pending sale | $305,000$277/sqft |
Source: Owner Report a problem | ||
| 2/2/2022 | Listed for sale | $305,000+62.2%$277/sqft |
Source: Owner Report a problem | ||
| 12/5/2019 | Sold | $188,000-2.1%$171/sqft |
Source:  RMLS (OR) #19565676 Report a problem RMLS (OR) #19565676 Report a problem | ||
| 11/20/2019 | Pending sale | $192,000$175/sqft |
Source: TR Hunter Real Estate #19565676 Report a problem | ||
| 11/16/2019 | Listed for sale | $192,000$175/sqft |
Source: TR Hunter Real Estate #19565676 Report a problem | ||
| 11/14/2019 | Pending sale | $192,000$175/sqft |
Source: TR Hunter Real Estate #19565676 Report a problem | ||
| 11/12/2019 | Listed for sale | $192,000+108.7%$175/sqft |
Source: TR Hunter Real Estate #19565676 Report a problem | ||
| 7/3/2001 | Sold | $92,000$84/sqft |
Source: Public Record Report a problem | ||
Nearby homes
Sell for more on Zillow
Get a Zillow Showcase℠ listing at no additional cost and you could sell for .
$368,600
2% more
+$7,372
With Zillow Showcase(estimated)
$375,972
