Charming 3BR/2BA Home with Upgrades & Outdoor Extras. Well-maintained 3 bedroom, 2 bathroom home featuring numerous recent upgrades and added features throughout. The property offers a comfortable layout with a spacious living area and a customized primary suite designed for relaxation. The primary bathroom includes a custom setup with a jacuzzi tub and a multi-function shower system featuring AM/FM radio, Bluetooth capability, and steam options—creating a spa-like experience at home. Recent updates include: Roof (approx. 5 years old) HVAC system - 4-ton unit (approx. 3 years old) Refrigerator (approx. 3 years old) Stove (approx. 2 years old) Additional features: Custom blinds throughout Outdoor 6-person hot tub Covered parking with new car cover Storage shed for extra space Riding lawn mower included The outdoor space is ideal for relaxing or entertaining, with plenty of room to enjoy the added amenities.
Active
$212,000
15370 Finley Dr, Gulfport, MS 39503
3beds
1,680sqft
Residential, Manufactured Home
Built in 2000
1.9 Acres Lot
$-- Zestimate®
$126/sqft
$-- HOA
What's special
Custom blinds throughout
- 99 days |
- 279 |
- 21 |
Likely to sell faster than
Zillow last checked:
Listing updated:
Listed by:
Ralph M Harvey Ralph@listwithfreedom.com,
Listwithfreedom.Com 855-456-4945
Source: MLS United,MLS#: 4147169
Facts & features
Interior
Bedrooms & bathrooms
- Bedrooms: 3
- Bathrooms: 2
- Full bathrooms: 2
Primary bedroom
- Level: Main
Bedroom
- Level: Main
Bedroom
- Level: Main
Kitchen
- Level: Main
Living room
- Level: Main
Heating
- Central
Cooling
- Central Air
Appliances
- Included: None
- Laundry: Inside
Features
- Other
- Flooring: Carpet
- Has fireplace: No
Interior area
- Total structure area: 1,680
- Total interior livable area: 1,680 sqft
Video & virtual tour
Property
Parking
- Total spaces: 1
- Parking features: Carport, Detached
- Carport spaces: 1
Features
- Levels: One
- Stories: 1
- Exterior features: See Remarks
Lot
- Size: 1.9 Acres
- Features: Level
Details
- Parcel number: 060614002.036
- Zoning description: General Residential
Construction
Type & style
- Home type: MobileManufactured
- Architectural style: Ranch
- Property subtype: Residential, Manufactured Home
Materials
- Other
- Foundation: See Remarks
- Roof: Shingle
Condition
- Move In Ready
- New construction: No
- Year built: 2000
Utilities & green energy
- Sewer: Septic Tank
- Water: Well
- Utilities for property: Cable Available, Electricity Connected, Water Connected
Community & HOA
Community
- Subdivision: Hunters Ridge
Location
- Region: Gulfport
Financial & listing details
- Price per square foot: $126/sqft
- Tax assessed value: $30,379
- Date on market: 4/24/2026
- Electric utility on property: Yes
Estimated market value
Not available
Estimated sales range
Not available
$1,330/mo
Price history
| Date | Event | Price |
|---|---|---|
| 4/24/2026 | Listed for sale | $212,000+3.4%$126/sqft |
Source: MLS United #4147169 Report a problem | ||
| 10/14/2024 | Listing removed | $205,000$122/sqft |
Source: MLS United #4086656 Report a problem | ||
| 7/26/2024 | Listed for sale | $205,000-10.5%$122/sqft |
Source: MLS United #4086656 Report a problem | ||
| 4/19/2024 | Listing removed | -- |
Source: MLS United #4052855 Report a problem | ||
| 1/13/2024 | Listed for sale | $229,000$136/sqft |
Source: MLS United #4052855 Report a problem | ||
| 8/29/2023 | Listing removed | -- |
Source: MLS United #4052855 Report a problem | ||
| 7/12/2023 | Listed for sale | $229,000+43.2%$136/sqft |
Source: MLS United #4052855 Report a problem | ||
| 5/20/2022 | Sold | -- |
Source: MLS United #4008750 Report a problem | ||
| 2/17/2022 | Pending sale | $159,900$95/sqft |
Source: MLS United #4008750 Report a problem | ||
| 2/9/2022 | Listed for sale | $159,900$95/sqft |
Source: MLS United #4008750 Report a problem | ||
Public tax history
| Year | Property taxes | Tax assessment |
|---|---|---|
| 2024 | -- | $3,038 +3.2% |
| 2023 | -- | $2,944 -33.3% |
| 2022 | $422 +2.7% | $4,416 -84.5% |
| 2021 | $411 | $28,539 +2% |
| 2020 | -- | $27,988 +899.9% |
| 2019 | -- | $2,799 -16.1% |
| 2018 | -- | $3,336 +0.5% |
| 2017 | -- | $3,320 -3.1% |
| 2015 | -- | $3,426 -7.1% |
| 2014 | -- | $3,686 -21.2% |
| 2013 | -- | $4,680 |
| 2012 | -- | -- |
| 2011 | -- | -- |
| 2010 | -- | $5,218 |
| 2009 | -- | -- |
| 2008 | -- | -- |
| 2007 | -- | -- |
| 2005 | -- | -- |
| 2004 | -- | -- |
| 2003 | -- | -- |
| 2002 | -- | -- |
| 2001 | -- | -- |
| 2000 | -- | -- |
Find assessor info on the county website
Monthly payment
Climate risks
Neighborhood: 39503
Nearby schools
GreatSchools rating
- 9/10Lyman Elementary SchoolGrades: K-6Distance: 3.4 mi
- 6/10West Harrison Middle SchoolGrades: 7-8Distance: 5.6 mi
- 9/10West Harrison High SchoolGrades: 9-12Distance: 5.9 mi
Schools provided by the listing agent
- Elementary: Lyman
- Middle: West Harrison Middle
- High: West Harrison
Source: MLS United. This data may not be complete. We recommend contacting the local school district to confirm school assignments for this home.
- $107,200-- bd-- ba1.3k sqft19242 Hunters Bend Dr, Gulfport, MS 39503Off Market
- $194,9003 bd2 ba1.3k sqft19238 Hunters Bend Dr, Gulfport, MS 39503Off Market

- $241,2003 bd1 ba1.9k sqft19256 Highway 53, Gulfport, MS 39503Off Market
- $--3 bd2 ba2.1k sqft15400 Finley Dr, Gulfport, MS 39503Sold

- $123,9003 bd2 ba1.2k sqft15369 Finley Dr, Gulfport, MS 39503Off Market
- $136,100-- bd-- ba1.9k sqft19230 Hunters Bend Dr, Gulfport, MS 39503Off Market
- $117,000-- bd-- ba1.6k sqft19292 Highway 53, Gulfport, MS 39503Off Market
- $115,000-- bd-- ba1.2k sqft15401 Finley Dr, Gulfport, MS 39503Off Market
A local agent can set up tours, give advice and negotiate with sellers.
A local lender can help you make sure your offer is ready when you are.
Similar homes
- $--3 bd2 ba1.3k sqft14140 Big Creek Rd, Gulfport, MS 39503Auction
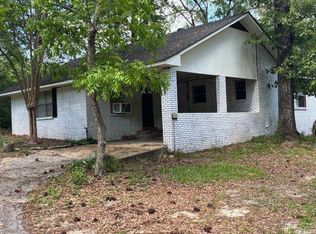 ServiceLink Auction
 - $210,0003 bd2 ba1.1k sqft13463 Addison Ave, Gulfport, MS 39503For Sale
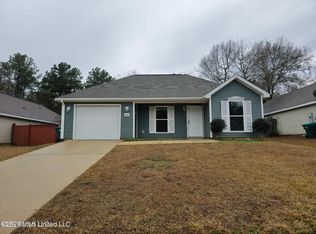 MLS ID #4156438, Ginger Sheriff, Property Management Division of Busch Realty Group, LLC. MLS United
 - $212,0003 bd2 ba1.9k sqft104 Kathy St, Gulfport, MS 39503For Sale
 MLS ID #4155386, Misty Trahan, The Smith Team Realty Group DBA The Smith Group Realty. MLS United
 - $187,5003 bd2 ba1.3k sqft15214 Hamilton St, Gulfport, MS 39503For Sale
 MLS ID #4157469, Sheila Everitt, ERA PowerMark Properties. MLS United
 - $218,5004 bd2 ba2.2k sqft808 W McHenry Rd, Mc Henry, MS 39561For SaleMLS ID #4153182, Tracy Bean, New Horizons Realty, Inc.. MLS United
- $224,9993 bd2 ba1.6k sqft13393 Willow Oak Cir, Gulfport, MS 39503For SaleMLS ID #4150941, Jammie Key, Capstone Realty, LLC. MLS United
- $195,0003 bd2 ba1.5k sqft12476 Briarwood West Dr W, Gulfport, MS 39503For SaleMLS ID #4154304, Tywana Daughtry, Century 21 Busch Realty Group. MLS United
- $199,9953 bd2 ba1.5k sqft121 Chastity Dr, Gulfport, MS 39503For SaleMLS ID #4153062, Damon B Reese, Weichert Realtors-Gulf Properties. MLS United
- $268,0003 bd3 ba1.8k sqft13540 Tara Hills Cir, Gulfport, MS 39503For SaleMLS ID #4156168, Daniel Demers, Sell Your Home Services, LLC.. MLS United
- $115,0004 bd2 ba1.4k sqft19493 N Shaw Rd, Saucier, MS 39574For SaleMLS ID #4155231, April M Gottlich, Jag Land & Properties, LLC.. MLS United
- $250,0003 bd2 ba1.7k sqft14051 Old Mossy Trl, Gulfport, MS 39503For SaleMLS ID #4155964, Chris W Ballard, Tide & Timber Realty. MLS United
- $235,0003 bd2 ba1.3k sqft22785 Serenity Ln, Pass Christian, MS 39571For Sale By Owner
- $177,5004 bd4 ba2.1k sqft11157 Hidden Creek Dr, Gulfport, MS 39503For SaleMLS ID #4144819, Judy A Atherton, eXp Realty. MLS United
- $179,0003 bd3 ba1.6k sqft10 Independence Dr #10, Gulfport, MS 39507For SaleMLS ID #4150983, Justin Britt, Epique. MLS United
- $165,0003 bd2 ba1.3k sqft2714 George St, Gulfport, MS 39503For SaleMLS ID #4152094, Terry C Medley, RE/MAX Choice Properties. MLS United
- $269,9003 bd3 ba1.7k sqft13 40th St, Gulfport, MS 39507For SaleMLS ID #4157761, Lynn I Healy, Healy Realty Group, LLC. MLS United
- $262,0004 bd2 ba1.9k sqft11159 Riverbend Dr, Gulfport, MS 39503For SaleMLS ID #4131530, Jesse Palacios, Stars and Stripes Realty, LLC.. MLS United
- $200,0003 bd2 ba1.7k sqft2179 Saint James Blvd, Gulfport, MS 39507For SaleMLS ID #4152806, Terry C Medley, RE/MAX Choice Properties. MLS United
- $219,9004 bd2 ba1.6k sqft3 Bainbridge Pl, Long Beach, MS 39560For SaleMLS ID #4139320, Sue H Layel, Coldwell Banker Alfonso Realty - DH. MLS United
- $250,0003 bd2 ba2k sqft312 45th St, Gulfport, MS 39507For SaleMLS ID #4138348, Daniel Demers, Sell Your Home Services, LLC.. MLS United
