*OPENs CANCELED/NOW PENDING* Be in your new home before xmas! Welcome to this spacious home in highly sought-after Vale Park/Sexton Mountain area. Situated amongst several parks, easy access to restaurants/shopping & local highly rated neighborhood schools. Enjoy vaulted ceilings, formal living room, den/office & formal dining room. Kitchen with eating area, family room with fireplace and patio access on the main level. Upper level features new carpet throughout with a primary suite and two bedrooms. Primary ensuite with jetted tub, dual sinks & walk in closet. Open bright floor plan with vaulted ceilings features fresh interior/exterior paint throughout, newer furnace, roof, fence and fresh landscaping in fenced/private back yard.
Sold
$600,000
15370 SW Gleneden Dr, Beaverton, OR 97007
3beds
2,219sqft
Residential, Single Family Residence
Built in 1990
6,534 Square Feet Lot
$629,900 Zestimate®
$270/sqft
$3,197 Estimated rent
Home value
$629,900
$598,000 - $661,000
$3,197/mo
Zestimate® history
Owner options
List your home for rent
$3,197/mo
Rent Zestimate®
Find your next renter with Zillow Rental Manager. Plus, with online applications, you can quickly screen prospective tenants – for free.
$3,197/mo
Rent Zestimate®
Refinance and save
$3,690/mo
Est. payment
Refinancing to a lower rate could help reduce your monthly payments and save thousands over the life of the loan.
$3,690/mo
Est. payment
Explore your selling options
Work with a Zillow partner agent
Leverage their expertise and Zillow's premium Showcase listings to get your home seen by more buyers.
Get startedList with your own agent
Get your home in front of millions of buyers by listing it on Zillow.
Learn how to do itSell it yourself
Take full control of how buyers see your home on Zillow by listing For Sale by Owner (FSBO).
List your homeWhat's special
Newer furnaceFresh landscapingDual sinksNew carpet throughoutOpen bright floor planSpacious homeWalk in closet
Zillow last checked:
Listing updated:
Listed by:
Heather Brymer 971-227-6871,
Keller Williams Realty Professionals,
Brooke Garrett 503-459-3926,
Keller Williams Realty Professionals
Bought with:
Mitch Foteff, 201106062
Harcourts Real Estate Network Group
Source: RMLS (OR),MLS#: 23011416
Facts & features
Interior
Bedrooms & bathrooms
- Bedrooms: 3
- Bathrooms: 3
- Full bathrooms: 2
- Partial bathrooms: 1
- Main level bathrooms: 1
Rooms
- Room types: Utility Room, Entry, Bedroom 2, Bedroom 3, Dining Room, Family Room, Kitchen, Living Room, Primary Bedroom
Primary bedroom
- Features: Suite, Walkin Closet, Wallto Wall Carpet
- Level: Upper
- Area: 195
- Dimensions: 15 x 13
Bedroom 2
- Features: Closet, Wallto Wall Carpet
- Level: Upper
- Area: 132
- Dimensions: 12 x 11
Bedroom 3
- Features: Closet, Wallto Wall Carpet
- Level: Upper
- Area: 110
- Dimensions: 11 x 10
Dining room
- Features: Formal, Wood Floors
- Level: Main
- Area: 110
- Dimensions: 11 x 10
Family room
- Features: Fireplace, Patio, Sliding Doors, Wood Floors
- Level: Main
- Area: 225
- Dimensions: 15 x 15
Kitchen
- Features: Eating Area, Granite, Wood Floors
- Level: Main
- Area: 132
- Width: 11
Living room
- Features: Formal, Bamboo Floor, Vaulted Ceiling
- Level: Main
- Area: 132
- Dimensions: 12 x 11
Heating
- Forced Air, Fireplace(s)
Cooling
- Central Air
Appliances
- Included: Built In Oven, Built-In Range, Built-In Refrigerator, Disposal, Microwave, Stainless Steel Appliance(s), Gas Water Heater
- Laundry: Laundry Room
Features
- Granite, High Ceilings, Vaulted Ceiling(s), Built-in Features, Closet, Formal, Eat-in Kitchen, Suite, Walk-In Closet(s)
- Flooring: Bamboo, Tile, Wall to Wall Carpet, Wood
- Doors: Sliding Doors
- Basement: Crawl Space
- Number of fireplaces: 1
- Fireplace features: Wood Burning
Interior area
- Total structure area: 2,219
- Total interior livable area: 2,219 sqft
Property
Parking
- Total spaces: 2
- Parking features: Driveway, On Street, Garage Door Opener, Attached
- Attached garage spaces: 2
- Has uncovered spaces: Yes
Features
- Levels: Two
- Stories: 2
- Patio & porch: Patio, Porch
- Exterior features: Yard
- Fencing: Fenced
Lot
- Size: 6,534 Square Feet
- Dimensions: 6534 SF
- Features: Corner Lot, Level, Sprinkler, SqFt 5000 to 6999
Details
- Parcel number: R2000988
Construction
Type & style
- Home type: SingleFamily
- Architectural style: Traditional
- Property subtype: Residential, Single Family Residence
Materials
- Brick, Cedar
- Foundation: Concrete Perimeter
- Roof: Composition
Condition
- Resale
- New construction: No
- Year built: 1990
Utilities & green energy
- Gas: Gas
- Sewer: Public Sewer
- Water: Public
Community & HOA
Community
- Security: Fire Sprinkler System
- Subdivision: Vale Park/Sexton Mountain
HOA
- Has HOA: No
Location
- Region: Beaverton
Financial & listing details
- Price per square foot: $270/sqft
- Tax assessed value: $695,660
- Annual tax amount: $6,640
- Date on market: 11/2/2023
- Cumulative days on market: 22 days
- Listing terms: Cash,Conventional,FHA,VA Loan
- Road surface type: Paved
Price history
| Date | Event | Price |
|---|---|---|
| 1/5/2024 | Sold | $600,000$270/sqft |
Source:  RMLS (OR) #23011416 Report a problem RMLS (OR) #23011416 Report a problem | ||
| 11/24/2023 | Pending sale | $600,000$270/sqft |
Source: RMLS (OR) #23011416 Report a problem | ||
| 11/17/2023 | Price change | $600,000-4%$270/sqft |
Source: RMLS (OR) #23011416 Report a problem | ||
| 11/2/2023 | Listed for sale | $625,000+94.4%$282/sqft |
Source: RMLS (OR) #23011416 Report a problem | ||
| 11/3/2011 | Sold | $321,500+0.8%$145/sqft |
Source: Public Record Report a problem | ||
| 9/30/2011 | Listed for sale | $319,000+5.3%$144/sqft |
Source: Keller Williams Realty Professionals #11636479 Report a problem | ||
| 3/8/2005 | Sold | $303,000+38.4%$137/sqft |
Source: Public Record Report a problem | ||
| 8/18/1998 | Sold | $219,000+1116.7%$99/sqft |
Source: Public Record Report a problem | ||
| 1/3/1995 | Sold | $18,000$8/sqft |
Source: Public Record Report a problem | ||
Public tax history
| Year | Property taxes | Tax assessment |
|---|---|---|
| 2025 | $8,144 +4.1% | $370,720 +3% |
| 2024 | $7,822 +17.8% | $359,930 +14.5% |
| 2023 | $6,641 +4.5% | $314,250 +3% |
| 2022 | $6,356 +3.6% | $305,100 |
| 2021 | $6,134 +3.1% | -- |
| 2020 | $5,947 +3.3% | $287,600 +3% |
| 2019 | $5,759 +3.3% | $279,230 |
| 2018 | $5,575 | $279,230 +6.1% |
| 2017 | $5,575 +7.6% | $263,210 +3% |
| 2016 | $5,180 | $255,550 +3% |
| 2015 | $5,180 +3.9% | $248,110 +3% |
| 2014 | $4,988 +5.1% | $240,890 +3% |
| 2013 | $4,746 +10.5% | $233,880 +3% |
| 2012 | $4,296 +3.2% | $227,070 -22% |
| 2011 | $4,162 +2.6% | $291,070 -5.7% |
| 2010 | $4,056 +2.3% | $308,530 -2.4% |
| 2009 | $3,963 +8.3% | $316,110 -14.8% |
| 2008 | $3,660 +1% | $371,000 -3.4% |
| 2007 | $3,624 +10.1% | $383,930 +7.1% |
| 2006 | $3,291 -7.3% | $358,410 +24.7% |
| 2005 | $3,550 +9.8% | $287,460 +8.4% |
| 2004 | $3,234 -4.5% | $265,210 +8.5% |
| 2003 | $3,385 +13.6% | $244,440 +4.2% |
| 2002 | $2,981 +4.8% | $234,640 +2.4% |
| 2001 | $2,845 +6.6% | $229,150 +2.7% |
| 2000 | $2,668 | $223,050 |
Find assessor info on the county website
Neighborhood: Sexton Mountain
Nearby homes
- $589,0003 bd3 ba2k sqft15350 SW Gleneden Dr, Beaverton, OR 97007Off Market
- $739,3004 bd3 ba2.6k sqft7950 SW Gleneden Ct, Beaverton, OR 97007Off Market

- $651,5004 bd2 ba2k sqft15390 SW Gleneden Dr, Beaverton, OR 97007Off Market
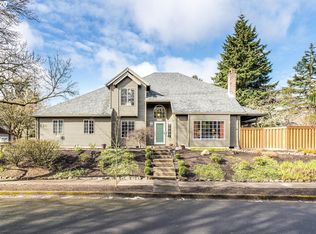
- $637,7004 bd3 ba2.4k sqft15330 SW Gleneden Dr, Beaverton, OR 97007Off Market
- $596,8003 bd2 ba1.7k sqft15365 SW Gleneden Dr, Beaverton, OR 97007Off Market
- $605,5003 bd3 ba1.9k sqft7970 SW Gleneden Ct, Beaverton, OR 97007Off Market
- $549,8003 bd3 ba1.5k sqft7945 SW Gleneden Ct, Beaverton, OR 97007Off Market
- $648,7004 bd3 ba2.3k sqft15345 SW Gleneden Dr, Beaverton, OR 97007Off Market
Nearby schools
GreatSchools rating
- 8/10Sexton Mountain Elementary SchoolGrades: K-5Distance: 0.2 mi
- 6/10Highland Park Middle SchoolGrades: 6-8Distance: 0.9 mi
- 8/10Mountainside High SchoolGrades: 9-12Distance: 2.5 mi
Schools provided by the listing agent
- Elementary: Sexton Mountain
- Middle: Highland Park
- High: Mountainside
Source: RMLS (OR). This data may not be complete. We recommend contacting the local school district to confirm school assignments for this home.
Get a cash offer in 3 minutes
Find out how much your home could sell for in as little as 3 minutes with a no-obligation cash offer.
Estimated market value
$629,900
Get a cash offer in 3 minutes
Find out how much your home could sell for in as little as 3 minutes with a no-obligation cash offer.
Estimated market value
$629,900
- Oregon
- Washington County
- Beaverton
- 97007
- Sexton Mountain
- 15370 SW Gleneden Dr
Nearby cities
Nearby neighborhoods
Nearby zip codes
Other Beaverton Topics
