Beautiful tenanted property in a prime area of Detroit. Wonderful block and close to grocers and shopping. Purchaser to pay listing broker a $495 transaction fee at closing. BATVAI. Rented at 1150.
For sale
$75,000
15371 Heyden St, Detroit, MI 48223
3beds
1,382sqft
Single Family Residence
Built in 1949
4,791 Square Feet Lot
$-- Zestimate®
$54/sqft
$-- HOA
What's special
- 109 days
- 196
- 23
Zillow last checked:
Listing updated:
Listed by:
Kenneth F Evans 313-704-2892,
Reach Realty Group 313-766-4000
Source: Realcomp II,MLS#: 20261038588
Facts & features
Interior
Bedrooms & bathrooms
- Bedrooms: 3
- Bathrooms: 1
- Full bathrooms: 1
Primary bedroom
- Level: Second
- Area: 180
- Dimensions: 20 X 9
Bedroom
- Level: Entry
- Area: 121
- Dimensions: 11 X 11
Bedroom
- Level: Entry
- Area: 108
- Dimensions: 12 X 9
Other
- Level: Entry
- Area: 48
- Dimensions: 8 X 6
Dining room
- Level: Entry
- Area: 88
- Dimensions: 8 X 11
Kitchen
- Level: Entry
- Area: 81
- Dimensions: 9 X 9
Living room
- Level: Entry
- Area: 204
- Dimensions: 17 X 12
Heating
- Forced Air, Natural Gas
Features
- Basement: Unfinished
- Has fireplace: No
Interior area
- Total interior livable area: 1,382 sqft
- Finished area above ground: 1,382
Property
Parking
- Parking features: No Garage
Features
- Levels: One And One Half
- Stories: 1.5
- Entry location: GroundLevelwSteps
- Pool features: None
Lot
- Size: 4,791 Square Feet
- Dimensions: 40 x 115
Details
- Parcel number: W22I099689S
- Special conditions: Short Sale No,Standard
Construction
Type & style
- Home type: SingleFamily
- Architectural style: Bungalow
- Property subtype: Single Family Residence
Materials
- Brick
- Foundation: Basement, Brick Mortar
Condition
- New construction: No
- Year built: 1949
Utilities & green energy
- Sewer: Public Sewer
- Water: Public
Community & HOA
Community
- Subdivision: MORNINGSIDE SUB
HOA
- Has HOA: No
Location
- Region: Detroit
Financial & listing details
- Price per square foot: $54/sqft
- Tax assessed value: $14,798
- Annual tax amount: $1,480
- Date on market: 5/27/2026
- Cumulative days on market: 109 days
- Listing agreement: Exclusive Right To Sell
- Listing terms: Cash,Conventional,Warranty Deed
- Exclusions: Exclusion(s) Do Not Exist
Estimated market value
Not available
Estimated sales range
Not available
$1,290/mo
Price history
| Date | Event | Price |
|---|---|---|
| 7/3/2026 | Listed for sale | $75,000$54/sqft |
Source:  Realcomp II #20261038588 Report a problem Realcomp II #20261038588 Report a problem | ||
| 6/5/2026 | Pending sale | $75,000$54/sqft |
Source: Realcomp II #20261038588 Report a problem | ||
| 5/27/2026 | Listed for sale | $75,000-5.7%$54/sqft |
Source: Realcomp II #20261038588 Report a problem | ||
| 9/4/2018 | Sold | $79,500+163.2%$58/sqft |
Source: Public Record Report a problem | ||
| 11/9/2017 | Sold | $30,200+0.7%$22/sqft |
Source: Public Record Report a problem | ||
| 9/8/2017 | Listed for sale | $30,000-72.4%$22/sqft |
Source: HJS Realty #217081210 Report a problem | ||
| 6/4/2007 | Sold | $108,830$79/sqft |
Source: Public Record Report a problem | ||
Public tax history
| Year | Property taxes | Tax assessment |
|---|---|---|
| 2025 | -- | $35,400 +24.2% |
| 2024 | -- | $28,500 +11.8% |
| 2023 | -- | $25,500 +36.4% |
| 2022 | -- | $18,700 +15.4% |
| 2021 | -- | $16,200 |
| 2020 | $729 -37% | $16,200 +32.8% |
| 2019 | $1,157 | $12,200 +15.1% |
| 2018 | $1,157 | $10,600 +7.1% |
| 2017 | -- | $9,900 -45.6% |
| 2016 | $2,746 | $18,200 +21.3% |
| 2015 | $2,746 +128.9% | $15,000 -41.4% |
| 2013 | $1,200 -56.3% | $25,588 -30.2% |
| 2010 | $2,746 | $36,663 -12% |
| 2009 | -- | $41,662 -13.5% |
| 2008 | -- | $48,164 |
| 2007 | -- | $48,164 +5.5% |
| 2005 | $537 | $45,653 +3% |
| 2004 | -- | $44,323 +19.5% |
| 2001 | $2,415 +12.2% | $37,100 +3.2% |
| 2000 | $2,152 | $35,950 |
Find assessor info on the county website
Monthly payment
Est. payment
Payment breakdown
Explore the cost of this home by adjusting the details. Changes won't be saved.Climate risks
Neighborhood: Brightmoor

Similar homes
- $70,0003 bd1 ba960 sqft8211 Artesian St, Detroit, MI 48228For Sale

 MLS ID #50224274, Matthew Crossley, Berkshire Hathaway HomeServices Kee Realty. MiRealSource
 - $75,0003 bd2 ba1.4k sqft15319 Asbury Park, Detroit, MI 48227For Sale
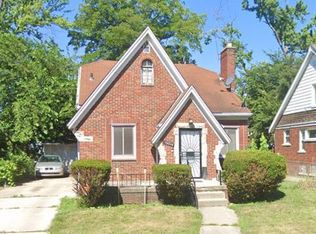
 MLS ID #20261024600, Berkeley Champlin, MI House of Detroit LLC. Realcomp II
 - $82,0003 bd3 ba1.4k sqft18312 Harlow St, Detroit, MI 48235For Sale
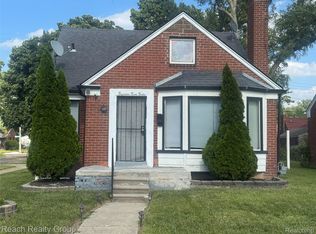 MLS ID #20261050046, Kenneth F Evans, Reach Realty Group. Realcomp II
 - $--3 bd1 ba1k sqft18437 Oakfield St, Detroit, MI 48235Auction
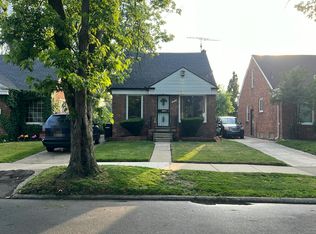 Auction.com 2
 - $79,9003 bd1 ba858 sqft16514 Burt Rd, Detroit, MI 48219For SaleMLS ID #20261062084, Yasir Abulaban, Own It Realty. Realcomp II
- $69,0003 bd1 ba1.1k sqft8620 Fielding St, Detroit, MI 48228For SaleMLS ID #20261050794, Natalie Vaughn, National Realty Centers, Inc. Realcomp II
- $80,0003 bd1 ba1.6k sqft16442 Pembroke Ave, Detroit, MI 48235For SaleMLS ID #20261078463, Hassan Zein, Empire Realty Group. Realcomp II
- $90,0003 bd1 ba1.1k sqft13591 Riverview St, Detroit, MI 48223For SaleMLS ID #20261046207, Logan Cook, RE/MAX Leading Edge. Realcomp II
- $69,0003 bd1 ba1k sqft17634 Westbrook St, Detroit, MI 48219For SaleMLS ID #20261066282, Maricela Meza, Realty of America. Realcomp II
- $95,0003 bd1 ba1.3k sqft13600 Rosemont Ave, Detroit, MI 48223For SaleMLS ID #20261059172, Kenneth F Evans, Reach Realty Group. Realcomp II
- $90,0003 bd2 ba1k sqft18922 Prest St, Detroit, MI 48235For SaleMLS ID #20261050002, Kenneth F Evans, Reach Realty Group. Realcomp II
- $110,0002 bd1 ba800 sqft15459 Auburn St, Detroit, MI 48223For Sale
 MLS ID #26040344, Cheryl Davis, Robinson Realty & Mngmnt Grp. MichRIC
 - $67,9003 bd1 ba1k sqft15900 Curtis St, Detroit, MI 48235For SaleMLS ID #20261014084, Greg Majewski, Detroit Investment Company. Realcomp II
- $80,0003 bd1 ba2k sqft15420 Monte Vista St, Detroit, MI 48238For SaleMLS ID #20261073082, Embry Webb, 6 Mile Realty. Realcomp II
- $65,9003 bd1 ba974 sqft9126 Abington Ave, Detroit, MI 48228For SaleMLS ID #20261058433, Michelle Roland, 4Houses Realty, LLC. Realcomp II
- $85,0003 bd1 ba1.2k sqft18988 Prest St, Detroit, MI 48235For SaleMLS ID #20261051025, Embry Webb, 6 Mile Realty. Realcomp II
- $105,0003 bd1 ba875 sqft14360 Grandville Ave, Detroit, MI 48223For SaleMLS ID #20261050822, Keisha Coleman, Coleman Realty Group. Realcomp II
