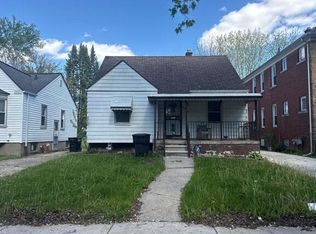
Welcome to 14360 Grandville Ave! This well-maintained 3-bedroom, 1-bath bungalow offers a functional layout with a finished upper level, hardwood floors on the main level, and a full basement for storage or future possibilities. Major updates include a newer roof and furnace, providing added peace of mind. Conveniently located near schools, shopping, parks, and major freeways. Whether you’re a first-time homebuyer or an investor, this home is ready for its next owner. Schedule your private showing today!
For sale
$105,000
14360 Grandville Ave, Detroit, MI 48223
3beds
875sqft
Single Family Residence
Built in 1926
4,791 Square Feet Lot
$-- Zestimate®
$120/sqft
$-- HOA
What's special
- 44 days |
- 106 |
- 10 |
Zillow last checked:
Listing updated:
Listed by:
Keisha Coleman 248-904-9243,
Coleman Realty Group 313-444-2499
Source: Realcomp II,MLS#: 20261050822
Facts & features
Interior
Bedrooms & bathrooms
- Bedrooms: 3
- Bathrooms: 1
- Full bathrooms: 1
Primary bedroom
- Level: Entry
- Area: 100
- Dimensions: 10 X 10
Bedroom
- Level: Entry
- Area: 100
- Dimensions: 10 X 10
Bedroom
- Level: Second
- Area: 168
- Dimensions: 14 X 12
Other
- Level: Entry
- Area: 40
- Dimensions: 8 X 5
Kitchen
- Level: Entry
- Area: 168
- Dimensions: 12 X 14
Heating
- Forced Air, Natural Gas
Appliances
- Included: Free Standing Gas Oven, Free Standing Refrigerator
- Laundry: Gas Dryer Hookup, Washer Hookup
Features
- Basement: Unfinished
- Has fireplace: No
Interior area
- Total interior livable area: 875 sqft
- Finished area above ground: 775
- Finished area below ground: 100
Property
Parking
- Total spaces: 1
- Parking features: One Car Garage, Detached, Garage Faces Front
- Garage spaces: 1
Features
- Levels: One And One Half
- Stories: 1.5
- Entry location: GroundLevelwSteps
- Exterior features: Awnings
- Pool features: None
Lot
- Size: 4,791 Square Feet
- Dimensions: 40 x 120
Details
- Parcel number: W22I088354S
- Special conditions: Short Sale No,Standard
Construction
Type & style
- Home type: SingleFamily
- Architectural style: Bungalow
- Property subtype: Single Family Residence
Materials
- Aluminum Siding
- Foundation: Basement, Poured
- Roof: Asphalt
Condition
- New construction: No
- Year built: 1926
Utilities & green energy
- Sewer: Public Sewer, Sewer At Street
- Water: None
- Utilities for property: Above Ground Utilities, Cable Available
Community & HOA
Community
- Subdivision: GRANDMONT 1
HOA
- Has HOA: No
Location
- Region: Detroit
Financial & listing details
- Price per square foot: $120/sqft
- Tax assessed value: $41,461
- Annual tax amount: $5,359
- Date on market: 7/10/2026
- Cumulative days on market: 44 days
- Listing agreement: Exclusive Right To Sell
- Listing terms: Cash,Conventional,FHA,Va Loan
Estimated market value
Not available
Estimated sales range
Not available
$1,284/mo
Price history
| Date | Event | Price |
|---|---|---|
| 7/10/2026 | Listed for sale | $105,000+61.5%$120/sqft |
Source:  Realcomp II #20261050822 Report a problem Realcomp II #20261050822 Report a problem | ||
| 10/21/2022 | Sold | $65,000-13.2%$74/sqft |
Source: Realcomp II #20221035319 Report a problem | ||
| 10/8/2022 | Pending sale | $74,900$86/sqft |
Source: Realcomp II #20221035319 Report a problem | ||
| 9/22/2022 | Price change | $74,900-6.3%$86/sqft |
Source: Realcomp II #20221035319 Report a problem | ||
| 8/25/2022 | Listed for sale | $79,900$91/sqft |
Source: Realcomp II #20221035319 Report a problem | ||
Public tax history
| Year | Property taxes | Tax assessment |
|---|---|---|
| 2025 | -- | $46,800 +22.2% |
| 2024 | -- | $38,300 +41.3% |
| 2023 | -- | $27,100 +36.9% |
| 2022 | -- | $19,800 +23% |
| 2021 | -- | $16,100 |
| 2020 | $462 -43.6% | $16,100 +25.8% |
| 2019 | $819 | $12,800 +7.6% |
| 2018 | $819 | $11,900 +12.3% |
| 2017 | -- | $10,600 +37.7% |
| 2016 | $1,163 | $7,700 |
| 2015 | $1,163 +7.2% | $7,700 -29% |
| 2013 | $1,085 -6.7% | $10,852 -30.2% |
| 2010 | $1,163 | $15,548 -12% |
| 2009 | -- | $17,668 -13.5% |
| 2008 | -- | $20,425 |
| 2007 | -- | $20,425 +5.5% |
| 2005 | $125 | $19,360 +3% |
| 2004 | -- | $18,796 |
Find assessor info on the county website
Monthly payment
Est. payment
Payment breakdown
Explore the cost of this home by adjusting the details. Changes won't be saved.Climate risks
Neighborhood: Westwood Park
Nearby schools
GreatSchools rating
- 3/10Gompers Elementary-Middle SchoolGrades: PK-8Distance: 0.8 mi
- 3/10Cody High SchoolGrades: 9-12Distance: 2.3 mi
- $65,5003 bd1 ba986 sqft14368 Grandville Ave, Detroit, MI 48223Off Market
- $84,0003 bd2 ba799 sqft14352 Grandville Ave, Detroit, MI 48223Off Market
- $900-- bd1 ba896 sqft14376 Grandville Ave, Detroit, MI 48223Off Market
- $85,100-- bd1 ba1k sqft14344 Grandville Ave, Detroit, MI 48223Off Market
- $74,600-- bd1 ba796 sqft14384 Grandville Ave, Detroit, MI 48223Off Market
- $73,800-- bd1 ba1k sqft14336 Grandville Ave, Detroit, MI 48223Off Market
- $900-- bd-- ba-- sqft14345 Piedmont St, Detroit, MI 48223Off Market
- $120,200-- bd1 ba1.1k sqft14361 Piedmont St, Detroit, MI 48223Off Market
A local agent can set up tours, give advice and negotiate with sellers.
Similar homes
- $--3 bd1 ba762 sqft12930 Forrer St, Detroit, MI 48227Auction
 Auction.com 2
 - $109,9003 bd1 ba959 sqft15379 Patton St, Detroit, MI 48223For Sale

 MLS ID #20261033898, Michael Harding, RE/MAX Noire. Realcomp II
 - $--3 bd1 ba1.1k sqft6395 Stahelin Ave, Detroit, MI 48228Auction
 Auction.com 2
 - $--4 bd1 ba1.1k sqft16590 Wormer St, Detroit, MI 48219Auction
 Auction.com 2
 - $109,0003 bd1 ba925 sqft9277 Stout St, Detroit, MI 48228For SaleMLS ID #20261044048, Gaston Munoz, Munoz Realty Inc. Realcomp II
- $70,0002 bd1 ba840 sqft14416 Grandville Ave, Detroit, MI 48223For SaleMLS ID #20261044980, Gaston Munoz, Munoz Realty Inc. Realcomp II
- $46,2003 bd1 ba1k sqft19800 Berg Rd, Detroit, MI 48219Off Market
- $90,0003 bd1 ba1.2k sqft15785 Rutherford St, Detroit, MI 48227For Sale
 MLS ID #26034798, Arthur Norris, Bloomingdale Realty. MichRIC
 - $99,0003 bd1 ba1k sqft19492 Biltmore St, Detroit, MI 48235For SaleMLS ID #20261047690, Gaston Munoz, Munoz Realty Inc. Realcomp II
- $53,4603 bd1 ba900 sqft14002 Vaughan St, Detroit, MI 48223For SaleMLS ID #20261028413, Alan C Robson, Parc Brokerage LLC. Realcomp II
- $94,9003 bd1 ba1k sqft19400 Sunderland Rd, Detroit, MI 48219For SaleMLS ID #20261034181, Al D Lucy, Develop Detroit Realty & Construction Group. Realcomp II
- $85,0003 bd1 ba980 sqft13338 Freeland St, Detroit, MI 48227For SaleMLS ID #20261044627, Gaston Munoz, Munoz Realty Inc. Realcomp II
- $--3 bd1 ba910 sqft30817 Brown St, Garden City, MI 48135AuctionAuction.com 2
- $65,0003 bd2 ba736 sqft7771 Faust Ave, Detroit, MI 48228For SaleMLS ID #20261059655, Iman Elsibai, Keller Williams Legacy. Realcomp II
- $95,0003 bd1 ba892 sqft18975 Beland St, Detroit, MI 48234For SaleMLS ID #20261063245, Antwuan M Hawkins, Five Star Luxury Realty. Realcomp II
- $--3 bd1 ba851 sqft19458 Norwood St, Detroit, MI 48234AuctionAuction.com 2
- $85,0003 bd1 ba1.2k sqft18988 Prest St, Detroit, MI 48235For SaleMLS ID #20261051025, Embry Webb, 6 Mile Realty. Realcomp II
- $--3 bd1 ba960 sqft7511 Jackson St, Taylor, MI 48180AuctionXome
- $--2 bd1 ba725 sqft4424 Columbus St, Wayne, MI 48184AuctionAuction.com 1
- $70,5582 bd1 ba908 sqft13503 Ashton Rd, Detroit, MI 48223For SaleMLS ID #20251047481, Greg Majewski, Detroit Investment Company. Realcomp II
