Showstopper in The Gardens at Table Mountain-Golden paradise! This home is the embodiment of refined design & architecture, boasting sophisticated stylish finishes. It seamlessly blends spacious interiors with elegance, ensuring light flows gracefully through wall-to-wall windows. Every nook is meticulously crafted w/premium finishes, upscale details, designer touches, beautiful outdoor spaces & attention to detail. The main level is adorned with a gracious family room complemented by a contemporary sleek gas fireplace, an inviting dining space, and a bright office suite w/glass door. The wide plank hickory wood floors gleam under high-end lighting. The Chef’s luxury kitchen is equipped w/ rich espresso shaker cabinets, quartz countertops, an expansive island, stunning light fixtures, lovely backsplash and state-of-the-art stainless appliances including a gas cooktop & double ovens. The large primary suite is complemented by a posh en-suite bath w/chic artistic tile designs, oversized glass frameless shower, dual sinks, and ample closet space w/custom fittings. Additional features:Extensive built-in speakers, Vivint security, 5 outdoor cameras, humidifier, Reme Halo whole home in-duct air purifier & conduit already in place for solar. You will love the convenient upstairs utility-rich laundry & the unfinished basement w/rec/gym area (gym equipment negotiable). ATTACHED OVERSIZED 2.5 CAR GARAGE-extra space for bikes/storage. Imagine hosting festive gatherings beneath a starry sky, all within the confines of a picture perfect beautifully manicured private backyard oasis. Sit by the firepit on your extensive paver patio, as you take in nature & sunsets over North Table Mountain. This neighborhood is a haven for outdoor enthusiasts-just steps to pool, parks/playground & hiking/biking trails. Easy access to the iconic North Table Mountain & White Ranch trails, local breweries & restaurants, shopping, MOUNTAINS, Downtown Golden, I-70, C470, I-25 Boulder & Downtown Denver!
Sold for $975,000
$975,000
15372 W 49th Avenue, Golden, CO 80403
3beds
2,924sqft
Single Family Residence
Built in 2018
6,098 Square Feet Lot
$930,200 Zestimate®
$333/sqft
$4,378 Estimated rent
Home value
$930,200
$884,000 - $977,000
$4,378/mo
Zestimate® history
Owner options
List your home for rent
$4,378/mo
Rent Zestimate®
Find your next renter with Zillow Rental Manager. Plus, with online applications, you can quickly screen prospective tenants – for free.
$4,378/mo
Rent Zestimate®
Refinance and save
$5,821/mo
Est. payment
Refinancing to a lower rate could help reduce your monthly payments and save thousands over the life of the loan.
$5,821/mo
Est. payment
Explore your selling options
Work with a Zillow partner agent
Leverage their expertise and Zillow's premium Showcase listings to get your home seen by more buyers.
Get startedList with your own agent
Get your home in front of millions of buyers by listing it on Zillow.
Learn how to do itSell it yourself
Take full control of how buyers see your home on Zillow by listing For Sale by Owner (FSBO).
List your homeWhat's special
North table mountainDesigner touchesPremium finishesWhite ranch trailsSpacious interiorsAmple closet spaceUpscale details
Zillow last checked:
Listing updated:
Listed by:
Jennifer Singer 303-548-1090 JSINGER123@AOL.COM,
RE/MAX Professionals
Bought with:
Jenna Davis, 100069213
First Summit Realty
Source: REcolorado as distributed by MLS GRID,MLS#: 8329118
Facts & features
Interior
Bedrooms & bathrooms
- Bedrooms: 3
- Bathrooms: 3
- Full bathrooms: 1
- 3/4 bathrooms: 1
- 1/2 bathrooms: 1
- Main level bathrooms: 1
Primary bedroom
- Level: Upper
Bedroom
- Level: Upper
Bedroom
- Level: Upper
Primary bathroom
- Description: Dual Sinks, Oversized Shower
- Level: Upper
Bathroom
- Level: Main
Bathroom
- Level: Upper
Family room
- Level: Main
Kitchen
- Level: Main
Laundry
- Level: Upper
Office
- Level: Main
Heating
- Forced Air, Natural Gas
Cooling
- Central Air
Appliances
- Included: Cooktop, Dishwasher, Disposal, Double Oven, Dryer, Gas Water Heater, Humidifier, Microwave, Refrigerator, Washer
- Laundry: In Unit, Laundry Closet
Features
- Audio/Video Controls, High Ceilings, High Speed Internet, Kitchen Island, Open Floorplan, Pantry, Primary Suite, Quartz Counters, Smart Thermostat, Smoke Free, Solid Surface Counters, Sound System, Stone Counters, Walk-In Closet(s), Wired for Data
- Flooring: Tile, Wood
- Windows: Double Pane Windows, Window Coverings, Window Treatments
- Basement: Bath/Stubbed,Full,Interior Entry,Sump Pump,Unfinished
- Number of fireplaces: 1
- Fireplace features: Family Room, Gas
Interior area
- Total structure area: 2,924
- Total interior livable area: 2,924 sqft
- Finished area above ground: 1,944
- Finished area below ground: 0
Property
Parking
- Total spaces: 2
- Parking features: Concrete, Dry Walled, Exterior Access Door, Oversized, Garage Door Opener, Storage
- Attached garage spaces: 2
Features
- Levels: Two
- Stories: 2
- Entry location: Ground
- Patio & porch: Covered, Front Porch, Patio
- Exterior features: Fire Pit, Gas Valve, Lighting, Private Yard
- Fencing: Full
Lot
- Size: 6,098 Square Feet
- Features: Landscaped, Sprinklers In Front, Sprinklers In Rear
Details
- Parcel number: 502055
- Special conditions: Standard
- Other equipment: Air Purifier, Satellite Dish
Construction
Type & style
- Home type: SingleFamily
- Architectural style: Traditional
- Property subtype: Single Family Residence
Materials
- Frame, Stone
- Foundation: Slab
- Roof: Composition
Condition
- Updated/Remodeled
- Year built: 2018
Details
- Builder name: CalAtlantic Homes
Utilities & green energy
- Sewer: Public Sewer
- Water: Public
- Utilities for property: Cable Available, Electricity Connected, Internet Access (Wired), Natural Gas Available, Natural Gas Connected, Phone Available
Community & HOA
Community
- Security: Carbon Monoxide Detector(s), Smart Cameras, Smart Locks, Smart Security System, Smoke Detector(s), Video Doorbell
- Subdivision: Gardens At Table Mountain
HOA
- Has HOA: Yes
- Amenities included: Park, Playground, Pool, Trail(s)
- Services included: Maintenance Grounds, Recycling, Trash
- HOA fee: $57 monthly
- HOA name: Advanced HOA
- HOA phone: 303-482-2213
- Second HOA name: Metro district Teleos Management
- Second HOA phone: 303-818-9365
Location
- Region: Golden
Financial & listing details
- Price per square foot: $333/sqft
- Tax assessed value: $859,492
- Annual tax amount: $6,897
- Date on market: 4/4/2024
- Listing terms: Cash,Conventional,Jumbo,VA Loan
- Exclusions: Seller`s Personal Property And Staging. Workout Equipment And Furniture Negotiable.
- Ownership: Corporation/Trust
- Electric utility on property: Yes
- Road surface type: Paved
Price history
| Date | Event | Price |
|---|---|---|
| 4/19/2024 | Sold | $975,000$333/sqft |
Source:  REcolorado as distributed by MLS GRID #8329118 Report a problem REcolorado as distributed by MLS GRID #8329118 Report a problem | ||
| 4/7/2024 | Pending sale | $975,000$333/sqft |
Source: REcolorado as distributed by MLS GRID #8329118 Report a problem | ||
| 4/4/2024 | Listed for sale | $975,000+60.7%$333/sqft |
Source: REcolorado as distributed by MLS GRID #8329118 Report a problem | ||
| 5/11/2018 | Sold | $606,578$207/sqft |
Source: Public Record Report a problem | ||
Public tax history
| Year | Property taxes | Tax assessment |
|---|---|---|
| 2025 | $7,097 +2.9% | $53,718 +5.1% |
| 2024 | $6,897 +11.1% | $51,118 |
| 2023 | $6,208 -2.1% | $51,118 +23.1% |
| 2022 | $6,343 +3.8% | $41,510 -2.8% |
| 2021 | $6,114 | $42,705 +5.2% |
| 2020 | $6,114 -5.2% | $40,586 |
| 2019 | $6,451 +95.4% | $40,586 +98.2% |
| 2018 | $3,301 | $20,474 +965.8% |
| 2017 | $3,301 | $1,921 |
| 2016 | -- | -- |
Find assessor info on the county website
Neighborhood: 80403
Nearby homes
- $823,3002 bd2 ba1.9k sqft15352 W 49th Ave, Golden, CO 80403Off Market
- $1,071,6444 bd3 ba3.8k sqft15392 W 49th Ave, Golden, CO 80403Sold
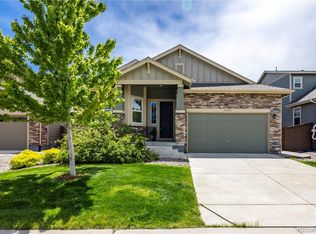
- $926,8003 bd3 ba3.3k sqft15332 W 49th Ave, Golden, CO 80403Off Market
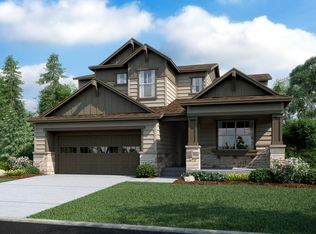
- $918,1004 bd3 ba2.4k sqft15412 W 49th Ave, Golden, CO 80403Off Market
- $839,7002 bd2 ba1.9k sqft15373 W 48th Dr, Golden, CO 80403Off Market
- $964,2004 bd3 ba3.6k sqft15393 W 48th Dr, Golden, CO 80403Off Market
- $926,0003 bd3 ba2.8k sqft15353 W 48th Dr, Golden, CO 80403Off Market
- $922,0004 bd3 ba3.2k sqft15432 W 49th Ave, Golden, CO 80403Off Market
Nearby schools
GreatSchools rating
- 8/10Fairmount Elementary SchoolGrades: K-5Distance: 0.4 mi
- 7/10Drake Junior High SchoolGrades: 6-8Distance: 1.7 mi
- 7/10Arvada West High SchoolGrades: 9-12Distance: 3 mi
Schools provided by the listing agent
- Elementary: Fairmount
- Middle: Drake
- High: Arvada West
- District: Jefferson County R-1
Source: REcolorado as distributed by MLS GRID. This data may not be complete. We recommend contacting the local school district to confirm school assignments for this home.
Get a cash offer in 3 minutes
Find out how much your home could sell for in as little as 3 minutes with a no-obligation cash offer.
Estimated market value
$930,200
Get a cash offer in 3 minutes
Find out how much your home could sell for in as little as 3 minutes with a no-obligation cash offer.
Estimated market value
$930,200
- Colorado
- Jefferson County
- Golden
- 80403
- 15372 W 49th Avenue
Nearby cities
Nearby neighborhoods
Nearby zip codes
Other Golden Topics
