Location! Location! Location! This beautifully maintained and updated ranch style home is situated in The Gardens at Table Mountain neighborhood. Inside, natural light fills the open floor plan and creates a welcoming living space. Freshly renovated, you'll appreciate the gleaming hardwood floors, high ceilings and spacious rooms. The gourmet kitchen is truly the heart of this home. From the gracious kitchen island with breakfast bar seating, stainless steel appliances, quartz countertops, undermount lighting and a gas range, this will give you reason to spend more time in the kitchen. Continue through the main level where you will find an open plan dining and living room featuring a gas fireplace, dedicated office with French doors, primary bedroom suite with a 3/4 bathroom, two additional bedrooms, full bathroom and laundry room. Head to the finished basement for additional living space. You'll be pleased to find an extensive family room / recreational room complete with an impressive wet bar with ample bar seating space and room for entertaining. An additional bedroom, full bathroom, unfinished bonus room with egress window and a large storage room complete the basement. This move-in condition home sparkles and shines from top to bottom. New interior paint and carpet - May 2025. Enjoy outdoor living at its finest. The low maintenance backyard has been tastefully designed to maximize your outdoor entertaining area and includes a covered patio, turf and raised garden beds for easy planting. Located near the foothills, this home is close to many outdoor activities such as hiking and biking with easy access to Table Mountain or a short drive into the mountains for more adventure. Minutes from Downtown Golden, restaurants, shopping and schools and easy access to Highway 6 and I-70. This beautiful home awaits you!
Sold for $1,071,644
$1,071,644
15392 W 49th Avenue, Golden, CO 80403
4beds
3,806sqft
Single Family Residence
Built in 2017
5,924 Square Feet Lot
$1,042,100 Zestimate®
$282/sqft
$4,761 Estimated rent
Home value
$1,042,100
$980,000 - $1.12M
$4,761/mo
Zestimate® history
Owner options
List your home for rent
$4,761/mo
Rent Zestimate®
Find your next renter with Zillow Rental Manager. Plus, with online applications, you can quickly screen prospective tenants – for free.
$4,761/mo
Rent Zestimate®
Refinance and save
$6,204/mo
Est. payment
Refinancing to a lower rate could help reduce your monthly payments and save thousands over the life of the loan.
$6,204/mo
Est. payment
Explore your selling options
Work with a Zillow partner agent
Leverage their expertise and Zillow's premium Showcase listings to get your home seen by more buyers.
Get startedList with your own agent
Get your home in front of millions of buyers by listing it on Zillow.
Learn how to do itSell it yourself
Take full control of how buyers see your home on Zillow by listing For Sale by Owner (FSBO).
List your homeWhat's special
Zillow last checked:
Listing updated:
Listed by:
Zac Nelson 720-933-8232 zac@nelsonteam.com,
Compass - Denver
Bought with:
Other MLS Non-REcolorado
NON MLS PARTICIPANT
Source: REcolorado as distributed by MLS GRID,MLS#: 4768324
Facts & features
Interior
Bedrooms & bathrooms
- Bedrooms: 4
- Bathrooms: 3
- Full bathrooms: 2
- 3/4 bathrooms: 1
- Main level bathrooms: 2
- Main level bedrooms: 3
Primary bedroom
- Description: Spacious Primary Suite Filled With Natural Light.
- Level: Main
- Area: 182 Square Feet
- Dimensions: 14 x 13
Bedroom
- Description: Additional Main Floor Bedroom.
- Level: Main
- Area: 110 Square Feet
- Dimensions: 11 x 10
Bedroom
- Description: Additional Main Floor Bedroom.
- Level: Main
- Area: 121 Square Feet
- Dimensions: 11 x 11
Bedroom
- Description: The Basement Bedroom Includes An Egress Window And Plenty Of Space.
- Level: Basement
- Area: 165 Square Feet
- Dimensions: 15 x 11
Primary bathroom
- Description: Double Sinks, Oversized Shower And A Walk-In Closet.
- Level: Main
Bathroom
- Description: Hall Bathroom Adjacent To Secondary Bedrooms.
- Level: Main
Bathroom
- Description: Full Basement Bathroom.
- Level: Basement
Dining room
- Description: Open Plan To The Living Room And Kitchen.
- Level: Main
- Area: 112 Square Feet
- Dimensions: 14 x 8
Family room
- Description: Fabulous Finished Basement With A Large Family Room / Recreational Room Which Includes Shelving, Entertainment Center, Two Egress Windows And A Wet Bar With A Wine Fridge.
- Level: Basement
- Area: 703 Square Feet
- Dimensions: 37 x 19
Kitchen
- Description: Gourmet Kitchen Featuring Spacious Island, Breakfast Bar Seating, Stainless Steel Appliance And A Gas Range.
- Level: Main
- Area: 182 Square Feet
- Dimensions: 14 x 13
Laundry
- Description: Convenient Main Floor Laundry Room - Washer And Dryer Included.
- Level: Main
Living room
- Description: High Ceilings, Hardwood Floors, Gas Fireplace And Natural Light.
- Level: Main
- Area: 196 Square Feet
- Dimensions: 14 x 14
Mud room
- Description: Desirable Mud Room As You Enter From The Garage. Includes Bench Seating And A Coat Closet.
- Level: Main
Office
- Description: Dedicated Office Space With French Doors Separate From The Main Living Area.
- Level: Main
- Area: 110 Square Feet
- Dimensions: 11 x 10
Utility room
- Description: The Utility Room Includes An Egress Window Which Could Be Finished For A 5th Bedroom Or Bonus Room. There Is Also A Separate Storage Room.
- Level: Basement
Heating
- Forced Air, Natural Gas
Cooling
- Central Air
Appliances
- Included: Dishwasher, Disposal, Dryer, Microwave, Oven, Range, Range Hood, Refrigerator, Washer, Wine Cooler
Features
- Ceiling Fan(s), Entrance Foyer, High Ceilings, Kitchen Island, Open Floorplan, Primary Suite, Quartz Counters, Radon Mitigation System, Smart Thermostat, Walk-In Closet(s), Wet Bar
- Flooring: Carpet, Tile, Wood
- Windows: Double Pane Windows, Window Coverings
- Basement: Finished,Full,Interior Entry
- Number of fireplaces: 1
- Fireplace features: Gas, Living Room
Interior area
- Total structure area: 3,806
- Total interior livable area: 3,806 sqft
- Finished area above ground: 1,903
- Finished area below ground: 1,503
Property
Parking
- Total spaces: 2
- Parking features: Concrete, Dry Walled, Exterior Access Door, Lighted, Oversized
- Attached garage spaces: 2
Features
- Levels: One
- Stories: 1
- Patio & porch: Covered, Front Porch, Patio
- Exterior features: Garden, Lighting, Private Yard
- Fencing: Full
Lot
- Size: 5,924 Square Feet
- Features: Irrigated, Landscaped, Sprinklers In Front
Details
- Parcel number: 502054
- Special conditions: Standard
Construction
Type & style
- Home type: SingleFamily
- Property subtype: Single Family Residence
Materials
- Frame, Stone
- Foundation: Slab
- Roof: Composition
Condition
- Updated/Remodeled
- Year built: 2017
Utilities & green energy
- Sewer: Public Sewer
- Water: Public
- Utilities for property: Electricity Connected, Natural Gas Connected
Community & HOA
Community
- Security: Carbon Monoxide Detector(s), Smoke Detector(s), Video Doorbell
- Subdivision: The Gardens At Table Mountain
HOA
- Has HOA: Yes
- Amenities included: Playground, Pool
- Services included: Maintenance Grounds, Recycling, Trash
- HOA fee: $57 monthly
- HOA name: The Gardens at Table Mountain
- HOA phone: 303-482-2213
Location
- Region: Golden
Financial & listing details
- Price per square foot: $282/sqft
- Tax assessed value: $851,575
- Annual tax amount: $7,441
- Date on market: 5/16/2025
- Listing terms: Cash,Conventional,VA Loan
- Exclusions: All Staging Furniture.
- Ownership: Individual
- Electric utility on property: Yes
Price history
| Date | Event | Price |
|---|---|---|
| 6/4/2025 | Sold | $1,071,644+3.5%$282/sqft |
Source:  REcolorado as distributed by MLS GRID #4768324 Report a problem REcolorado as distributed by MLS GRID #4768324 Report a problem | ||
| 5/17/2025 | Pending sale | $1,035,000$272/sqft |
Source: REcolorado as distributed by MLS GRID #4768324 Report a problem | ||
| 5/15/2025 | Listed for sale | $1,035,000+60.9%$272/sqft |
Source: REcolorado as distributed by MLS GRID #4768324 Report a problem | ||
| 5/4/2018 | Sold | $643,129$169/sqft |
Source: Public Record Report a problem | ||
Public tax history
| Year | Property taxes | Tax assessment |
|---|---|---|
| 2025 | $7,441 +2.9% | $53,223 -0.7% |
| 2024 | $7,231 +13.5% | $53,593 |
| 2023 | $6,373 -2.1% | $53,593 +25.8% |
| 2022 | $6,512 +4.6% | $42,616 -2.8% |
| 2021 | $6,229 | $43,843 +6% |
| 2020 | $6,229 -5.2% | $41,349 |
| 2019 | $6,572 +92.9% | $41,349 +95.7% |
| 2018 | $3,407 | $21,127 +999.8% |
| 2017 | $3,407 | $1,921 |
| 2016 | -- | -- |
Find assessor info on the county website
Neighborhood: 80403
Nearby homes
- $920,8004 bd3 ba2.4k sqft15412 W 49th Ave, Golden, CO 80403Off Market
- $975,0003 bd3 ba2.9k sqft15372 W 49th Ave, Golden, CO 80403Sold
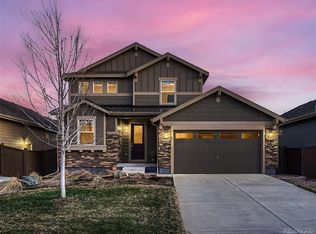
- $921,3004 bd3 ba3.2k sqft15432 W 49th Ave, Golden, CO 80403Off Market

- $969,0004 bd3 ba3.6k sqft15393 W 48th Dr, Golden, CO 80403Off Market
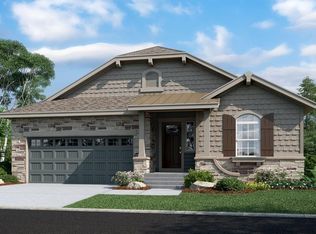
- $818,6002 bd2 ba1.9k sqft15352 W 49th Ave, Golden, CO 80403Off Market
- $827,5003 bd3 ba1.9k sqft15413 W 48th Dr, Golden, CO 80403Off Market
- $842,6002 bd2 ba1.9k sqft15373 W 48th Dr, Golden, CO 80403Off Market
- $951,0004 bd3 ba2.4k sqft15433 W 48th Dr, Golden, CO 80403Off Market
Nearby schools
GreatSchools rating
- 8/10Fairmount Elementary SchoolGrades: K-5Distance: 0.4 mi
- 7/10Drake Junior High SchoolGrades: 6-8Distance: 1.7 mi
- 7/10Arvada West High SchoolGrades: 9-12Distance: 3 mi
Schools provided by the listing agent
- Elementary: Fairmount
- Middle: Drake
- High: Arvada West
- District: Jefferson County R-1
Source: REcolorado as distributed by MLS GRID. This data may not be complete. We recommend contacting the local school district to confirm school assignments for this home.
Get a cash offer in 3 minutes
Find out how much your home could sell for in as little as 3 minutes with a no-obligation cash offer.
Estimated market value
$1,042,100
Get a cash offer in 3 minutes
Find out how much your home could sell for in as little as 3 minutes with a no-obligation cash offer.
Estimated market value
$1,042,100
- Colorado
- Jefferson County
- Golden
- 80403
- 15392 W 49th Avenue
Nearby cities
Nearby neighborhoods
Nearby zip codes
Other Golden Topics
