**LISTED WELL BELOW RECENT APPRAISAL** Brand NEW construction just completed a few short weeks ago. Dual Primary Suites! Five bedrooms and three full baths. Main bedroom suite is on the lower level, additional bedroom suite is located upstairs along with an "office nook". All appliances are included : Chef Range 36” Frigidaire Professional series, Frigidaire Professional series fridge, dishwasher, upgraded range hood, Sharp in-island microwave, Samsung washer & dryer. Fully equipped with a security system with iPad controller panel that includes 5 cameras, doorbell camera & smart door locks. Direct TV ethernet cables in all bedrooms and living space including garage. Speakers throughout the interior and exterior are compatible with the "Alexa" system. Some additional upgraded features include: Seamless gutters all around the exterior of the home, Custom iron handrails on the interior and exterior, soffit can lights on exterior, 30 year ATLAS architectural roofing, Luxury Vinyl Plank floor, custom solid wood cabinets throughout, Quartz countertops & backsplash, designer light fixtures, upgraded Delta plumbing fixtures, upgraded hardware. Gorgeous custom bathrooms with porcelain tile and glass panels. Gas fireplace with Venetian Plaster mantel. Generous back patio that is with gas line access for a grill or future outdoor kitchen. Unbelievable upgrades and amenities for this price point-- don't wait! Contact your REALTOR® to schedule a showing on this stunning home today!
Sold
Street View
Price Unknown
15373 Stone Hedge Dr, Prairieville, LA 70769
5beds
2,110sqft
Single Family Residence, Residential
Built in 2023
10,454 Square Feet Lot
$381,500 Zestimate®
$--/sqft
$2,676 Estimated rent
Home value
$381,500
$362,000 - $401,000
$2,676/mo
Zestimate® history
Owner options
List your home for rent
$2,676/mo
Rent Zestimate®
Find your next renter with Zillow Rental Manager. Plus, with online applications, you can quickly screen prospective tenants – for free.
$2,676/mo
Rent Zestimate®
Refinance and save
Refinancing to a lower rate could help reduce your monthly payments and save thousands over the life of the loan.
Explore your selling options
Work with a Zillow partner agent
Leverage their expertise and Zillow's premium Showcase listings to get your home seen by more buyers.
Get startedList with your own agent
Get your home in front of millions of buyers by listing it on Zillow.
Learn how to do itSell it yourself
Take full control of how buyers see your home on Zillow by listing For Sale by Owner (FSBO).
List your homeWhat's special
Direct tv ethernet cablesCustom iron handrailsVenetian plaster mantelSharp in-island microwavePorcelain tileDesigner light fixturesLuxury vinyl plank floor
Zillow last checked:
Listing updated:
Listed by:
Lyndsie Verret,
Supreme,
Jennifer Acosta,
Supreme
Bought with:
Coldwell Banker ONE
Source: ROAM MLS,MLS#: 2023011994
Facts & features
Interior
Bedrooms & bathrooms
- Bedrooms: 5
- Bathrooms: 3
- Full bathrooms: 3
Rooms
- Room types: Bedroom, Primary Bedroom, Living Room
Primary bedroom
- Features: En Suite Bath
- Level: First
- Area: 180
- Dimensions: 15 x 12
Bedroom 1
- Level: Second
- Area: 168
- Dimensions: 14 x 12
Bedroom 2
- Level: First
- Area: 90
- Dimensions: 10 x 9
Bedroom 3
- Level: First
- Area: 100
- Dimensions: 10 x 10
Bedroom 4
- Level: First
- Area: 100
- Dimensions: 10 x 10
Primary bathroom
- Features: Separate Shower, Walk-In Closet(s), Soaking Tub
Kitchen
- Features: Cabinets Custom Built, Kitchen Island
Living room
- Level: First
- Area: 221
- Dimensions: 13 x 17
Heating
- Central
Cooling
- Central Air
Appliances
- Included: Dryer, Washer, Gas Cooktop, Dishwasher, Microwave, Range/Oven, Refrigerator
Features
- Flooring: Other
- Number of fireplaces: 1
- Fireplace features: Gas Log
Interior area
- Total structure area: 2,906
- Total interior livable area: 2,110 sqft
Property
Parking
- Parking features: Garage, Garage Door Opener
- Has garage: Yes
Features
- Stories: 1
- Patio & porch: Covered
Lot
- Size: 10,454 Square Feet
- Dimensions: 75 x 139.8
Details
- Parcel number: 20014616
- Special conditions: Standard
Construction
Type & style
- Home type: SingleFamily
- Architectural style: Traditional
- Property subtype: Single Family Residence, Residential
Materials
- Fiber Cement, Frame
- Foundation: Chain Wall
- Roof: Shingle
Condition
- New construction: No
- Year built: 2023
Details
- Builder name: Acosta Construction Inc
Utilities & green energy
- Gas: City/Parish
- Sewer: Comm. Sewer
- Water: Public
Community & HOA
Community
- Security: Security System, Smoke Detector(s)
- Subdivision: Stone Ridge
Location
- Region: Prairieville
Financial & listing details
- Tax assessed value: $338,400
- Annual tax amount: $751
- Date on market: 7/19/2023
- Listing terms: Cash,Conventional,FHA,VA Loan
Price history
| Date | Event | Price |
|---|---|---|
| 10/11/2023 | Sold | -- |
Source:  ROAM MLS #2023011994 Report a problem ROAM MLS #2023011994 Report a problem | ||
| 9/14/2023 | Pending sale | $359,000$170/sqft |
Source: ROAM MLS #2023011994 Report a problem | ||
| 9/7/2023 | Price change | $359,000-5.3%$170/sqft |
Source: ROAM MLS #2023011994 Report a problem | ||
| 8/21/2023 | Price change | $379,000-2.6%$180/sqft |
Source: ROAM MLS #2023011994 Report a problem | ||
| 7/19/2023 | Listed for sale | $389,000+872.5%$184/sqft |
Source: ROAM MLS #2023011994 Report a problem | ||
| 7/20/2021 | Listing removed | -- |
Source: Owner Report a problem | ||
| 4/21/2021 | Listed for sale | $40,000+187.8%$19/sqft |
Source: Owner Report a problem | ||
| 9/17/2019 | Sold | -- |
Source: ROAM MLS #2019012168 Report a problem | ||
| 9/6/2019 | Pending sale | $13,900$7/sqft |
Source: Keller Williams Realty First Choice #2019012168 Report a problem | ||
| 8/9/2019 | Price change | $13,900-2.1%$7/sqft |
Source: Keller Williams Realty First Choice #2019012168 Report a problem | ||
| 8/1/2019 | Price change | $14,200-4.7%$7/sqft |
Source: Keller Williams Realty First Choice #2019012168 Report a problem | ||
| 7/23/2019 | Price change | $14,900-14.9%$7/sqft |
Source: Keller Williams Realty First Choice #2019012168 Report a problem | ||
| 7/16/2019 | Listed for sale | $17,500+16.7%$8/sqft |
Source: Keller Williams Realty First Choice #2019012168 Report a problem | ||
| 6/28/2019 | Sold | -- |
Source: Agent Provided Report a problem | ||
| 6/25/2019 | Pending sale | $15,000$7/sqft |
Source: Keller Williams Realty First Choice #2019006884 Report a problem | ||
| 4/23/2019 | Listed for sale | $15,000+25%$7/sqft |
Source: Keller Williams Realty First Choice #2019006884 Report a problem | ||
| 2/25/2015 | Sold | -- |
Source: Agent Provided Report a problem | ||
| 11/28/2014 | Listed for sale | $12,000$6/sqft |
Source: Keller Williams - Ascension Parish #2014003013 Report a problem | ||
Public tax history
| Year | Property taxes | Tax assessment |
|---|---|---|
| 2025 | $751 -74.9% | $33,840 |
| 2024 | $2,990 +1025.8% | $33,840 +1201.5% |
| 2023 | $266 +0% | $2,600 |
| 2022 | $266 +0% | $2,600 |
| 2021 | $266 -2.6% | $2,600 |
| 2020 | $273 -0.7% | $2,600 |
| 2019 | $275 +1.1% | $2,600 |
| 2018 | $272 | $2,600 |
| 2017 | $272 | -- |
| 2015 | $272 -0.5% | -- |
| 2014 | $273 | $2,600 |
| 2013 | $273 +1% | $2,600 |
| 2012 | $271 -0.2% | $2,600 |
| 2011 | $271 | $2,600 |
| 2010 | $271 | $2,600 |
| 2009 | $271 | $2,600 |
| 2008 | $271 +33.9% | $2,600 +30.7% |
| 2007 | $202 | $1,990 |
Find assessor info on the county website
Neighborhood: 70769
Nearby homes
- $--0.25 Acres15373 Stonehedge, Gonzales, LA 70737Off Market
- $--3 bd2 ba1.3k sqft15365 Stone Hedge Dr, Prairieville, LA 70769Sold
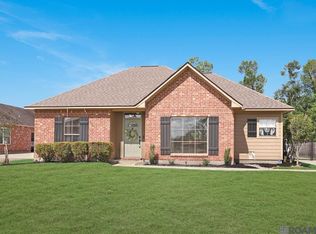
- $288,200-- bd-- ba1.6k sqft15357 Stone Hedge Dr, Prairieville, LA 70769Off Market
- $311,4003 bd2 ba2.1k sqft42154 Gemstone Dr, Prairieville, LA 70769Off Market

- $230,500-- bd-- ba1.6k sqft42096 Bang Ficklin Rd, Prairieville, LA 70769Off Market
- $--3 bd2 ba1.6k sqft15349 Stone Hedge Dr, Prairieville, LA 70769Sold
- $255,100-- bd2 ba1.5k sqft42153 Gemstone Dr, Prairieville, LA 70769Off Market
- $258,5003 bd2 ba1.5k sqft42153 Gemstone Ave, Prairieville, LA 70769Off Market
Nearby schools
GreatSchools rating
- 9/10Lakeside Primary SchoolGrades: PK-5Distance: 3.2 mi
- 7/10Galvez Middle SchoolGrades: 6-8Distance: 1.4 mi
- 10/10St. Amant High SchoolGrades: 9-12Distance: 4 mi
Schools provided by the listing agent
- District: Ascension Parish
Source: ROAM MLS. This data may not be complete. We recommend contacting the local school district to confirm school assignments for this home.
Get a cash offer in 3 minutes
Find out how much your home could sell for in as little as 3 minutes with a no-obligation cash offer.
Estimated market value
$381,500
Get a cash offer in 3 minutes
Find out how much your home could sell for in as little as 3 minutes with a no-obligation cash offer.
Estimated market value
$381,500
- Louisiana
- Ascension Parish
- Prairieville
- 70769
- 15373 Stone Hedge Dr
Nearby cities
Nearby zip codes
Other Prairieville Topics
