Hard To Find Close In Agricultural Property with In Ground Swimming Pool*Beautiful Updated 4 Bedroom Home on .99 Acres*Great for Entertaining Open Concept Kitchen/Living Area with Direct Entry to Private In Ground Swimming Pool with Patio*Relax or Dive in to Your own In Ground Pool on Hot Summer Days under the Covered Patio, No Need to Leave Home*Remodeled Kitchen complete with Gourmet Cabinets*Concrete Countertops*Cork Flooring*Breakfast Island*All Stainless Steel Appliances Included*Beautiful Hardwood Floors*Private Primary Bedroom complete with Updated Full Primary Bath*2 Upper Secondary Bedrooms with Updated 3/4 Hall Bath*Oversized Family Room with New Carpet & Wood Burning Stove complete with 4th Secondary Bedroom*Open Unfinished Basement Ready to Finish As You Wish*New Electrical Panel*New Roof 2019*New Air Conditioner 2022*Furnace 2012*New Windows & Ext Doors 2014*Plenty of Room to Bring the Animals*2 Great Sheds*Awesome Oversized Barn/Shop with Man Cave/She Shed with Loft, Concrete Floors, Wood Burning Stove, Front Porch, Room to Park the Toys*You will not be Disappointed*Pride Of Ownership*RV Parking*No Hoa!!!!
Sold for $736,910
$736,910
15373 Uravan Street, Brighton, CO 80601
4beds
2,478sqft
Single Family Residence
Built in 1974
0.99 Acres Lot
$711,200 Zestimate®
$297/sqft
$3,593 Estimated rent
Home value
$711,200
$661,000 - $761,000
$3,593/mo
Zestimate® history
Owner options
List your home for rent
$3,593/mo
Rent Zestimate®
Find your next renter with Zillow Rental Manager. Plus, with online applications, you can quickly screen prospective tenants – for free.
$3,593/mo
Rent Zestimate®
Refinance and save
$4,301/mo
Est. payment
Refinancing to a lower rate could help reduce your monthly payments and save thousands over the life of the loan.
$4,301/mo
Est. payment
Explore your selling options
Work with a Zillow partner agent
Leverage their expertise and Zillow's premium Showcase listings to get your home seen by more buyers.
Get startedList with your own agent
Get your home in front of millions of buyers by listing it on Zillow.
Learn how to do itSell it yourself
Take full control of how buyers see your home on Zillow by listing For Sale by Owner (FSBO).
List your homeWhat's special
Unfinished basementIn ground swimming poolUpdated full primary bathUpper secondary bedroomsOversized family roomGourmet cabinetsPrivate primary bedroom
Zillow last checked:
Listing updated:
Listed by:
Shirley Amerin 303-908-5324,
Keller Williams Preferred Realty
Bought with:
Lorena Zamora, 100077288
Keller Williams Realty Downtown LLC
Source: REcolorado as distributed by MLS GRID,MLS#: 4305259
Facts & features
Interior
Bedrooms & bathrooms
- Bedrooms: 4
- Bathrooms: 3
- Full bathrooms: 1
- 3/4 bathrooms: 1
- 1/2 bathrooms: 1
Primary bedroom
- Description: Private Primary Suite*new Carpet
- Level: Upper
Bedroom
- Description: New Carpet
- Level: Upper
Bedroom
- Description: New Carpet
- Level: Upper
Bedroom
- Description: Private 4th Bedroom*new Carpet
- Level: Lower
Primary bathroom
- Description: Updated*ceramic Floor/Shower*updated Fixtures
- Level: Upper
Bathroom
- Description: Ceramic Shower & Floor*new Fixtures
- Level: Upper
Bathroom
- Description: Combined Bath/Laundry*lvp Flooring
- Level: Lower
Dining room
- Description: Open To Kitchen*direct Entry To Patio/Pool
- Level: Main
Family room
- Description: New Carpet*wood Burning Stove
- Level: Lower
Kitchen
- Description: New Gourmet Cabinets*cork Flooring*concrete Countertops*breakfast Island*down Cans
- Level: Main
Laundry
- Description: Washer & Dryer Included*lvp Flooring
- Level: Lower
Living room
- Description: Hardwood Floors*open Concept
- Level: Main
Utility room
- Description: Open Basement Ready To Complete*sump Pump
- Level: Basement
Heating
- Forced Air, Wood Stove
Cooling
- Central Air
Appliances
- Included: Dishwasher, Disposal, Dryer, Gas Water Heater, Range, Range Hood, Refrigerator, Washer
- Laundry: In Unit
Features
- Ceiling Fan(s), Concrete Counters, Kitchen Island, Open Floorplan, Primary Suite, Smoke Free
- Flooring: Carpet, Cork, Wood
- Basement: Unfinished
- Number of fireplaces: 1
- Fireplace features: Family Room, Wood Burning Stove
Interior area
- Total structure area: 2,478
- Total interior livable area: 2,478 sqft
- Finished area above ground: 1,911
- Finished area below ground: 0
Property
Parking
- Total spaces: 12
- Parking features: Concrete
- Attached garage spaces: 4
- Details: Off Street Spaces: 8
Features
- Levels: Tri-Level
- Patio & porch: Front Porch, Patio
- Exterior features: Private Yard, Rain Gutters
- Has private pool: Yes
- Pool features: Outdoor Pool, Private
- Fencing: Full
Lot
- Size: 0.99 Acres
- Features: Landscaped, Level, Sprinklers In Front, Suitable For Grazing
- Residential vegetation: Mixed
Details
- Parcel number: R0006596
- Zoning: A-1
- Special conditions: Standard
- Horses can be raised: Yes
- Horse amenities: Well Allows For
Construction
Type & style
- Home type: SingleFamily
- Architectural style: Traditional
- Property subtype: Single Family Residence
Materials
- Brick, Frame
- Foundation: Slab
- Roof: Composition
Condition
- Updated/Remodeled
- Year built: 1974
Utilities & green energy
- Water: Well
- Utilities for property: Electricity Connected, Natural Gas Connected
Community & HOA
Community
- Subdivision: Mount View Park
HOA
- Has HOA: No
Location
- Region: Brighton
Financial & listing details
- Price per square foot: $297/sqft
- Tax assessed value: $769,229
- Annual tax amount: $5,490
- Date on market: 6/19/2025
- Listing terms: 1031 Exchange,Cash,Conventional,FHA,Jumbo,VA Loan
- Exclusions: Jc Penney Freezer, White Admiral Frigerator, White Whirlpool Frigerator, White Signature Freezer
- Ownership: Individual
- Electric utility on property: Yes
- Road surface type: Gravel
Price history
| Date | Event | Price |
|---|---|---|
| 7/29/2025 | Sold | $736,910-1.7%$297/sqft |
Source:  REcolorado as distributed by MLS GRID #4305259 Report a problem REcolorado as distributed by MLS GRID #4305259 Report a problem | ||
| 6/27/2025 | Pending sale | $750,000$303/sqft |
Source: REcolorado as distributed by MLS GRID #4305259 Report a problem | ||
| 6/19/2025 | Listed for sale | $750,000+206.4%$303/sqft |
Source: REcolorado as distributed by MLS GRID #4305259 Report a problem | ||
| 2/1/2012 | Sold | $244,790-32%$99/sqft |
Source: Public Record Report a problem | ||
| 1/23/2007 | Sold | $360,000$145/sqft |
Source: Public Record Report a problem | ||
Public tax history
| Year | Property taxes | Tax assessment |
|---|---|---|
| 2025 | $5,490 +0.4% | $48,080 -12.5% |
| 2024 | $5,471 +56.3% | $54,950 |
| 2023 | $3,499 +7% | $54,950 +68.7% |
| 2022 | $3,269 | $32,580 -2.8% |
| 2021 | -- | $33,510 +0.2% |
| 2020 | $3,109 | $33,430 -0.2% |
| 2019 | $3,109 +10.7% | $33,500 +16% |
| 2018 | $2,810 | $28,870 |
| 2017 | $2,810 | $28,870 +24.4% |
| 2016 | -- | $23,200 |
| 2015 | $2,191 | $23,200 -2.6% |
| 2014 | -- | $23,820 |
| 2013 | -- | $23,820 -19.7% |
| 2012 | -- | $29,670 |
| 2011 | -- | $29,670 +7.6% |
| 2010 | -- | $27,580 |
| 2009 | -- | $27,580 -1.4% |
| 2008 | -- | $27,960 |
| 2007 | -- | $27,960 +11.5% |
| 2006 | -- | $25,070 |
| 2005 | -- | $25,070 +28.6% |
| 2004 | -- | $19,500 |
| 2003 | $1,543 +4.8% | $19,500 +8.1% |
| 2002 | $1,473 -13.1% | $18,040 -1.4% |
| 2001 | $1,694 | $18,290 |
| 2000 | -- | $18,290 |
Find assessor info on the county website
Neighborhood: 80601
Nearby homes
- $606,1003 bd2 ba2k sqft15385 Uravan St, Brighton, CO 80601Off Market
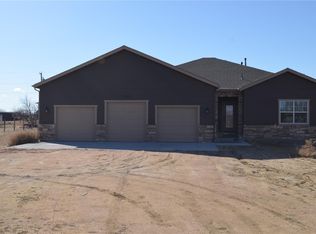
- $740,0003 bd3 ba1.8k sqft15293 Uravan St, Brighton, CO 80601Pending

- $1,006,4005 bd3 ba4.5k sqft15344 Uravan St, Brighton, CO 80601Off Market
- $702,9003 bd3 ba3.7k sqft15370 Telluride St, Brighton, CO 80601Off Market
- $583,1003 bd2 ba1.9k sqft15330 Telluride St, Brighton, CO 80601Off Market
- $737,4004 bd2 ba2.4k sqft15443 Uravan St, Brighton, CO 80601Off Market
- $584,5003 bd1 ba1k sqft15424 Uravan St, Brighton, CO 80601Off Market
- $724,2004 bd2 ba1.9k sqft15283 Uravan St, Brighton, CO 80601Off Market
Nearby schools
GreatSchools rating
- 4/10Mary E Pennock Elementary SchoolGrades: PK-5Distance: 0.5 mi
- 2/10Overland Trail Middle SchoolGrades: 6-8Distance: 1.8 mi
- 5/10Brighton High SchoolGrades: 9-12Distance: 1.8 mi
Schools provided by the listing agent
- Elementary: Mary E Pennock
- Middle: Overland Trail
- High: Brighton
- District: School District 27-J
Source: REcolorado as distributed by MLS GRID. This data may not be complete. We recommend contacting the local school district to confirm school assignments for this home.
Get a cash offer in 3 minutes
Find out how much your home could sell for in as little as 3 minutes with a no-obligation cash offer.
Estimated market value
$711,200
Get a cash offer in 3 minutes
Find out how much your home could sell for in as little as 3 minutes with a no-obligation cash offer.
Estimated market value
$711,200
- Colorado
- Adams County
- Brighton
- 80601
- 15373 Uravan Street
Nearby cities
Nearby zip codes
Other Brighton Topics
