Enjoy the perfect blend of country living with city convenience on nearly 2 acres with incredible mountain views and NO HOA! Located in a desirable unincorporated Brighton neighborhood of established acreage homes, this contemporary tri-level offers endless possibilities to create the property you've always envisioned.
Wake up to beautiful sunrises from the front and unwind with breathtaking Colorado mountain lined sunsets from the back. From the kitchen, dining area, and large covered patio, enjoy the expansive backyard with mature landscaping, and the mountains views. With 3 bedrooms, 3 bathrooms, and multiple living spaces, there is plenty of room to spread out. The spacious family room offers add'l flex spaces, a cozy fireplace, and a built-in TV niche - the tv is included. The kitchen is ready for your personal updates, giving you the opportunity to design the space exactly the way you want it.
The is fully fenced 1.98 acre property with it's own fenced pasture/animal area is ideal for horses, livestock, pets, or all your outdoor hobbies. Features include 2 storage sheds, 2 lean-tos/paddocks, and an electric dog fence with e-collars included. More than 50 trees, multiple garden spaces, raised garden beds, and established front and backyard landscaping create a peaceful setting with room to expand and enjoy.
Additional features include an attached two-car garage with 220-volt service, built-in cabinets, workbench, and freezer included. Recent improvements include a new boiler and expansion tank (2026). Other valuable amenities include a tankless water heater, whole-house water filter, evaporative cooler, all kitchen appliances, and a newer washer and dryer.
Conveniently located near parks, schools, shopping, dining, the Brighton Recreation Center, Barr Lake, Riverdale Regional Park, and easy access to Highway 7, Highway 85, I-76, and E-470. This property offers the space, flexibility, and lifestyle that acreage buyers have been searching for!
Pending
$740,000
15293 Uravan Street, Brighton, CO 80601
3beds
1,869sqft
:
Get pre-qualified$4,568/mo
Single Family Residence
Built in 1969
1.98 Acres Lot
$-- Zestimate®
$396/sqft
$-- HOA
What's special
- 23 days |
- 448 |
- 18 |
Zillow last checked:
Listing updated:
Listed by:
Beth Cochran 303-548-5568 beth.haventeam@gmail.com,
Berkshire Hathaway HomeServices Colorado Real Estate, LLC - Brighton,
Daniel Cochran 303-709-3501,
Berkshire Hathaway HomeServices Colorado Real Estate, LLC - Brighton
Source: REcolorado as distributed by MLS GRID,MLS#: 2655081
Facts & features
Interior
Bedrooms & bathrooms
- Bedrooms: 3
- Bathrooms: 3
- Full bathrooms: 1
- 3/4 bathrooms: 2
Bedroom
- Description: Primary Bedroom With Ensuite, Hardwood Floors
- Features: Primary Suite
- Level: Upper
Bedroom
- Description: Secondary Bedroom, Hardwood Floors
- Features: Primary Suite
- Level: Upper
Bedroom
- Description: Secondary Bedroom, Hardwood Floors
- Level: Upper
Bathroom
- Description: Primary Bathroom
- Level: Upper
Bathroom
- Description: Main Hall Bathroom
- Level: Upper
Bathroom
- Description: Lower Level Bathroom
- Level: Lower
Dining room
- Description: Open To Living Room & Kitchen, Hardwood Floors
- Level: Main
Family room
- Description: Spacious Family Room, Plenty Of Flex Space, Lvp Flooring, Tv Niche, Gas Log Fireplace
- Level: Lower
Kitchen
- Description: Large Pantry, Open To Dining Area, Easy Access To Back Patio
- Level: Main
Living room
- Description: Large Living Room, Open To Dining Area, Hardwood Floors
- Level: Main
Heating
- Baseboard, Hot Water, Natural Gas
Cooling
- Air Conditioning-Room, Evaporative Cooling
Appliances
- Included: Disposal, Dryer, Freezer, Microwave, Range, Refrigerator, Tankless Water Heater, Washer
Features
- Built-in Features, Ceiling Fan(s), Entrance Foyer, Laminate Counters, Open Floorplan, Pantry, Primary Suite, Smoke Free, Vaulted Ceiling(s)
- Flooring: Linoleum, Tile, Vinyl, Wood
- Windows: Bay Window(s), Double Pane Windows, Window Coverings
- Basement: Crawl Space
- Number of fireplaces: 1
- Fireplace features: Family Room, Gas Log
Interior area
- Total structure area: 1,869
- Total interior livable area: 1,869 sqft
- Finished area above ground: 1,869
Video & virtual tour
Property
Parking
- Total spaces: 2
- Parking features: Concrete, Exterior Access Door
- Attached garage spaces: 2
Features
- Levels: Tri-Level
- Patio & porch: Covered, Patio
- Exterior features: Garden, Private Yard, Rain Gutters
- Fencing: Fenced,Full
- Has view: Yes
- View description: Mountain(s)
Lot
- Size: 1.98 Acres
- Features: Landscaped, Level, Many Trees, Suitable For Grazing
- Residential vegetation: Grassed, Natural State
Details
- Parcel number: R0006598
- Zoning: A-1
- Special conditions: Standard
- Horse amenities: Loafing Shed, Pasture
Construction
Type & style
- Home type: SingleFamily
- Property subtype: Single Family Residence
Materials
- Brick, Frame, Vinyl Siding
- Foundation: Concrete Perimeter
- Roof: Composition
Condition
- Year built: 1969
Utilities & green energy
- Electric: 110V, 220 Volts, 220 Volts in Garage
- Water: Well
- Utilities for property: Cable Available, Electricity Connected, Natural Gas Connected, Phone Available
Community & HOA
Community
- Security: Carbon Monoxide Detector(s), Smart Cameras, Smoke Detector(s)
- Subdivision: Mount View Park
HOA
- Has HOA: No
Location
- Region: Brighton
Financial & listing details
- Price per square foot: $396/sqft
- Tax assessed value: $654,000
- Annual tax amount: $4,667
- Date on market: 7/3/2026
- Listing terms: 1031 Exchange,Cash,Conventional,FHA,Jumbo,Other
- Exclusions: Seller's Personal Property, Dog Kennel Near Back Porch, Chicken Coop
- Ownership: Individual
- Electric utility on property: Yes
- Road surface type: Dirt
Estimated market value
Not available
Estimated sales range
Not available
Not available
Price history
| Date | Event | Price |
|---|---|---|
| 7/8/2026 | Pending sale | $740,000$396/sqft |
Source:  REcolorado as distributed by MLS GRID #2655081 Report a problem REcolorado as distributed by MLS GRID #2655081 Report a problem | ||
| 7/3/2026 | Listed for sale | $740,000+55.8%$396/sqft |
Source: REcolorado as distributed by MLS GRID #2655081 Report a problem | ||
| 1/31/2019 | Sold | $475,000-0.8%$254/sqft |
Source:  IRES as distributed by MLS GRID #868260 Report a problem IRES as distributed by MLS GRID #868260 Report a problem | ||
| 12/12/2018 | Listed for sale | $479,000$256/sqft |
Source: C3 Real Estate Solutions, LLC #868260 Report a problem | ||
Public tax history
| Year | Property taxes | Tax assessment |
|---|---|---|
| 2025 | $4,839 +0.6% | $40,870 -17.9% |
| 2024 | $4,809 +58.9% | $49,790 |
| 2023 | $3,026 +6.9% | $49,790 +71.6% |
| 2022 | $2,830 | $29,020 -2.8% |
| 2021 | -- | $29,850 -0.2% |
| 2020 | $2,782 | $29,900 -0.2% |
| 2019 | $2,782 +7.6% | $29,970 +8.7% |
| 2018 | $2,586 | $27,580 |
| 2017 | $2,586 | $27,580 +31.4% |
| 2016 | -- | $20,990 |
| 2015 | $1,983 | $20,990 -0.2% |
| 2014 | -- | $21,040 |
| 2013 | -- | $21,040 +19.6% |
| 2012 | -- | $17,590 -27.9% |
| 2011 | -- | $24,400 +4.5% |
| 2010 | -- | $23,340 |
| 2009 | -- | $23,340 |
| 2008 | -- | $23,340 |
| 2007 | -- | $23,340 -3.1% |
| 2006 | -- | $24,080 |
| 2005 | -- | $24,080 +32.2% |
| 2004 | -- | $18,210 |
| 2003 | $1,505 +4.8% | $18,210 +3.5% |
| 2002 | $1,436 -11.5% | $17,590 +0.5% |
| 2001 | $1,622 | $17,510 |
| 2000 | -- | $17,510 |
Find assessor info on the county website
Monthly payment
Est. payment
Payment breakdown
Explore the cost of this home by adjusting the details. Changes won't be saved.Climate risks
Neighborhood: 80601
Nearby schools
GreatSchools rating
- 4/10Mary E Pennock Elementary SchoolGrades: PK-5Distance: 0.6 mi
- 2/10Overland Trail Middle SchoolGrades: 6-8Distance: 1.8 mi
- 5/10Brighton High SchoolGrades: 9-12Distance: 1.8 mi
Schools provided by the listing agent
- Elementary: Mary E Pennock
- Middle: Overland Trail
- High: Brighton
- District: School District 27-J
Source: REcolorado as distributed by MLS GRID. This data may not be complete. We recommend contacting the local school district to confirm school assignments for this home.
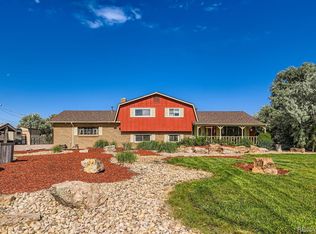
- $736,9104 bd3 ba2.4k sqft15373 Uravan St, Brighton, CO 80601Sold
- $1,011,7005 bd3 ba4.5k sqft15344 Uravan St, Brighton, CO 80601Off Market
- $728,6004 bd2 ba1.9k sqft15283 Uravan St, Brighton, CO 80601Off Market
- $606,1003 bd2 ba2k sqft15385 Uravan St, Brighton, CO 80601Off Market
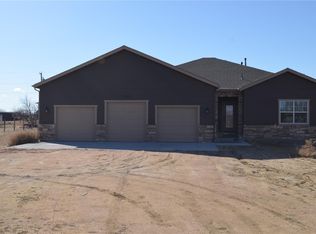
- $578,6003 bd2 ba1.9k sqft15330 Telluride St, Brighton, CO 80601Off Market
- $714,1003 bd3 ba3.7k sqft15370 Telluride St, Brighton, CO 80601Off Market
- $817,8004 bd3 ba2.5k sqft15244 Uravan St, Brighton, CO 80601Off Market
- $776,5003 bd2 ba1.6k sqft15260 Telluride St, Brighton, CO 80601Off Market
A local agent can set up tours, give advice and negotiate with sellers.
Similar homes
- $749,5004 bd3 ba2.5k sqft15665 Havana Way, Brighton, CO 80602For Sale

 MLS ID #1919267, Brianne Erger, Your Castle Real Estate Inc. REcolorado as distributed by MLS GRID
 - $550,0005 bd4 ba2.5k sqft435 N 14th Court, Brighton, CO 80601For Sale
 MLS ID #5112042, Colorado Dream House Team, Keller Williams DTC. REcolorado as distributed by MLS GRID
 - $529,9004 bd3 ba2.6k sqft329 Apache Plume Street, Brighton, CO 80601For Sale
 MLS ID #7934367, Nathalie Marquez, Megastar Realty. REcolorado as distributed by MLS GRID
 - $649,0003 bd2 ba2.2k sqft16045 Lomand Circle, Brighton, CO 80602For Sale
 MLS ID #9246941, Kaycee Nuce, Great Way Real Estate Properties LLC. REcolorado as distributed by MLS GRID
 - $399,9003 bd2 ba1.3k sqft496 Elm Avenue, Brighton, CO 80601For SaleMLS ID #6458024, Tracy Trujillo-Villasana, Jade Real Estate. REcolorado as distributed by MLS GRID
- $824,9003 bd2 ba1.2k sqft2151 Tate Avenue, Fort Lupton, CO 80621For SaleMLS ID #5808934, Lisa Couch, RE/MAX Momentum. REcolorado as distributed by MLS GRID
- $450,0003 bd2 ba1.9k sqft865 S 8th Avenue, Brighton, CO 80601For SaleMLS ID #5094281, Jon Urban, Urban Companies. REcolorado as distributed by MLS GRID
- $845,0003 bd2 ba1.9k sqft5523 County Road 37, Fort Lupton, CO 80621For SaleMLS ID #9795260, Kristin Grace, Manes & Associates. REcolorado as distributed by MLS GRID
- $825,0003 bd2 ba1.9k sqft21400 E 11th Ave, Aurora, CO 80018For Sale
 MLS ID #1063977, Alex Wojcik, Brokers Guild Homes. IRES as distributed by MLS GRID
 - $635,0004 bd4 ba2.3k sqft14636 Gaylord Street, Brighton, CO 80602For SaleMLS ID #9090041, Liz Reyes, Keller Williams Realty Downtown LLC. REcolorado as distributed by MLS GRID
- $800,0003 bd2 ba1.9k sqft2637 N Garfield Street, Denver, CO 80205For SaleMLS ID #2752931, Mike Cordova, BC Realty LLC. REcolorado as distributed by MLS GRID
- $398,0005 bd2 ba1.8k sqft408 W Jessup St, Brighton, CO 80601For SaleMLS ID #1058268, Chad Nixon, RE/MAX Alliance-Greeley. IRES as distributed by MLS GRID
- $725,0003 bd2 ba2.1k sqft1395 Forest Street, Denver, CO 80220For SaleMLS ID #8974555, Josh Hohl, RE/MAX Professionals. REcolorado as distributed by MLS GRID
- $469,9003 bd3 ba1.6k sqft14844 E 117th Avenue, Commerce City, CO 80603For SaleMLS ID #5242448, Rachel Kennedy, The Kennedy Home Group. REcolorado as distributed by MLS GRID
- $634,9003 bd3 ba1.9k sqft317 Cherry Ave, Platteville, CO 80651For SaleMLS ID #1058190, Jill Kline, K & O Realty. IRES as distributed by MLS GRID
- $925,0004 bd2 ba2k sqft5427 Aspen Ave, Erie, CO 80516For SaleMLS ID #1061370, Vernetta Angelo, Equity Colorado-Front Range. IRES as distributed by MLS GRID
- $475,0004 bd3 ba2.2k sqft2028 Jade Ave, Brighton, CO 80603For SaleMLS ID #1058115, Abby Renner, RE/MAX Nexus. IRES as distributed by MLS GRID
- $675,0004 bd4 ba2.6k sqft10191 Zenobia Circle, Westminster, CO 80031For SaleMLS ID #5321898, Andy Potarf, Redfin Corporation. REcolorado as distributed by MLS GRID
- $484,9005 bd2 ba2.3k sqft730 S Mckinley Avenue, Fort Lupton, CO 80621For SaleMLS ID #4937305, Kristopher Kirtland, Propnetics. REcolorado as distributed by MLS GRID
- $605,0002 bd1 ba1.1k sqft406 E Emma Street, Lafayette, CO 80026For SaleMLS ID #8719198, Irene Shick, Keller Williams DTC. REcolorado as distributed by MLS GRID
