Welcome to this beautifully renovated split-level home nestled on a nearly one-acre lot, ideally situated on a quiet cul-de-sac just moments away from town. Boasting five bedrooms and three bathrooms, this stunning residence offers a perfect blend of space, style, and convenience. The living room provides an ideal setting for relaxation and entertainment, with large windows flooding the area with natural light. Adjacent to the living room, the dining area offers ample space for hosting family gatherings and memorable dinners. The chef-inspired kitchen is a true highlight, showcasing modern appliances, sleek countertops, and ample cabinetry for all your storage needs. The master suite is a tranquil retreat, boasting ample closet space and an en-suite bathroom complete with luxurious fixtures and finishes. The remaining bedrooms are generously sized and share access to a beautifully renovated full bathroom. In the lower level you will discover a versatile family room, hobby/work space. Completing this level are two additional bedrooms, bathroom, laundry room and storage area. Step outside and immerse yourself in the peacefulness of the expansive backyard, thanks to the nearly one-acre lot. This outdoor oasis offers endless possibilities, whether you envision hosting barbecues, creating a play area, or simply enjoying the tranquility offered by the surrounding greenery. Don't miss the opportunity to make this extensively updated and conveniently located home your own. With its abundance of space, modern finishes, and prime location, it is truly a dream come true for any discerning buyer seeking comfort, style, and easy access to all that the area has to offer. No HOA
Sold for $620,000
$620,000
15375 Neptune Ct, Haymarket, VA 20169
5beds
2,487sqft
Single Family Residence
Built in 1973
0.92 Acres Lot
$736,900 Zestimate®
$249/sqft
$4,128 Estimated rent
Home value
$736,900
$700,000 - $774,000
$4,128/mo
Zestimate® history
Owner options
List your home for rent
$4,128/mo
Rent Zestimate®
Find your next renter with Zillow Rental Manager. Plus, with online applications, you can quickly screen prospective tenants – for free.
$4,128/mo
Rent Zestimate®
Refinance and save
$3,876/mo
Est. payment
Refinancing to a lower rate could help reduce your monthly payments and save thousands over the life of the loan.
$3,876/mo
Est. payment
Explore your selling options
Work with a Zillow partner agent
Leverage their expertise and Zillow's premium Showcase listings to get your home seen by more buyers.
Get startedList with your own agent
Get your home in front of millions of buyers by listing it on Zillow.
Learn how to do itSell it yourself
Take full control of how buyers see your home on Zillow by listing For Sale by Owner (FSBO).
List your homeWhat's special
Modern finishesSleek countertopsLuxurious fixturesLaundry roomAmple closet spaceChef-inspired kitchenLarge windows flooding
Zillow last checked:
Listing updated:
Listed by:
Penny Glenn 540-229-8150,
RE/MAX Gateway
Bought with:
Young Hwa Shin, 0225260469
GSHwang Realty
Source: Bright MLS,MLS#: VAPW2055020
Facts & features
Interior
Bedrooms & bathrooms
- Bedrooms: 5
- Bathrooms: 3
- Full bathrooms: 3
- Main level bathrooms: 2
- Main level bedrooms: 3
Rooms
- Room types: Living Room, Dining Room, Primary Bedroom, Bedroom 2, Bedroom 3, Bedroom 4, Bedroom 5, Kitchen, Family Room, Laundry, Storage Room, Bathroom 2, Bathroom 3, Primary Bathroom
Basement
- Area: 1296
Heating
- Forced Air, Oil
Cooling
- Central Air, Electric
Appliances
- Included: Dishwasher, Disposal, Dryer, Exhaust Fan, Ice Maker, Microwave, Oven/Range - Electric, Refrigerator, Washer, Electric Water Heater
- Laundry: Laundry Room
Features
- Breakfast Area, Ceiling Fan(s), Combination Kitchen/Living, Open Floorplan, Kitchen Island
- Flooring: Hardwood, Carpet, Wood
- Basement: Full,Walk-Out Access,Finished
- Number of fireplaces: 1
- Fireplace features: Other
Interior area
- Total structure area: 2,592
- Total interior livable area: 2,487 sqft
- Finished area above ground: 1,296
- Finished area below ground: 1,191
Property
Parking
- Total spaces: 1
- Parking features: Driveway, Attached Carport
- Carport spaces: 1
- Has uncovered spaces: Yes
Accessibility
- Accessibility features: None
Features
- Levels: Split Foyer,Two
- Stories: 2
- Patio & porch: Deck, Patio
- Pool features: None
Lot
- Size: 0.92 Acres
- Features: Cul-De-Sac, Landscaped, Level, No Thru Street, Private, Rear Yard, Front Yard
Details
- Additional structures: Above Grade, Below Grade
- Parcel number: 7297660686
- Zoning: A1
- Special conditions: Standard
Construction
Type & style
- Home type: SingleFamily
- Property subtype: Single Family Residence
Materials
- Brick
- Foundation: Slab
Condition
- Excellent
- New construction: No
- Year built: 1973
Utilities & green energy
- Sewer: On Site Septic
- Water: Well
Community & HOA
Community
- Subdivision: Kennard Ridge
HOA
- Has HOA: No
Location
- Region: Haymarket
Financial & listing details
- Price per square foot: $249/sqft
- Tax assessed value: $501,600
- Annual tax amount: $5,664
- Date on market: 7/21/2023
- Listing agreement: Exclusive Right To Sell
- Ownership: Fee Simple
Price history
| Date | Event | Price |
|---|---|---|
| 8/31/2023 | Sold | $620,000-4.6%$249/sqft |
Source:  Bright MLS #VAPW2055020 Report a problem Bright MLS #VAPW2055020 Report a problem | ||
| 8/12/2023 | Contingent | $650,000$261/sqft |
Source: Bright MLS #VAPW2055020 Report a problem | ||
| 7/21/2023 | Listed for sale | $650,000+170.8%$261/sqft |
Source: Bright MLS #VAPW2055020 Report a problem | ||
| 2/21/2003 | Sold | $240,000$97/sqft |
Source: Public Record Report a problem | ||
Public tax history
| Year | Property taxes | Tax assessment |
|---|---|---|
| 2025 | $5,971 +2.5% | $609,000 +4% |
| 2024 | $5,824 +11.6% | $585,600 +16.7% |
| 2023 | $5,219 +7.9% | $501,600 +17.7% |
| 2022 | $4,835 -0.6% | $426,300 +7.3% |
| 2021 | $4,866 +6.6% | $397,200 +7.6% |
| 2020 | $4,566 +115.2% | $369,100 +5% |
| 2019 | $2,122 -47.7% | $351,500 +4.5% |
| 2018 | $4,061 +6.8% | $336,300 +5% |
| 2017 | $3,803 | $320,400 +3.7% |
| 2016 | $3,803 +13.3% | $309,100 +14.7% |
| 2015 | $3,357 | $269,500 +1.3% |
| 2014 | $3,357 | $266,000 +4.9% |
| 2013 | -- | $253,600 -2.9% |
| 2012 | -- | $261,300 +13.2% |
| 2010 | -- | $230,900 -9.4% |
| 2009 | -- | $254,900 -20.7% |
| 2008 | -- | $321,400 -21.1% |
| 2007 | -- | $407,100 -2.1% |
| 2006 | -- | $415,700 +5.1% |
| 2005 | -- | $395,400 +41.5% |
| 2004 | -- | $279,500 +10.3% |
| 2003 | -- | $253,500 +12.2% |
| 2002 | -- | $226,000 +19.2% |
| 2001 | -- | $189,600 |
Find assessor info on the county website
Neighborhood: 20169
Nearby homes
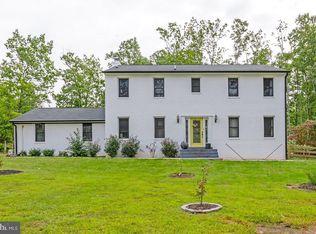
- $833,0006 bd3 ba3.9k sqft15379 Neptune Ct, Haymarket, VA 20169Sold
- $656,1004 bd3 ba1.2k sqft7113 Mercury Ave, Haymarket, VA 20169Off Market
- $740,5003 bd3 ba1.6k sqft15364 Neptune Ct, Haymarket, VA 20169Off Market
- $672,9004 bd2 ba1.9k sqft15368 Neptune Ct, Haymarket, VA 20169Off Market
- $1,188,8005 bd5 ba3.3k sqft15371 Neptune Ct, Haymarket, VA 20169Off Market
- $908,8004 bd3 ba4.4k sqft15372 Neptune Ct, Haymarket, VA 20169Off Market
- $763,9005 bd3 ba2.6k sqft15376 Neptune Ct, Haymarket, VA 20169Off Market
- $1,406,9006 bd5 ba7.2k sqft7117 Mercury Ave, Haymarket, VA 20169Off Market
Nearby schools
GreatSchools rating
- 10/10Haymarket Elementary SchoolGrades: PK-5Distance: 0.4 mi
- 8/10Ronald Wilson Reagan Middle SchoolGrades: 6-8Distance: 3 mi
- 7/10Gainesville HighGrades: 9-11Distance: 3.3 mi
Schools provided by the listing agent
- District: Prince William County Public Schools
Source: Bright MLS. This data may not be complete. We recommend contacting the local school district to confirm school assignments for this home.
Get a cash offer in 3 minutes
Find out how much your home could sell for in as little as 3 minutes with a no-obligation cash offer.
Estimated market value
$736,900
Get a cash offer in 3 minutes
Find out how much your home could sell for in as little as 3 minutes with a no-obligation cash offer.
Estimated market value
$736,900
- Virginia
- Prince William County
- Haymarket
- 20169
- 15375 Neptune Ct
Nearby cities
Nearby zip codes
Other Haymarket Topics
