Beautiful 6 bedroom home on just under 1 acre with no HOA! Charming home with a welcoming front porch on a peaceful plot. This home has been updated with designer touches through out. Stunning kitchen with updated cabinetry, stainless steel appliances, and a center island perfect for entertaining. The separate dining room features a bay window. Breathtaking sunroom for easy relaxing! The primary suite is a retreat on the upper level with room for a sitting area or in home office and a spa bath with walk in shower and separate soaking tub. Updated black vinyl windows throughout. Updated tile floors in kitchen, dining and entry. Sanded and refinished original floors upstair and sitting room. Finished basement with 6th bedroom to code and entertaining bar/rec area. Huge 4 car detached garage - perfect for a workshop. Easy commute to 66 and 29. Walking distance to top-rated Haymarket Elementary School. You do not want to miss this one! Current photos from last year.
Sold for $833,000
$833,000
15379 Neptune Ct, Haymarket, VA 20169
6beds
3,950sqft
Single Family Residence
Built in 1977
0.92 Acres Lot
$905,400 Zestimate®
$211/sqft
$4,616 Estimated rent
Home value
$905,400
$860,000 - $951,000
$4,616/mo
Zestimate® history
Owner options
List your home for rent
$4,616/mo
Rent Zestimate®
Find your next renter with Zillow Rental Manager. Plus, with online applications, you can quickly screen prospective tenants – for free.
$4,616/mo
Rent Zestimate®
Refinance and save
$5,093/mo
Est. payment
Refinancing to a lower rate could help reduce your monthly payments and save thousands over the life of the loan.
$5,093/mo
Est. payment
Explore your selling options
Work with a Zillow partner agent
Leverage their expertise and Zillow's premium Showcase listings to get your home seen by more buyers.
Get startedList with your own agent
Get your home in front of millions of buyers by listing it on Zillow.
Learn how to do itSell it yourself
Take full control of how buyers see your home on Zillow by listing For Sale by Owner (FSBO).
List your homeWhat's special
Separate dining roomCenter islandUpdated tile floorsBay windowSeparate soaking tubWalk in showerStainless steel appliances
Zillow last checked:
Listing updated:
Listed by:
Donald Winland 703-328-5956,
Winland Real Estate,
Co-Listing Agent: Brandy L Winland 703-328-5518,
Winland Real Estate
Bought with:
Jessica Huff, 0225257550
Jacobs and Co Real Estate LLC
Source: Bright MLS,MLS#: VAPW2062650
Facts & features
Interior
Bedrooms & bathrooms
- Bedrooms: 6
- Bathrooms: 3
- Full bathrooms: 2
- 1/2 bathrooms: 1
- Main level bathrooms: 1
Rooms
- Room types: Living Room, Dining Room, Primary Bedroom, Bedroom 2, Bedroom 3, Bedroom 4, Bedroom 5, Kitchen, Foyer, Breakfast Room, Sun/Florida Room, Laundry, Recreation Room, Bedroom 6, Bathroom 2, Primary Bathroom, Half Bath
Basement
- Area: 1160
Heating
- Heat Pump, Central
Cooling
- Central Air, Electric
Appliances
- Included: Electric Water Heater
- Laundry: Laundry Room
Features
- Basement: Finished
- Has fireplace: No
Interior area
- Total structure area: 4,008
- Total interior livable area: 3,950 sqft
- Finished area above ground: 2,848
- Finished area below ground: 1,102
Property
Parking
- Total spaces: 4
- Parking features: Garage Faces Front, Detached
- Garage spaces: 4
Accessibility
- Accessibility features: None
Features
- Levels: Three
- Stories: 3
- Pool features: None
Lot
- Size: 0.92 Acres
Details
- Additional structures: Above Grade, Below Grade
- Parcel number: 7297579400
- Zoning: A1
- Special conditions: Standard
Construction
Type & style
- Home type: SingleFamily
- Architectural style: Colonial
- Property subtype: Single Family Residence
Materials
- Brick
- Foundation: Concrete Perimeter
Condition
- New construction: No
- Year built: 1977
- Major remodel year: 2022
Utilities & green energy
- Sewer: Septic < # of BR
- Water: Private
Community & HOA
Community
- Subdivision: Kennard Ridge
HOA
- Has HOA: No
Location
- Region: Haymarket
Financial & listing details
- Price per square foot: $211/sqft
- Tax assessed value: $575,400
- Annual tax amount: $6,482
- Date on market: 12/27/2023
- Listing agreement: Exclusive Right To Sell
- Exclusions: Kitchen Refrigerator Will Be Replaced With Stainless Refrigerator
- Ownership: Fee Simple
Price history
| Date | Event | Price |
|---|---|---|
| 2/27/2024 | Sold | $833,000-0.8%$211/sqft |
Source:  Bright MLS #VAPW2062650 Report a problem Bright MLS #VAPW2062650 Report a problem | ||
| 1/8/2024 | Contingent | $839,990$213/sqft |
Source: Bright MLS #VAPW2062650 Report a problem | ||
| 12/27/2023 | Listed for sale | $839,990+5%$213/sqft |
Source: Bright MLS #VAPW2062650 Report a problem | ||
| 10/19/2022 | Listing removed | $799,990$203/sqft |
Source: Bright MLS #VAPW2039088 Report a problem | ||
| 10/6/2022 | Listed for sale | $799,990+60%$203/sqft |
Source: Bright MLS #VAPW2039088 Report a problem | ||
| 12/17/2019 | Sold | $499,900+0.2%$127/sqft |
Source: Public Record Report a problem | ||
| 11/21/2019 | Pending sale | $499,000$126/sqft |
Source: Samson Properties #VAPW477728 Report a problem | ||
| 7/5/2019 | Listed for sale | $499,000+16.3%$126/sqft |
Source: Owner Report a problem | ||
| 9/16/2017 | Sold | $429,000+125.8%$109/sqft |
Source: Agent Provided Report a problem | ||
| 12/28/1993 | Sold | $190,000$48/sqft |
Source: Public Record Report a problem | ||
Public tax history
| Year | Property taxes | Tax assessment |
|---|---|---|
| 2025 | $7,303 +1.9% | $744,800 +3.4% |
| 2024 | $7,165 +11% | $720,500 +16.1% |
| 2023 | $6,456 -0.5% | $620,500 +7.8% |
| 2022 | $6,487 +7.6% | $575,400 +16.5% |
| 2021 | $6,026 +7.3% | $494,100 +8.4% |
| 2020 | $5,616 +123.9% | $456,000 +9.8% |
| 2019 | $2,508 -50.9% | $415,400 -1.8% |
| 2018 | $5,108 +5.6% | $423,000 +5.5% |
| 2017 | $4,839 +2.6% | $401,000 +4% |
| 2016 | $4,715 +14.1% | $385,400 +16.4% |
| 2015 | $4,133 | $331,200 +0.5% |
| 2014 | $4,133 | $329,600 +4.8% |
| 2013 | -- | $314,500 -2.5% |
| 2012 | -- | $322,700 +17.2% |
| 2010 | -- | $275,300 -10% |
| 2009 | -- | $305,900 -20.6% |
| 2008 | -- | $385,400 -16.8% |
| 2007 | -- | $463,300 -2.2% |
| 2006 | -- | $473,500 +3.9% |
| 2005 | -- | $455,800 +43.8% |
| 2004 | -- | $317,000 +8.6% |
| 2003 | -- | $291,800 +12.3% |
| 2002 | -- | $259,800 +19.1% |
| 2001 | -- | $218,200 |
Find assessor info on the county website
Neighborhood: 20169
Nearby homes
- $620,0005 bd3 ba2.4k sqft15375 Neptune Ct, Haymarket, VA 20169Sold

- $657,1004 bd3 ba1.2k sqft7113 Mercury Ave, Haymarket, VA 20169Off Market
- $874,9004 bd4 ba3.5k sqft15380 Neptune Ct, Haymarket, VA 20169Off Market
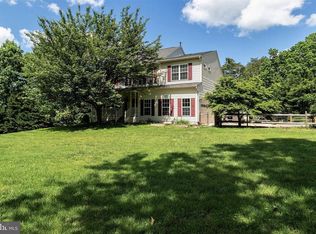
- $1,203,0004 bd4 ba4.2k sqft7104 Mercury Ave, Haymarket, VA 20169Off Market
- $1,414,8005 bd5 ba6.7k sqft7108 Mercury Ave, Haymarket, VA 20169Off Market
- $764,7005 bd3 ba2.6k sqft15376 Neptune Ct, Haymarket, VA 20169Off Market
- $603,5003 bd2 ba1.2k sqft7100 Mercury Ave, Haymarket, VA 20169Off Market
- $910,2004 bd3 ba4.4k sqft15372 Neptune Ct, Haymarket, VA 20169Off Market
Nearby schools
GreatSchools rating
- 10/10Haymarket Elementary SchoolGrades: PK-5Distance: 0.3 mi
- 8/10Ronald Wilson Reagan Middle SchoolGrades: 6-8Distance: 2.9 mi
- 7/10Gainesville HighGrades: 9-11Distance: 3.4 mi
Schools provided by the listing agent
- Elementary: Haymarket
- Middle: Ronald Wilson Regan
- High: Battlefield
- District: Prince William County Public Schools
Source: Bright MLS. This data may not be complete. We recommend contacting the local school district to confirm school assignments for this home.
Get a cash offer in 3 minutes
Find out how much your home could sell for in as little as 3 minutes with a no-obligation cash offer.
Estimated market value
$905,400
Get a cash offer in 3 minutes
Find out how much your home could sell for in as little as 3 minutes with a no-obligation cash offer.
Estimated market value
$905,400
- Virginia
- Prince William County
- Haymarket
- 20169
- 15379 Neptune Ct
Nearby cities
Nearby zip codes
Other Haymarket Topics
