Move-In Ready gem with unbeatable curb appeal on a cul-de-sac in the coveted Lackman Park Place neighborhood of Olathe! Enjoy 3 bedrooms on the main floor, including the oversized primary suite. The spacious kitchen features granite countertops, a large, movable island, updated appliances, gas range, and pantry. Rest easy with a newer roof (2022- transferable warranty), newer gutters (2022) and a fully repainted exterior (2023)! Refrigerator, washer and dryer all stay with the property! The fully finished, carpeted daylight basement includes a 2nd living room, additional bedroom and updated half bath. Relax on the wood deck overlooking a large, flat backyard. The extra-deep garage includes built-in cabinets and workbenches with added electrical to help you accomplish any task. Minutes away from lovely Black Bob Park, Hy-Vee and award winning Olathe schools. No HOA in the neighborhood. Book your showing today. At this price, and this location, you'll want to see it in person!
Sold
Price Unknown
15378 S Shannan Ln, Olathe, KS 66062
4beds
1,646sqft
Single Family Residence
Built in 2000
7,587 Square Feet Lot
$396,600 Zestimate®
$--/sqft
$2,675 Estimated rent
Home value
$396,600
$373,000 - $424,000
$2,675/mo
Zestimate® history
Owner options
List your home for rent
$2,675/mo
Rent Zestimate®
Find your next renter with Zillow Rental Manager. Plus, with online applications, you can quickly screen prospective tenants – for free.
$2,675/mo
Rent Zestimate®
Refinance and save
Refinancing to a lower rate could help reduce your monthly payments and save thousands over the life of the loan.
Explore your selling options
Work with a Zillow partner agent
Leverage their expertise and Zillow's premium Showcase listings to get your home seen by more buyers.
Get startedList with your own agent
Get your home in front of millions of buyers by listing it on Zillow.
Learn how to do itSell it yourself
Take full control of how buyers see your home on Zillow by listing For Sale by Owner (FSBO).
List your homeWhat's special
Zillow last checked:
Listing updated:
Listed by:
Bradley Zollars 816-730-0676,
ReeceNichols- Leawood Town Center
Bought with:
Frank Audano, SP00221248
Weichert, Realtors Welch & Co.
Source: Heartland MLS as distributed by MLS GRID,MLS#: 2606034
Facts & features
Interior
Bedrooms & bathrooms
- Bedrooms: 4
- Bathrooms: 3
- Full bathrooms: 2
- 1/2 bathrooms: 1
Primary bedroom
- Features: Carpet, Ceiling Fan(s), Walk-In Closet(s)
- Level: First
- Area: 143 Square Feet
- Dimensions: 13 x 11
Bedroom 2
- Features: Carpet, Ceiling Fan(s)
- Level: First
- Area: 110 Square Feet
- Dimensions: 11 x 10
Bedroom 3
- Features: Carpet, Ceiling Fan(s)
- Level: First
- Area: 100 Square Feet
- Dimensions: 10 x 10
Bedroom 4
- Level: Basement
- Area: 100 Square Feet
Primary bathroom
- Features: Ceramic Tiles, Double Vanity, Shower Only
- Level: First
- Area: 42 Square Feet
- Dimensions: 7 x 6
Bathroom 2
- Features: Ceramic Tiles, Shower Over Tub
- Level: First
Dining room
- Level: First
- Area: 72 Square Feet
- Dimensions: 9 x 8
Family room
- Features: Carpet
- Level: Basement
- Area: 221 Square Feet
- Dimensions: 17 x 13
Kitchen
- Features: Kitchen Island
- Level: First
- Area: 108 Square Feet
- Dimensions: 12 x 9
Laundry
- Features: Pantry
- Level: First
Living room
- Features: Carpet
- Level: First
- Area: 240 Square Feet
- Dimensions: 16 x 15
Other
- Features: Carpet
- Level: Basement
- Area: 280 Square Feet
- Dimensions: 10 x 8
Heating
- Natural Gas
Cooling
- Electric
Appliances
- Included: Dishwasher, Disposal, Dryer, Microwave, Refrigerator, Gas Range, Washer
- Laundry: Main Level, Off The Kitchen
Features
- Kitchen Island, Pantry, Vaulted Ceiling(s), Walk-In Closet(s)
- Doors: Storm Door(s)
- Basement: Basement BR,Daylight,Finished
- Number of fireplaces: 1
- Fireplace features: Gas, Living Room
Interior area
- Total structure area: 1,646
- Total interior livable area: 1,646 sqft
- Finished area above ground: 1,266
- Finished area below ground: 380
Property
Parking
- Total spaces: 2
- Parking features: Attached
- Attached garage spaces: 2
Features
- Patio & porch: Deck
Lot
- Size: 7,587 Square Feet
- Features: City Lot, Cul-De-Sac
Details
- Parcel number: 999999
Construction
Type & style
- Home type: SingleFamily
- Property subtype: Single Family Residence
Materials
- Vinyl Siding
- Roof: Composition
Condition
- Year built: 2000
Utilities & green energy
- Sewer: Public Sewer
- Water: Public
Community & HOA
Community
- Subdivision: Lackman Park Place
HOA
- Has HOA: No
Location
- Region: Olathe
Financial & listing details
- Tax assessed value: $365,700
- Annual tax amount: $4,663
- Date on market: 3/26/2026
- Ownership: Estate/Trust
Price history
| Date | Event | Price |
|---|---|---|
| 4/22/2026 | Sold | -- |
Source:  Heartland MLS as distributed by MLS GRID #2606034 Report a problem Heartland MLS as distributed by MLS GRID #2606034 Report a problem | ||
| 3/29/2026 | Pending sale | $390,000$237/sqft |
Source: Heartland MLS as distributed by MLS GRID #2606034 Report a problem | ||
| 3/26/2026 | Listed for sale | $390,000+69.6%$237/sqft |
Source: Heartland MLS as distributed by MLS GRID #2606034 Report a problem | ||
| 10/10/2024 | Listing removed | $1,999$1/sqft |
Source: Zillow Rentals Report a problem | ||
| 10/4/2024 | Listed for rent | $1,999$1/sqft |
Source: Zillow Rentals Report a problem | ||
| 10/27/2018 | Sold | -- |
Source: Agent Provided Report a problem | ||
| 9/13/2018 | Pending sale | $230,000$140/sqft |
Source: ReeceNichols South #2116120 Report a problem | ||
| 8/31/2018 | Listed for sale | $230,000$140/sqft |
Source: ReeceNichols South #2116120 Report a problem | ||
Public tax history
| Year | Property taxes | Tax assessment |
|---|---|---|
| 2025 | $4,663 +4.9% | $42,056 +6.1% |
| 2024 | $4,445 +5.4% | $39,652 +7.6% |
| 2023 | $4,216 +7.2% | $36,858 +10.2% |
| 2022 | $3,932 | $33,442 +8.8% |
| 2021 | -- | $30,751 +6.3% |
| 2020 | $3,603 | $28,923 +8.2% |
| 2019 | -- | $26,738 +3.7% |
| 2018 | -- | $25,783 +6.7% |
| 2017 | $3,078 +10.1% | $24,161 +7.2% |
| 2016 | $2,796 +4.1% | $22,528 +4% |
| 2015 | $2,685 +7.9% | $21,654 +6.9% |
| 2013 | $2,488 -2.8% | $20,251 +4.9% |
| 2012 | $2,559 -11.2% | $19,297 -7.3% |
| 2010 | $2,882 +4.2% | $20,815 -0.2% |
| 2009 | $2,765 -5.3% | $20,849 -5.8% |
| 2008 | $2,921 -0.5% | $22,136 -3.1% |
| 2007 | $2,936 +13.2% | $22,839 +4.4% |
| 2006 | $2,593 | $21,873 +6.7% |
| 2005 | -- | $20,494 |
Find assessor info on the county website
Neighborhood: Lackman Park Place
Nearby homes
- $397,3004 bd3 ba1.3k sqft15374 S Shannan Ln, Olathe, KS 66062Off Market
- $422,6003 bd4 ba2.3k sqft15382 S Shannan Ln, Olathe, KS 66062Off Market

- $389,4004 bd3 ba1.9k sqft15383 S Alden St, Olathe, KS 66062Off Market

- $413,5004 bd3 ba2k sqft15370 S Shannan Ln, Olathe, KS 66062Off Market
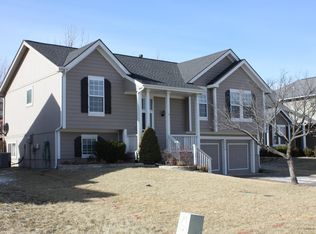
- $--4 bd4 ba2.3k sqft15387 S Alden St, Olathe, KS 66062Sold
- $401,0004 bd3 ba1.7k sqft15386 S Shannan Ln, Olathe, KS 66062Off Market
- $435,8004 bd4 ba2.3k sqft15379 S Alden St, Olathe, KS 66062Off Market
- $458,5004 bd3 ba1.8k sqft15365 S Shannan Ln, Olathe, KS 66062Off Market
Nearby schools
GreatSchools rating
- 9/10Arbor Creek Elementary SchoolGrades: PK-5Distance: 1.4 mi
- 7/10Chisholm Trail Middle SchoolGrades: 6-8Distance: 1.4 mi
- 9/10Olathe South Sr High SchoolGrades: 9-12Distance: 1.9 mi
Schools provided by the listing agent
- Elementary: Arbor Creek
- Middle: Chisholm Trail
- High: Olathe South
Source: Heartland MLS as distributed by MLS GRID. This data may not be complete. We recommend contacting the local school district to confirm school assignments for this home.
Get a cash offer in 3 minutes
Find out how much your home could sell for in as little as 3 minutes with a no-obligation cash offer.
Estimated market value
$396,600
Get a cash offer in 3 minutes
Find out how much your home could sell for in as little as 3 minutes with a no-obligation cash offer.
Estimated market value
$396,600
- Kansas
- Johnson County
- Olathe
- 66062
- Lackman Park Place
- 15378 S Shannan Ln
Nearby cities
Nearby neighborhoods
Nearby zip codes
Other Olathe Topics
