Welcome to your new home sweet home! This fabulous 4-bedroom, 3.5-bathroom haven is not just a house; it's a lifestyle waiting to be embraced. Featuring a brand-new HVAC system, you'll enjoy comfort and energy efficiency year-round. Newly painted cabinets and granite accentuate this workman-like kitchen A spacious backyard offering endless possibilities for play and relaxation. Whether it's family gatherings or your own private retreat, this backyard is a canvas for creating memories. But that's not all – there's a surprise awaiting in the large basement bedroom with a mini kitchen, adding versatility to your living space. Perfect for guests, a home office, or a cozy hideaway, this extra gem sets this home apart.
It's the perfect balance of comfort and accessibility!
Excited to see it in person? Don't wait! Schedule a showing now and step into the lifestyle you've been dreaming of.
Sold
Price Unknown
15387 S Alden St, Olathe, KS 66062
4beds
2,336sqft
Single Family Residence
Built in 1999
7,842 Square Feet Lot
$443,500 Zestimate®
$--/sqft
$2,982 Estimated rent
Home value
$443,500
$421,000 - $466,000
$2,982/mo
Zestimate® history
Owner options
List your home for rent
$2,982/mo
Rent Zestimate®
Find your next renter with Zillow Rental Manager. Plus, with online applications, you can quickly screen prospective tenants – for free.
$2,982/mo
Rent Zestimate®
Refinance and save
Refinancing to a lower rate could help reduce your monthly payments and save thousands over the life of the loan.
Explore your selling options
Work with a Zillow partner agent
Leverage their expertise and Zillow's premium Showcase listings to get your home seen by more buyers.
Get startedList with your own agent
Get your home in front of millions of buyers by listing it on Zillow.
Learn how to do itSell it yourself
Take full control of how buyers see your home on Zillow by listing For Sale by Owner (FSBO).
List your homeWhat's special
Mini kitchenSpacious backyardBrand-new hvac system
Zillow last checked:
Listing updated:
Listed by:
Tara Myers 913-669-1983,
Coldwell Banker Distinctive Pr
Bought with:
Stroud & Associates Team
Real Broker, LLC
Source: Heartland MLS as distributed by MLS GRID,MLS#: 2467167
Facts & features
Interior
Bedrooms & bathrooms
- Bedrooms: 4
- Bathrooms: 4
- Full bathrooms: 3
- 1/2 bathrooms: 1
Primary bedroom
- Features: All Carpet
- Level: Second
- Area: 224 Square Feet
- Dimensions: 16 x 14
Bedroom 2
- Features: All Carpet
- Level: Second
- Area: 121 Square Feet
- Dimensions: 11 x 11
Bedroom 3
- Features: All Carpet
- Level: Second
- Area: 132 Square Feet
- Dimensions: 11 x 12
Bedroom 4
- Features: Carpet
- Level: Basement
- Area: 130 Square Feet
- Dimensions: 10 x 15
Primary bathroom
- Features: Ceramic Tiles, Double Vanity
- Level: Second
Bathroom 1
- Level: Second
Bathroom 3
- Level: Basement
Dining room
- Features: All Carpet, Carpet
- Level: First
- Area: 99 Square Feet
- Dimensions: 11 x 9
Great room
- Features: All Carpet, Carpet, Fireplace
- Level: First
- Area: 210 Square Feet
- Dimensions: 14 x 15
Kitchen
- Features: Wood Floor
- Level: First
- Area: 198 Square Feet
- Dimensions: 18 x 11
Laundry
- Level: Second
Recreation room
- Features: Carpet
- Level: Basement
- Area: 280 Square Feet
- Dimensions: 19 x 14
Heating
- Natural Gas
Cooling
- Electric
Appliances
- Included: Dishwasher, Disposal, Built-In Oven
- Laundry: Bedroom Level
Features
- Pantry, In-Law Floorplan, Walk-In Closet(s)
- Flooring: Carpet, Wood
- Basement: Daylight,Finished,Full,Sump Pump
- Number of fireplaces: 1
- Fireplace features: Gas Starter, Great Room, Wood Burning
Interior area
- Total structure area: 2,336
- Total interior livable area: 2,336 sqft
- Finished area above ground: 1,791
- Finished area below ground: 545
Property
Parking
- Total spaces: 2
- Parking features: Attached, Garage Faces Front
- Attached garage spaces: 2
Features
- Exterior features: Sat Dish Allowed
- Fencing: Wood
Lot
- Size: 7,842 Square Feet
- Features: Adjoin Greenspace, Cul-De-Sac, Level
Details
- Parcel number: DP37880000 0084
Construction
Type & style
- Home type: SingleFamily
- Architectural style: Traditional
- Property subtype: Single Family Residence
Materials
- Board & Batten Siding
- Roof: Composition
Condition
- Year built: 1999
Utilities & green energy
- Sewer: Public Sewer
- Water: Public
Green energy
- Energy efficient items: HVAC
Community & HOA
Community
- Subdivision: Lackman Park Place
HOA
- Has HOA: No
Location
- Region: Olathe
Financial & listing details
- Tax assessed value: $433,600
- Annual tax amount: $4,520
- Date on market: 1/16/2024
- Listing terms: Cash,Conventional,FHA,VA Loan
- Ownership: Private
Price history
| Date | Event | Price |
|---|---|---|
| 2/9/2024 | Sold | -- |
Source:  Heartland MLS as distributed by MLS GRID #2467167 Report a problem Heartland MLS as distributed by MLS GRID #2467167 Report a problem | ||
| 1/17/2024 | Pending sale | $420,000$180/sqft |
Source: Heartland MLS as distributed by MLS GRID #2467167 Report a problem | ||
| 1/16/2024 | Listed for sale | $420,000+127.1%$180/sqft |
Source: Heartland MLS as distributed by MLS GRID #2467167 Report a problem | ||
| 11/16/2013 | Listing removed | $184,900$79/sqft |
Source: West USA Realty Sharon Sigman #1838992 Report a problem | ||
| 9/7/2013 | Price change | $184,900-2.6%$79/sqft |
Source: West USA Realty Sharon Sigman #1838992 Report a problem | ||
| 7/3/2013 | Listed for sale | $189,900$81/sqft |
Source: West USA Realty Sharon Sigman #1838992 Report a problem | ||
Public tax history
| Year | Property taxes | Tax assessment |
|---|---|---|
| 2025 | $5,560 +15.5% | $49,864 +16.5% |
| 2024 | $4,813 +5.1% | $42,815 +7.1% |
| 2023 | $4,580 +11.5% | $39,962 +14.5% |
| 2022 | $4,109 | $34,914 +6% |
| 2021 | -- | $32,924 +5.8% |
| 2020 | $3,878 | $31,107 +5.4% |
| 2019 | -- | $29,521 +2.7% |
| 2018 | -- | $28,739 +9.8% |
| 2017 | $3,337 +9.9% | $26,163 +7.1% |
| 2016 | $3,037 +4.8% | $24,438 +4.7% |
| 2015 | $2,896 +10.1% | $23,334 +10.7% |
| 2013 | $2,630 -4.1% | $21,080 -1.5% |
| 2012 | $2,742 -11.2% | $21,402 -4.5% |
| 2010 | $3,089 +473.3% | $22,402 |
| 2009 | $539 -82.6% | $22,402 -4.7% |
| 2008 | $3,093 +1.4% | $23,506 -1% |
| 2007 | $3,049 +13.4% | $23,748 +4.8% |
| 2006 | $2,688 | $22,667 +4.4% |
| 2005 | -- | $21,712 |
Find assessor info on the county website
Neighborhood: Lackman Park Place
Nearby homes
- $389,4004 bd3 ba1.9k sqft15383 S Alden St, Olathe, KS 66062Off Market

- $429,6005 bd4 ba1.8k sqft15391 S Alden St, Olathe, KS 66062Off Market
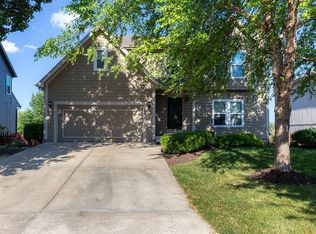
- $424,8003 bd4 ba2.3k sqft15382 S Shannan Ln, Olathe, KS 66062Off Market

- $435,8004 bd4 ba2.3k sqft15379 S Alden St, Olathe, KS 66062Off Market
- $--4 bd3 ba1.6k sqft15378 S Shannan Ln, Olathe, KS 66062Sold
- $395,3004 bd3 ba2.1k sqft15395 S Alden St, Olathe, KS 66062Off Market
- $403,2004 bd3 ba1.7k sqft15386 S Shannan Ln, Olathe, KS 66062Off Market
- $398,8004 bd3 ba1.3k sqft15374 S Shannan Ln, Olathe, KS 66062Off Market
Nearby schools
GreatSchools rating
- 9/10Arbor Creek Elementary SchoolGrades: PK-5Distance: 1.4 mi
- 7/10Chisholm Trail Middle SchoolGrades: 6-8Distance: 1.4 mi
- 9/10Olathe South Sr High SchoolGrades: 9-12Distance: 1.9 mi
Schools provided by the listing agent
- Elementary: Arbor Creek
- Middle: Chisholm Trail
- High: Olathe South
Source: Heartland MLS as distributed by MLS GRID. This data may not be complete. We recommend contacting the local school district to confirm school assignments for this home.
Get a cash offer in 3 minutes
Find out how much your home could sell for in as little as 3 minutes with a no-obligation cash offer.
Estimated market value
$443,500
Get a cash offer in 3 minutes
Find out how much your home could sell for in as little as 3 minutes with a no-obligation cash offer.
Estimated market value
$443,500
- Kansas
- Johnson County
- Olathe
- 66062
- Lackman Park Place
- 15387 S Alden St
Nearby cities
Nearby neighborhoods
Nearby zip codes
Other Olathe Topics
