Looking for Your Dream Home? Look No Further! Discover the perfect blend of luxury, comfort, and convenience at 15379 Ballerina Loop. This stunning 4-bedroom, 3.5-bathroom townhouse, built in 2021 by the esteemed Hylton Home, offers over 2,400 finished sqft of exquisite living space. Here’s why this home should be your next move: Modern Elegance and Quality Construction Spacious and Stylish: Enjoy the spaciousness of a gourmet kitchen with stainless steel appliances, including a 5-burner gas cooktop and double oven, complemented by durable quartz countertops, white cabinets, and a chic subway tile backsplash. Luxury Living: The semi-open floor plan on the main floor features a dining/living room combo, perfect for entertaining. The kitchen island is ideal for meal prep and casual dining, with space for a breakfast table or cozy seating area. Exceptional Features Finished Walkout Basement: Enter through the garage into a bright and inviting basement with full-size windows and a sliding glass door. This level includes a family room, a full bathroom, and a real bedroom, all with luxury vinyl plank flooring for easy maintenance. Upper-Level Comfort: The upper level houses a laundry room with cabinets, plush carpeting, two full bathrooms, and three bedrooms. The primary suite boasts a magnificent walk-in closet, upgraded shower, double sink vanity, and tiled flooring. Prime Location Convenient Access: Located near I-95, Route 1, and Cardinal Drive, commuting is a breeze. You're just minutes away from Leesylvania State Park, Hampton’s Landing Marina, Potomac Mills Mall, and the Rippon Landing VRE. Community and Nature: Enjoy the best of both worlds with quick access to shopping, dining, and nature. Whether you love the great outdoors or prefer a shopping spree, everything you need is just a short drive away. Outdoor Oasis Fenced Backyard: Perfect for children and pets, the fenced backyard offers a safe and private space for play and relaxation. Deck Delight: Relax on the composite material deck, designed for longevity and easy cleaning, while enjoying the cool fall breeze. This home is a rare find that combines luxury, practicality, and a prime location. Unlike the elusive trust fund man, this home won't break your heart. Come see it for yourself and fall in love with 15379 Ballerina Loop!
Sold for $650,000
Zillow last checked:
Listing updated:
Bought with:
Keri Shull, 618083
EXP Realty, LLC
Dalis Banegas Orellana, 0225266909
EXP Realty, LLC
Source: Bright MLS,MLS#: VAPW2074130
Price history
| Date | Event | Price |
|---|---|---|
| 8/30/2024 | Sold | $650,000$270/sqft |
Source:  Bright MLS #VAPW2074130 Report a problem Bright MLS #VAPW2074130 Report a problem | ||
| 7/20/2024 | Pending sale | $650,000$270/sqft |
Source: Bright MLS #VAPW2074130 Report a problem | ||
| 6/30/2024 | Listed for sale | $650,000+19.4%$270/sqft |
Source: Bright MLS #VAPW2074130 Report a problem | ||
| 3/24/2021 | Sold | $544,280$226/sqft |
Source: Public Record Report a problem | ||
Nearby homes
- $597,0003 bd3 ba1.9k sqft15375 Ballerina Loop, Woodbridge, VA 22193Off Market
- $633,1003 bd3 ba1.9k sqft15381 Ballerina Loop, Woodbridge, VA 22193Off Market
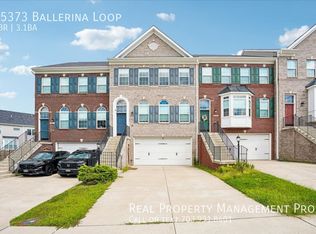
- $3,5504 bd4 ba2.3k sqft15373 Ballerina Loop, Woodbridge, VA 22193For Rent
- $611,6003 bd3 ba1.9k sqft15371 Ballerina Loop, Woodbridge, VA 22193Off Market
Get a cash offer in 3 minutes
Find out how much your home could sell for in as little as 3 minutes with a no-obligation cash offer.
Estimated market value
$648,000
