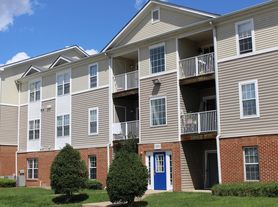



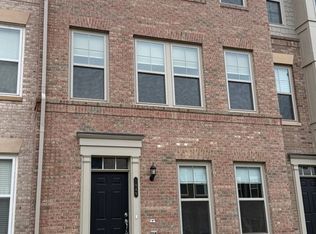
This spacious 4-bedroom, 3.5-bathroom townhome offers a bright, open layout with plenty of room to spread out. The main level features beautiful LVP flooring, abundant natural light, and a spacious living and dining area with elegant arched windows. The kitchen offers granite countertops, stainless steel appliances, ample cabinetry, a large center island, and a sunny breakfast area overlooking the backyard. Upstairs, you'll find three generously sized bedrooms, including a spacious primary suite with large windows and a luxurious en-suite bathroom featuring dual vanities, soaking tub, and separate shower. The finished lower level adds excellent flexibility with a fourth bedroom and full bathroomperfect for guests, a home office, or additional living space. The lower level also provides access to the fenced backyard. Located in the desirable Brightwood Forest community in Woodbridge, this home offers convenient access to shopping, dining, commuter routes, and nearby amenities. A wonderful opportunity to enjoy comfortable living in a well-maintained home with a versatile floor plan.
$0 Security Deposit Option for Qualified Residents! See resident brochure or property manager website for more details.
Resident Benefits Package is Required with ALL lease agreements managed by Real Property Management Pros. The Real Property Management Pros Resident Benefits Package (RBP) delivers savings and convenient, professional services that make taking care of your home second nature. By applying, Applicant(s) agree to be enrolled and to pay the applicable monthly TOTAL cost of $45.95 per household. Your RBP may include, subject to property mechanicals or other limitations: - Renters Insurance that meets all lease requirements from an A-rated carrier - HVAC air filter delivery directly to your door approximately every 90 days. - Move-in concierge service: one call set up your utility services, cable, and internet services - A resident rewards program that helps you earn rewards for paying your rent on time. - Credit building to help boost your credit score with timely rent payments. - $1M Identity Protection for all adult leaseholders - 24/7 online maintenance reporting - Home buying assistance for when the time is right to buy your "forever" home. - Online portal: Access to your account, documents, communication and payment options. - Vetted vendor network: we find the technicians who are reputable, licensed, and insured. NOTE: The total monthly cost of the Resident Benefits Package is all-inclusive, and no discounts will be given if any element of the package is unavailable due to a lack of HVAC or another limitation at a specific property. See resident brochure or property manager website for more details.
Trash Removal
Townhouse for rent
Townhouse
Available now
No pets
What's special
Bright open layoutBeautiful lvp flooringGranite countertopsThree generously sized bedroomsLarge center islandAbundant natural lightElegant arched windows
- 12 days |
- -- |
- -- |
Zillow last checked:
Listing updated:
Travel times

Let’s turn your rent into credit progress
Build credit history with every on-time payment and get credit for the payment you’re already making.
Facts & features
Interior
Bedrooms & bathrooms
- Bedrooms: 4
- Bathrooms: 4
- Full bathrooms: 3
- 1/2 bathrooms: 1
Interior area
- Total interior livable area: 2,392 sqft
Property
Parking
- Details: Contact manager
Features
- Exterior features: No Cats, No Dogs
Details
- Parcel number: 8291312030
Construction
Type & style
- Home type: Townhouse
- Property subtype: Townhouse
Condition
- Year built: 2021
Building
Management
- Pets allowed: No
Community & HOA
Location
- Region: Woodbridge
Financial & listing details
- Lease term: Contact For Details
Price history
| Date | Event | Price |
|---|---|---|
| 9/21/2026 | Listed for rent | $3,700$2/sqft |
Source: Zillow Rentals Report a problem | ||
| 10/6/2023 | Sold | $620,000$259/sqft |
Source:  Bright MLS #VAPW2058388 Report a problem Bright MLS #VAPW2058388 Report a problem | ||
| 9/18/2023 | Pending sale | $620,000$259/sqft |
Source: Bright MLS #VAPW2058388 Report a problem | ||
| 9/14/2023 | Listed for sale | $620,000-4.6%$259/sqft |
Source: Bright MLS #VAPW2058388 Report a problem | ||
| 9/8/2023 | Listing removed | $649,900$272/sqft |
Source: Bright MLS #VAPW2056444 Report a problem | ||
| 8/10/2023 | Listed for sale | $649,900+22.6%$272/sqft |
Source: Bright MLS #VAPW2056444 Report a problem | ||
| 3/25/2021 | Sold | $529,895$222/sqft |
Source: Public Record Report a problem | ||