Skip main navigation
Sold for $440,000
  • $440,000

    15379 Huff St, Livonia, MI 48154

    5beds
    2,901sqft
    Single Family Residence
    Built in 1964
    8,276 Square Feet Lot
    $456,100 Zestimate®
    $152/sqft
    $3,210 Estimated rent

    Home value

    $456,100

    $410,000 - $506,000

    $3,210/mo

    Zestimate® history
    Loading
    Loading...

    Owner options

    List your home for rent

    $3,210/mo

    Rent Zestimate®

    Find your next renter with Zillow Rental Manager. Plus, with online applications, you can quickly screen prospective tenants – for free.

    Learn more

    $3,210/mo

    Rent Zestimate®

    Refinance and save

    $3,082/mo

    Est. payment

    Refinancing to a lower rate could help reduce your monthly payments and save thousands over the life of the loan.

    See today's rates

    $3,082/mo

    Est. payment

    Explore your selling options

    Work with a Zillow partner agent

    Leverage their expertise and Zillow's premium Showcase listings to get your home seen by more buyers.

    Get started

    List with your own agent

    Get your home in front of millions of buyers by listing it on Zillow.

    Learn how to do it

    Sell it yourself

    Take full control of how buyers see your home on Zillow by listing For Sale by Owner (FSBO).

    List your home

    What's special

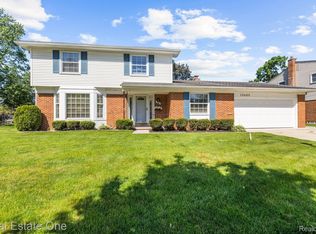
    Discover the potential the moment you step into this beautifully updated 5-bedroom, 3-bath home! Perfectly situated in one of Livonia’s most desirable neighborhoods with access to the highly regarded Livonia School District, including Hoover Elementary, Holmes Middle School, and Stevenson High School. Offering a spacious open floor plan and gleaming hardwood floors throughout, this home effortlessly blends modern updates with timeless charm. At the heart of the home is the custom-designed kitchen, updated in 2014, featuring soft-close cabinetry, quality finishes, and ample space for both everyday living and entertaining. The thoughtful renovations continue with glass block windows (2014), refinished hardwood floors (2014), first-floor laundry (added 2014), and recessed lighting throughout the main floor, enhancing the home’s warm and inviting ambiance. Other major updates include: High-efficiency hot water heater (2022) Recently updated furnace (2019) Custom front door (2023) New concrete driveway (2021) Generator hook-up for peace of mind Partially finished basement, complete with drywall throughout Recently renovated owner's suite bath, plumbed for sink and shower Located just minutes from major expressways, commuting to Detroit or Ann Arbor is quick and convenient. As a bonus, this home is located close to the Newburgh Swim Club, where you’ll find recreational amenities including horseshoes, BBQ grills, sand volleyball, tennis courts, a playground, and basketball courts—perfect for summer fun and community connection. This gem truly has it all—space, updates, location, and lifestyle. Don’t miss your chance to call it home. Schedule your private showing today!

    Zillow last checked:

    Listing updated:

    Listed by:

    David James 248-916-3668,

    Century 21 Curran & Oberski

    Bought with:

    Cary Belovicz, 6502349758

    RealPro Realty LLC

    Source: Realcomp II,MLS#: 20251016351MLS Logo

    Facts & features

    Interior

    Bedrooms & bathrooms
    • Bedrooms: 5
    • Bathrooms: 3
    • Full bathrooms: 2
    • 1/2 bathrooms: 1
    Primary bedroom
    • Level: Second
    • Area: 216
    • Dimensions: 18 X 12
    Bedroom
    • Level: Second
    • Area: 130
    • Dimensions: 13 X 10
    Bedroom
    • Level: Second
    • Area: 154
    • Dimensions: 14 X 11
    Bedroom
    • Level: Second
    • Area: 120
    • Dimensions: 12 X 10
    Bedroom
    • Level: Second
    • Area: 100
    • Dimensions: 10 X 10
    Primary bathroom
    • Level: Second
    Other
    • Level: Second
    Other
    • Level: Entry
    Bonus room
    • Level: Basement
    • Area: 720
    • Dimensions: 24 X 30
    Dining room
    • Level: Entry
    • Area: 144
    • Dimensions: 12 X 12
    Family room
    • Level: Entry
    • Area: 216
    • Dimensions: 18 X 12
    Kitchen
    • Level: Entry
    • Area: 216
    • Dimensions: 18 X 12
    Laundry
    • Level: Entry
    • Area: 30
    • Dimensions: 6 X 5
    Living room
    • Level: Entry
    • Area: 234
    • Dimensions: 18 X 13
    Heating
    • Forced Air, Natural Gas
    Appliances
    • Laundry: Laundry Room
    Features
    • Entrance Foyer, High Speed Internet
    • Basement: Partially Finished
    • Has fireplace: Yes
    • Fireplace features: Dining Room, Wood Burning
    Interior area
    • Total interior livable area: 2,901 sqft
    • Finished area above ground: 2,101
    • Finished area below ground: 800

    Property

    Parking
    • Total spaces: 2
    • Parking features: Two Car Garage, Attached
    • Attached garage spaces: 2
    Features
    • Levels: Two
    • Stories: 2
    • Entry location: GroundLevel
    • Pool features: None
    • Fencing: Back Yard,Fenced
    Lot
    • Size: 8,276 Square Feet
    • Dimensions: 84 x 100.22
    • Features: Sprinklers
    Details
    • Parcel number: 46072010029000
    • Special conditions: Short Sale No,Standard

    Construction

    Type & style
    • Home type: SingleFamily
    • Architectural style: Colonial,Traditional
    • Property subtype: Single Family Residence
    Materials
    • Aluminum Siding, Brick
    • Foundation: Basement, Poured
    • Roof: Asphalt
    Condition
    • New construction: No
    • Year built: 1964
    • Major remodel year: 2014

    Utilities & green energy

    • Sewer: Public Sewer
    • Water: Public
    • Utilities for property: Cable Available

    Community & HOA

    Community
    • Features: Sidewalks
    • Security: Closed Circuit Cameras, Exterior Video Surveillance, Smoke Detectors
    • Subdivision: NEWBURGH HEIGHTS SUB
    HOA
    • Has HOA: No
    Location
    • Region: Livonia

    Financial & listing details

    • Price per square foot: $152/sqft
    • Tax assessed value: $130,405
    • Annual tax amount: $5,316
    • Date on market: 7/15/2025
    • Cumulative days on market: 6 days
    • Listing agreement: Exclusive Right To Sell
    • Listing terms: Cash,Conventional

    Price history

    DateEventPrice
    7/25/2025Sold$440,000+17.3%$152/sqft
    Source: Realcomp II #20251016351 Report a problem
    7/16/2025Pending sale$375,000$129/sqft
    Source: Realcomp II #20251016351 Report a problem
    7/15/2025Listed for sale$375,000+82.9%$129/sqft
    Source: Realcomp II #20251016351 Report a problem
    3/19/2014Sold$205,000-8.9%$71/sqft
    Source: Public Record Report a problem
    10/10/2013Price change$225,000-6.2%$78/sqft
    Source: J Reault and Associates, Inc. DBA Century 21 Row #213104236 Report a problem
    8/24/2013Price change$239,900-4%$83/sqft
    Source: J Reault and Associates, Inc. DBA Century 21 Row #213086623 Report a problem
    8/8/2013Listed for sale$249,900$86/sqft
    Source: J Reault and Associates, Inc. DBA Century 21 Row #213086623 Report a problem

    Public tax history

    YearProperty taxesTax assessment
    2025-- $159,000 +7.1%
    2024-- $148,500 +8.2%
    2023-- $137,200 +9.2%
    2022-- $125,600 +2.4%
    2021-- $122,600
    2020$4,500 +2.2%$122,600 +2.3%
    2019$4,402 $119,900 +4.6%
    2018$4,402 $114,600 +1.6%
    2017-- $112,800
    2016$3,396 $112,800 +8.6%
    2015$3,396 $103,850 +25.3%
    2012-- $82,860
    2005$1,442 -54%--
    2003$3,135 +9.8%--
    2001$2,854 +2.8%$89,030 +3.2%
    2000$2,778 $86,270
    Find assessor info on the county website

    Neighborhood: 48154

    Nearby schools

    GreatSchools rating
    Get a cash offer in 3 minutes
    Find out how much your home could sell for in as little as 3 minutes with a no-obligation cash offer.
    Estimated market value
    $456,100
    Get a cash offer in 3 minutes
    Find out how much your home could sell for in as little as 3 minutes with a no-obligation cash offer.
    Estimated market value
    $456,100