Welcome to 15396 E Blue Skies Court! This stunning 5-bedroom, 2.1-bathroom home is nestled on a cul-de-sac in the sought-after Greenwood Farms neighborhood within the Livonia Public School District.
Upon entering, you're greeted by a spacious foyer leading to two sizable living areas, ideal for entertaining. The family room, renovated in 2016, features a charming brick fireplace, HEATED FLOORS, and abundant natural light streaming in from the sunroom. The kitchen boasts ample counter & storage space, stainless steel appliances, and adjoins two sizable dining areas. A versatile main floor bedroom offers options as an office, library, or playroom, while the main floor laundry room adds convenience to everyday life.
Upstairs, four generously sized bedrooms await, including a primary bedroom with an ensuite bathroom and large walk-in closet. Upstairs also includes a fully renovated full bathroom featuring a double sink vanity and a spacious linen closet.
Outside, the meticulously maintained yard boasts a sprinkler system, fenced backyard for security, and a flat area perfect for playground equipment, a fire pit, or even a pool! The expansive driveway and sidewalk were replaced in 2000.
Additional recent updates include a new furnace, new A/C, air duct cleaning (2022), new hot water tank (2017), and new washer & dishwasher (2021).
Don't miss out on the chance to call this remarkable property your new home- schedule your showing today! **** HIGEST & BEST - END OF DAY SATURDAY ****
Sold
$462,000
15396 E Blue Skies Ct, Livonia, MI 48154
5beds
2,626sqft
Single Family Residence
Built in 1967
6,969 Square Feet Lot
$517,400 Zestimate®
$176/sqft
$3,303 Estimated rent
Home value
$517,400
$492,000 - $543,000
$3,303/mo
Zestimate® history
Owner options
List your home for rent
$3,303/mo
Rent Zestimate®
Find your next renter with Zillow Rental Manager. Plus, with online applications, you can quickly screen prospective tenants – for free.
$3,303/mo
Rent Zestimate®
Refinance and save
$3,212/mo
Est. payment
Refinancing to a lower rate could help reduce your monthly payments and save thousands over the life of the loan.
$3,212/mo
Est. payment
Explore your selling options
Work with a Zillow partner agent
Leverage their expertise and Zillow's premium Showcase listings to get your home seen by more buyers.
Get startedList with your own agent
Get your home in front of millions of buyers by listing it on Zillow.
Learn how to do itSell it yourself
Take full control of how buyers see your home on Zillow by listing For Sale by Owner (FSBO).
List your homeWhat's special
Fire pitE blue skies courtExpansive drivewayPlayground equipmentHeated floorsStorage spaceNew hot water tank
Zillow last checked:
Listing updated:
Listed by:
Kristen Schopieray 248-497-0508,
KW Realty Living
Bought with:
Burcu Saral
Source: MichRIC,MLS#: 24015724
Facts & features
Interior
Bedrooms & bathrooms
- Bedrooms: 5
- Bathrooms: 3
- Full bathrooms: 2
- 1/2 bathrooms: 1
- Main level bedrooms: 1
Primary bedroom
- Level: Upper
- Area: 264
- Dimensions: 12.00 x 22.00
Bedroom 2
- Level: Upper
- Area: 138
- Dimensions: 11.50 x 12.00
Bedroom 3
- Level: Upper
- Area: 168
- Dimensions: 10.50 x 16.00
Bedroom 4
- Level: Upper
- Area: 125
- Dimensions: 12.50 x 10.00
Primary bathroom
- Level: Upper
- Area: 45
- Dimensions: 7.50 x 6.00
Bathroom 1
- Level: Main
- Area: 135
- Dimensions: 10.00 x 13.50
Bathroom 1
- Description: Powder Room
- Level: Main
- Area: 20
- Dimensions: 5.00 x 4.00
Bathroom 2
- Level: Upper
- Area: 63.75
- Dimensions: 7.50 x 8.50
Dining area
- Level: Main
- Area: 120
- Dimensions: 10.00 x 12.00
Dining room
- Level: Main
- Area: 138
- Dimensions: 12.00 x 11.50
Family room
- Level: Main
- Area: 260
- Dimensions: 20.00 x 13.00
Kitchen
- Level: Main
- Area: 108
- Dimensions: 9.00 x 12.00
Laundry
- Level: Main
- Area: 57.5
- Dimensions: 11.50 x 5.00
Living room
- Level: Main
- Area: 240
- Dimensions: 12.00 x 20.00
Other
- Description: Sunroom
- Level: Main
- Area: 170
- Dimensions: 17.00 x 10.00
Heating
- Forced Air
Cooling
- Central Air, Wall Unit(s)
Appliances
- Included: Dishwasher, Disposal, Dryer, Oven, Refrigerator, Washer
- Laundry: Gas Dryer Hookup, Laundry Room, Main Level
Features
- Ceiling Fan(s)
- Flooring: Tile, Wood
- Windows: Screens, Bay/Bow
- Basement: Full
- Number of fireplaces: 1
- Fireplace features: Family Room, Gas Log
Interior area
- Total structure area: 2,626
- Total interior livable area: 2,626 sqft
- Finished area below ground: 0
Property
Parking
- Total spaces: 2
- Parking features: Heated Garage, Attached, Garage Door Opener
- Garage spaces: 2
Features
- Stories: 2
Lot
- Size: 6,969 Square Feet
- Dimensions: 53 x 157 x 114 x 133
- Features: Sidewalk, Cul-De-Sac
Details
- Parcel number: 46072030054000
Construction
Type & style
- Home type: SingleFamily
- Architectural style: Colonial
- Property subtype: Single Family Residence
Materials
- Brick, Vinyl Siding
- Roof: Asphalt
Condition
- New construction: No
- Year built: 1967
Utilities & green energy
- Sewer: Public Sewer
- Water: Public
Community & HOA
Community
- Subdivision: Greenwood Farms
HOA
- Amenities included: Playground
Location
- Region: Livonia
Financial & listing details
- Price per square foot: $176/sqft
- Tax assessed value: $129,227
- Annual tax amount: $5,276
- Date on market: 4/5/2024
- Listing terms: Cash,FHA,VA Loan,Conventional
- Road surface type: Paved
Price history
| Date | Event | Price |
|---|---|---|
| 4/29/2024 | Sold | $462,000+11.3%$176/sqft |
Source:  MichRIC #24015724 Report a problem MichRIC #24015724 Report a problem | ||
| 4/7/2024 | Pending sale | $415,000$158/sqft |
Source: MichRIC #24015724 Report a problem | ||
| 4/5/2024 | Listed for sale | $415,000+84.4%$158/sqft |
Source: MichRIC #24015724 Report a problem | ||
| 6/30/1997 | Sold | $225,000$86/sqft |
Source: Public Record Report a problem | ||
Public tax history
| Year | Property taxes | Tax assessment |
|---|---|---|
| 2025 | -- | $208,600 +7.7% |
| 2024 | -- | $193,700 +10.1% |
| 2023 | -- | $176,000 +4.5% |
| 2022 | -- | $168,500 +2.9% |
| 2021 | -- | $163,800 |
| 2020 | $4,683 +2.2% | $163,800 +3.9% |
| 2019 | $4,580 | $157,700 +2.3% |
| 2018 | $4,580 | $154,200 +1.9% |
| 2017 | -- | $151,300 |
| 2016 | $3,979 | $151,300 +11.7% |
| 2015 | $3,979 | $135,430 +21.2% |
| 2012 | -- | $111,740 |
| 2005 | $1,853 -53.8% | -- |
| 2003 | $4,015 +11.1% | -- |
| 2001 | $3,612 +2.8% | $112,680 +3.2% |
| 2000 | $3,516 | $109,190 |
Find assessor info on the county website
Neighborhood: 48154
Nearby homes
- $520,4004 bd2 ba2.6k sqft15408 E Blue Skies Ct, Livonia, MI 48154Off Market

- $375,0004 bd3 ba1.9k sqft15405 Huff St, Livonia, MI 48154Sold
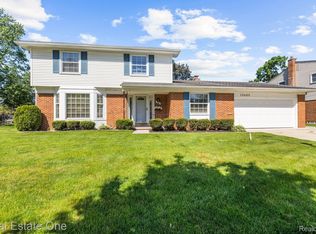
- $487,8004 bd3 ba2.2k sqft15384 E Blue Skies Ct, Livonia, MI 48154Off Market
- $460,0004 bd2 ba2.2k sqft15431 Huff St, Livonia, MI 48154Sold
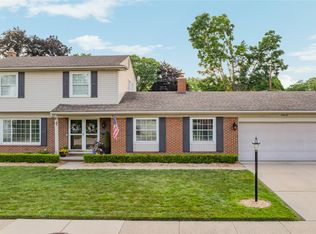
- $440,0005 bd3 ba2.9k sqft15379 Huff St, Livonia, MI 48154Sold
- $432,4004 bd2 ba2k sqft15420 E Blue Skies Ct, Livonia, MI 48154Off Market
- $382,300-- bd2 ba1.8k sqft15457 Huff St, Livonia, MI 48154Off Market
- $518,3004 bd2 ba2.4k sqft15432 Blue Skies St, Livonia, MI 48154Off Market
Nearby schools
GreatSchools rating
- 10/10Hoover Elementary SchoolGrades: K-4Distance: 0.8 mi
- 8/10Holmes Middle SchoolGrades: 7-8Distance: 0.6 mi
- 9/10Stevenson High SchoolGrades: 8-12Distance: 2.1 mi
Get a cash offer in 3 minutes
Find out how much your home could sell for in as little as 3 minutes with a no-obligation cash offer.
Estimated market value
$517,400
Get a cash offer in 3 minutes
Find out how much your home could sell for in as little as 3 minutes with a no-obligation cash offer.
Estimated market value
$517,400
- Michigan
- Wayne County
- Livonia
- 48154
- 15396 E Blue Skies Ct
