Skip main navigation
For sale
  • $729,000

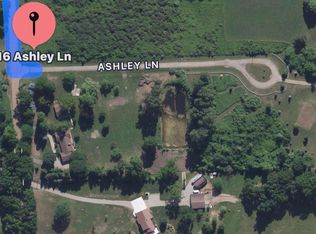
    1538 Ashley Ln, Allenton, MI 48002

    4beds
    2,224sqft
    : 
    Loading
    Get pre-qualified
    Single Family Residence
    Built in 2025
    3.54 Acres Lot
    $-- Zestimate®
    $328/sqft
    $-- HOA

    What's special

    Private office areaRough-sawn entry wayCovered front porchSpray foam insulationWhite quartz countersCustom closet organizersUpgraded luxury laminate flooring
    ONE OF A KIND!! Only 1yr old & everything is done! amazing custom 1824 sq ft great room ranch on 3.54 acres, loads of upgrades,very open layout,huge great room w/custom cornerstone stacked gas frplc, unique raised coffered beamed ceiling & rough-sawn entry way, tons of windows w/amazing views,2x6 construction,oversized trim thru-out w/crown &additional features, 4 seat island counter, Kraftmaid wood grain extra tall cabinets,white quartz counters,custom backsplash,recessed lighting,upgraded luxury laminate flooring,stainless steel appliances, spray foam insulation, Andersen windows, covered front porch,oversized finished 3.5 car gar w/water & utility tub, 3rd car heated garage completely finished & currently used as a gym,1 of a kind raisedcovered rear patio w/fan & recessed lights, mstr suite w/beamed cath. ceil & fan, wainscoting trim,huge mstr bath w/dual sinks/custom stall shower, 2 baths on main floor w/custom tile & toilets,custom closet organizers,open black spindle staircase to partially fin. Bsmt w/4th bdrm w/egress window, 3rd full bath w/shower stall,fully insulated blanketed walls in basement, private office area, reverse osmossis system, 26x40 custom Amish built 2nd garage that's 2x6 walls, fully heated/cooled w/mini split, fully insulated w/separate electrical service, home set up for portable generator, camera system, many more features,
    3 days
    |
    689
    |
    44
    |

    Zillow last checked:

    Listing updated:

    Listed by:

    Thomas J. Figlan 586-598-1400,

    Real Estate One Chesterfield 586-598-1400

    Source: MiRealSource,MLS#: 50214849MLS LogoOriginating MLS: MiRealSource

    Loading...

      Facts & features

      Interior

      Bedrooms & bathrooms
      • Bedrooms: 4
      • Bathrooms: 3
      • Full bathrooms: 3
      Rooms
      • Room types: Entry, Bedroom, Laundry, Master Bedroom, Great Room, Utility/Laundry Room, Master Bathroom, Basement Full Bath, Bathroom, Breakfast Nook/Room
      Primary bedroom
      • Level: First
      Bedroom 1
      • Features: Luxury Vinyl
      • Level: First
      • Area: 224
      • Dimensions: 16 x 14
      Bedroom 2
      • Features: Luxury Vinyl
      • Level: First
      • Area: 132
      • Dimensions: 12 x 11
      Bedroom 3
      • Features: Luxury Vinyl
      • Level: First
      • Area: 121
      • Dimensions: 11 x 11
      Bedroom 4
      • Features: Luxury Vinyl
      • Level: Basement
      • Area: 132
      • Dimensions: 12 x 11
      Bathroom 1
      • Features: Ceramic
      • Level: First
      • Area: 54
      • Dimensions: 9 x 6
      Bathroom 2
      • Features: Ceramic
      • Level: First
      • Area: 98
      • Dimensions: 14 x 7
      Bathroom 3
      • Features: Ceramic
      • Level: Basement
      • Area: 60
      • Dimensions: 10 x 6
      Great room
      • Level: First
      • Area: 380
      • Dimensions: 20 x 19
      Kitchen
      • Level: First
      • Area: 224
      • Dimensions: 16 x 14
      Office
      • Level: Basement
      • Area: 120
      • Dimensions: 12 x 10
      Heating
      • Forced Air, Humidity Control, Natural Gas
      Cooling
      • Ceiling Fan(s), Central Air
      Appliances
      • Included: Dishwasher, Disposal, Dryer, Microwave, Range/Oven, Refrigerator, Washer, Gas Water Heater
      • Laundry: First Floor Laundry, Laundry Room
      Features
      • High Ceilings, Sump Pump, Walk-In Closet(s), Pantry
      • Flooring: Vinyl, Ceramic Tile
      • Windows: Window Treatments, Storms/Screens
      • Basement: Full,Partially Finished,Concrete,Sump Pump
      • Number of fireplaces: 1
      • Fireplace features: Gas, Great Room
      Interior area
      • Total structure area: 3,624
      • Total interior livable area: 2,224 sqft
      • Finished area above ground: 1,824
      • Finished area below ground: 400

      Property

      Parking
      • Total spaces: 3
      • Parking features: Garage, Attached, Electric in Garage, Garage Door Opener, Heated Garage, Garage Faces Side, Direct Access
      • Attached garage spaces: 3
      Features
      • Levels: One
      • Stories: 1
      • Patio & porch: Patio, Porch
      • Has view: Yes
      • View description: Rural View
      • Frontage type: Road
      • Frontage length: 248
      Lot
      • Size: 3.54 Acres
      • Dimensions: 248 x 585 x 245 x 624
      • Features: Deep Lot - 150+ Ft., Large Lot - 65+ Ft., Dead End, Rural
      Details
      • Additional structures: Second Garage
      • Parcel number: 74090184001150
      • Zoning description: Residential
      • Special conditions: Private

      Construction

      Type & style
      • Home type: SingleFamily
      • Architectural style: Ranch
      • Property subtype: Single Family Residence
      Materials
      • Brick, Composition
      • Foundation: Basement, Concrete Perimeter
      Condition
      • New construction: No
      • Year built: 2025

      Utilities & green energy

      • Sewer: Septic Tank
      • Water: Private Well

      Community & HOA

      Community
      • Subdivision: Meets & Bounds 3.54 Acres
      HOA
      • Has HOA: No
      Location
      • Region: Allenton

      Financial & listing details

      • Price per square foot: $328/sqft
      • Annual tax amount: $3,817
      • Date on market: 7/14/2026
      • Listing agreement: Exclusive Right to Sell/VR
      • Listing terms: Cash,Conventional,VA Loan
      • Road surface type: Gravel

        Estimated market value

        Not available

        Estimated sales range

        Not available

        Not available

        Price history

        DateEventPrice
        7/14/2026Listed for sale$729,000$328/sqft
        Source: MiRealSource #50214849 Report a problem

        Public tax history

        Tax history is unavailable.

        Monthly payment

        Est. payment

        Payment breakdown

        Explore the cost of this home by adjusting the details. Changes won't be saved.
        All calculations are estimates and provided by Zillow, Inc. for informational purposes only. Actual amounts may vary.
        HOA fees may include property taxes on listings classified as Co-Ops. Contact the listing agent and/or owner for fee details.
        Mortgage interest rates are dependent on a number of factors, including credit score, down payment, and repayment length. Interest rate data provided by Zillow Group Marketplace, Inc. as of 1/1/1970 from various mortgage lenders with which we have lead or other similar arrangements; the Estimated Payment is an average of those rates.
        See how much you could borrow to make a competitive offer.

        Climate risks

        Neighborhood: 48002

        Getting around

        0 / 100
        Car-Dependent
        25 / 100
        Somewhat Bikeable

        Nearby schools

        GreatSchools rating
        Schools provided by the listing agent
        • District: Almont Community Schools

        Source: MiRealSource. This data may not be complete. We recommend contacting the local school district to confirm school assignments for this home.

        A local agent can set up tours, give advice and negotiate with sellers.

        Browse local experts

        Similar homes