Sprawling 3.79 acres on quiet dead end cul de sac, newly constructed and ready to move in, very open concept 3250sq ft split level with 4 bedrooms, 3 full baths, 2 open oak staircases w/wrought iron balusters on either end of the great room, great views, unique floor plan, custom high end work throughout including oversized trim package, Bamboo hardwood flooring throughout, custom marble tile work in amazingly done bathrooms & laundry room, quality Andersen windows, white "Euro-style" kitchen cabinets w/great layout, large island & butler's bar, stainless steel kitchen appliances, large master bedroom w/walk-in closet/shelving as well as breathtaking master bath w/custom glassed in shower & dual sink vanity, loads of recessed lighting, long covered front porch makes the entry very welcoming, oversized covered rear patio overlooks huge backyard, ample room for the pole barn of your choice, Almont School district, finished basement w/blackout ceiling, egress & daylight windows, large 4th bedroom and amazing custom 3rd bath w/huge walk-in glassed shower, painted floor, prepped for full kitchen & plenty of room for entertaining, natural gas high eff. furnace, A/C, power vented HW tank, water softener included, side turned 2.75 car garage has stairway that leads directly down into the basement as well, transferrable 13 year basement warranty, loads of privacy, well installed '24, septic installed '25, definitely a "HIDDEN GEM", quick occupany,
New construction
$769,000
1546 Ashley Ln, Allenton, MI 48002
4beds
3,250sqft
Single Family Residence
Built in 2025
3.79 Acres Lot
$765,600 Zestimate®
$237/sqft
$-- HOA
What's special
Painted floorGreat viewsLoads of recessed lightingOversized trim packageQuality andersen windowsBamboo hardwood flooring throughoutStainless steel kitchen appliances
- 14 days
- 389
- 18
Zillow last checked:
Listing updated:
Listed by:
Thomas J. Figlan 586-598-1400,
Real Estate One Chesterfield 586-598-1400
Source: MiRealSource,MLS#: 50224416 Originating MLS: MiRealSource
Originating MLS: MiRealSourceFacts & features
Interior
Bedrooms & bathrooms
- Bedrooms: 4
- Bathrooms: 3
- Full bathrooms: 3
Rooms
- Room types: Entry, Bedroom, Laundry, Master Bedroom, Great Room, Loft, Utility/Laundry Room, Master Bathroom, Basement Full Bath, Bathroom, Dining "L"
Primary bedroom
- Level: First
Bedroom 1
- Features: Engineered Hardwood
- Level: First
- Area: 384
- Dimensions: 24 x 16
Bedroom 2
- Features: Engineered Hardwood
- Level: First
- Area: 255
- Dimensions: 17 x 15
Bedroom 3
- Features: Engineered Hardwood
- Level: First
- Area: 180
- Dimensions: 15 x 12
Bedroom 4
- Features: Concrete
- Level: Basement
- Area: 255
- Dimensions: 17 x 15
Bathroom 1
- Features: Concrete
- Level: Basement
- Area: 120
- Dimensions: 12 x 10
Bathroom 2
- Features: Tile
- Level: First
- Area: 100
- Dimensions: 10 x 10
Bathroom 3
- Features: Tile
- Level: First
- Area: 120
- Dimensions: 12 x 10
Dining room
- Level: First
Great room
- Level: First
- Area: 1344
- Dimensions: 42 x 32
Kitchen
- Level: First
- Area: 288
- Dimensions: 24 x 12
Heating
- Forced Air, Natural Gas
Cooling
- Central Air
Appliances
- Included: Dishwasher, Microwave, Range/Oven, Refrigerator, Gas Water Heater
- Laundry: First Floor Laundry, Laundry Room
Features
- High Ceilings, Interior Balcony, Cathedral/Vaulted Ceiling, Sump Pump, Walk-In Closet(s)
- Flooring: Hardwood, Concrete
- Basement: Daylight,Finished,Concrete,Sump Pump
- Has fireplace: No
Interior area
- Total structure area: 5,900
- Total interior livable area: 3,250 sqft
- Finished area above ground: 3,250
- Finished area below ground: 0
Property
Parking
- Total spaces: 2.75
- Parking features: Attached, Basement, Electric in Garage, Garage Door Opener, Garage Faces Side, Direct Access
- Attached garage spaces: 2.75
Features
- Levels: Multi/Split,One
- Stories: 1
- Patio & porch: Patio, Porch
- Has view: Yes
- View description: Rural View
- Frontage type: Road
- Frontage length: 256
Lot
- Size: 3.79 Acres
- Dimensions: 256 x 665 x 253 x 624
- Features: Deep Lot - 150+ Ft., Large Lot - 65+ Ft., Unpaved, Dead End, Rural
Details
- Parcel number: 090184001140
- Zoning description: Residential
- Special conditions: Private
Construction
Type & style
- Home type: SingleFamily
- Property subtype: Single Family Residence
Materials
- Brick, Vinyl Siding
- Foundation: Basement, Concrete Perimeter
Condition
- New construction: Yes
- Year built: 2025
Utilities & green energy
- Sewer: Septic Tank
- Water: Private Well
Community & HOA
Community
- Subdivision: N/A
HOA
- Has HOA: No
Location
- Region: Allenton
Financial & listing details
- Price per square foot: $237/sqft
- Annual tax amount: $3,305
- Date on market: 10/9/2026
- Listing agreement: Exclusive Right To Sell
- Listing terms: Cash,Conventional
- Road surface type: Gravel
Estimated market value
$765,600
$727,000 - $804,000
$3,572/mo
Price history
| Date | Event | Price |
|---|---|---|
| 10/9/2026 | Listed for sale | $769,000-7.2%$237/sqft |
Source:  MiRealSource #50224416 Report a problem MiRealSource #50224416 Report a problem | ||
| 10/1/2026 | Listing removed | $829,000$255/sqft |
Source:  Realcomp II #20261054021 Report a problem Realcomp II #20261054021 Report a problem | ||
| 7/14/2026 | Listed for sale | $829,000-0.1%$255/sqft |
Source: Realcomp II #20261054021 Report a problem | ||
| 4/13/2026 | Listing removed | $829,900$255/sqft |
Source: Realcomp II #20261018956 Report a problem | ||
| 3/25/2026 | Listed for sale | $829,900$255/sqft |
Source: Realcomp II #20261018956 Report a problem | ||
| 3/24/2026 | Listing removed | $829,900$255/sqft |
Source: Realcomp II #20261004789 Report a problem | ||
| 1/26/2026 | Listed for sale | $829,900-4.1%$255/sqft |
Source: Realcomp II #20261004789 Report a problem | ||
| 12/30/2025 | Listing removed | $865,000$266/sqft |
Source: Realcomp II #20251036651 Report a problem | ||
| 9/19/2025 | Listed for sale | $865,000+1.8%$266/sqft |
Source: Realcomp II #20251036651 Report a problem | ||
| 4/11/2025 | Listing removed | $850,000$262/sqft |
Source: Realcomp II #20250017519 Report a problem | ||
| 3/21/2025 | Listed for sale | $850,000$262/sqft |
Source: Realcomp II #20250017519 Report a problem | ||
Public tax history
Tax history is unavailable.
Monthly payment
Est. payment
Payment breakdown
Explore the cost of this home by adjusting the details. Changes won't be saved.Climate risks
Neighborhood: 48002
Nearby schools
Schools provided by the listing agent
- District: Almont Community Schools
Source: MiRealSource. This data may not be complete. We recommend contacting the local school district to confirm school assignments for this home.
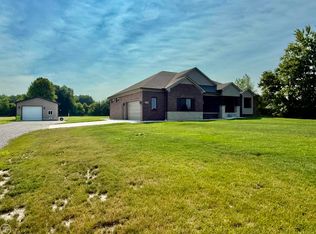

Similar homes
- $829,0003 bd2 ba2.5k sqft7375 Tubspring Rd, Almont, MI 48003For Sale
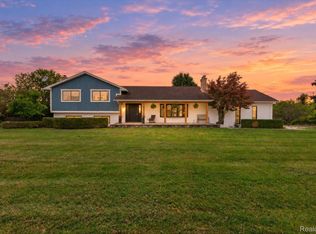
 MLS ID #20261080216, Nathan Murray, Tremaine Real Estate. Realcomp II
 - $700,0004 bd4 ba3.6k sqft6417 Webster Rd, Imlay City, MI 48444For Sale
 MLS ID #20261080661, Taleya Kelly, Keller Williams Realty-Great Lakes. Realcomp II
 - $799,0004 bd3 ba3.2k sqft75644 Elk Horn Dr, Romeo, MI 48065For Sale
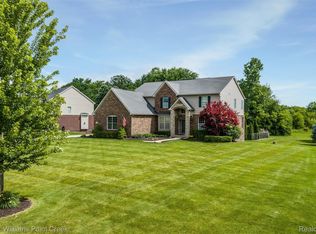 MLS ID #20261046057, Sherry L Pyszczynski, Keller Williams Paint Creek. Realcomp II
 - $749,9994 bd3 ba2.8k sqft2201 E Gunn Rd, Rochester, MI 48306For Sale
 MLS ID #20261075189, Nicholas Sinishtaj, Diplomat Realty. Realcomp II
 - $799,0004 bd3 ba3.9k sqft14153 Jode Park Ct, Shelby Township, MI 48315For SaleMLS ID #20261084521, Janan Anton, Max Broock Realtors. Realcomp II
- $650,0004 bd4 ba4.4k sqft4606 Rue De Carolyn, Oxford, MI 48370For SaleMLS ID #20261055224, Kristine A Lambrecht, Real Estate One. Realcomp II
- $659,9004 bd3 ba2.9k sqft407 Mill House Dr, Oakland, MI 48363For SaleMLS ID #20261082793, Brett Markham, Real Estate One-Troy. Realcomp II
- $695,0004 bd3 ba2.7k sqft72221 Fisher Rd, Romeo, MI 48065For SaleMLS ID #20261063943, Ryan VandenBoogaart, Real Estate One-Oxford. Realcomp II
- $769,0004 bd3 ba4.1k sqft2273 Delano Rd, Oxford, MI 48371For SaleMLS ID #20261063141, Lisa M Caleca, Berkshire Hathaway HomeServices Kee Realty SCS. Realcomp II
- $639,9004 bd3 ba4.2k sqft69075 Brookhill Dr, Romeo, MI 48065For SaleMLS ID #20261083280, Christopher G Gustafson, Rise Realty. Realcomp II
- $670,0005 bd4 ba3.4k sqft5163 Country Squire Rd, Dryden, MI 48428For SaleMLS ID #20261005051, Joseph D Stein, Brookstone, Realtors LLC. Realcomp II
- $669,9005 bd4 ba4.2k sqft583 Birchcrest Ct, Oakland, MI 48363For SaleMLS ID #20261086170, Robert W Meldrum, Max Broock, REALTORS®-Birmingham. Realcomp II
- $760,0004 bd4 ba4.6k sqft68367 Copperwood Dr, Washington, MI 48095For SaleMLS ID #20261072752, Jim Shaffer, Good Company. Realcomp II
- $825,0005 bd4 ba4k sqft4850 Pinecrest Ct, Dryden, MI 48428For SaleMLS ID #20261077974, Joseph Delia, Keller Williams Paint Creek. Realcomp II
- $649,0003 bd4 ba3.8k sqft300 Regional Way, Imlay City, MI 48444For SaleMLS ID #20261066158, Kim Altenritter, RE/MAX Select. Realcomp II
- $650,0003 bd4 ba4.4k sqft24037 Armada Center Rd, Armada, MI 48005For SaleMLS ID #20261069499, Carolyn Muha, Keller Williams Paint Creek. Realcomp II
- $755,0004 bd3 ba3.1k sqft60637 Schoenherr Rd, Washington, MI 48094For SaleMLS ID #20261037500, Elvis Xhihani, Vanguard Realty Group. Realcomp II
- $699,9004 bd4 ba3.1k sqft19266 Thompson Dr, Macomb, MI 48042For SaleMLS ID #20261072682, Hadeer Emmanuel, Berkshire Hathaway HomeServices Kee Realty Clinton. Realcomp II
- $589,9003 bd2 ba3.6k sqft2110 N Blacks Corners Rd, Imlay City, MI 48444For SaleMLS ID #20261080086, Dawn M Hendrix, Coldwell Banker Professionals. Realcomp II
- $849,9004 bd4 ba3.2k sqft61314 Miriam Dr, Washington, MI 48094For SaleMLS ID #20261073367, Camille Edwards, Berkshire Hathaway HomeServices Kee Realty Bham. Realcomp II
