CUSTOM NEW BUILD ON 2.7 ACRES! Built in 2024, this stunning custom home showcases premium finishes, exceptional craftsmanship, and modern elegance throughout. Featuring 2,300 square feet of above-grade living space and an additional 1,700 square feet of finished basement, offering nearly 4,000 square feet of total finished living space. No expense was spared, with extensive upgrades including custom black interior and exterior windows, high-efficiency appliances, two dishwashers, a whole-house greensand water filtration system, and reverse osmosis in the kitchen. The spacious primary suite features an oversized walk-in closet, while the expansive finished basement provides exceptional space for entertaining and recreation. Step outside to the impressive covered loggia, featuring custom brick pavers and a beautiful tongue-and-groove pine ceiling, creating the ultimate outdoor entertaining space. Even the garage features a custom dog shower for added convenience. Situated on 2.7 acres in desirable Ray Township, the expansive property offers incredible potential for future outbuildings, whether it's a pole barn, ultimate man cave, pool cabana, or custom entertaining space. The possibilities are endless! A rare opportunity to own a one-of-a-kind custom estate offering luxury, privacy, and room to grow! SELLER PAID 2-1 BUYDOWN AT ASK PRICE
For sale
$799,900
23079 Chase Lane Ct, Ray, MI 48096
3beds
3,937sqft
Single Family Residence
Built in 2024
2.71 Acres Lot
$776,100 Zestimate®
$203/sqft
$-- HOA
What's special
- 8 days
- 1,027
- 108
Zillow last checked:
Listing updated:
Listed by:
Raphael D Fazzolari 248-890-5060,
Rondo Investment LLC 313-521-6666
Source: Realcomp II,MLS#: 20261087094
Facts & features
Interior
Bedrooms & bathrooms
- Bedrooms: 3
- Bathrooms: 4
- Full bathrooms: 3
- 1/2 bathrooms: 1
Primary bedroom
- Level: Entry
- Area: 224
- Dimensions: 14 X 16
Bedroom
- Level: Entry
- Area: 121
- Dimensions: 11 X 11
Bedroom
- Level: Entry
- Area: 121
- Dimensions: 11 X 11
Primary bathroom
- Level: Entry
Other
- Level: Entry
Other
- Level: Basement
Other
- Level: Entry
Dining room
- Level: Entry
- Area: 187
- Dimensions: 11 X 17
Great room
- Level: Entry
- Area: 352
- Dimensions: 16 X 22
Kitchen
- Level: Entry
- Area: 170
- Dimensions: 10 X 17
Laundry
- Level: Entry
- Area: 32
- Dimensions: 4 X 8
Sitting room
- Level: Entry
- Area: 143
- Dimensions: 11 X 13
Heating
- Forced Air, Propane
Cooling
- Central Air
Appliances
- Included: Bar Fridge, Dishwasher, Disposal, Dryer, Free Standing Refrigerator, Induction Cooktop, Washer, Wine Cooler
Features
- Central Vacuum, Wet Bar
- Windows: Egress Windows
- Basement: Finished
- Has fireplace: Yes
- Fireplace features: Living Room
Interior area
- Total interior livable area: 3,937 sqft
- Finished area above ground: 2,237
- Finished area below ground: 1,700
Property
Parking
- Total spaces: 3
- Parking features: Three Car Garage, Attached, Electricityin Garage
- Garage spaces: 3
Features
- Levels: One
- Stories: 1
- Entry location: GroundLevel
- Patio & porch: Covered, Patio
- Exterior features: Spa Hottub
- Pool features: None
Lot
- Size: 2.71 Acres
- Dimensions: 372 x 292
Details
- Parcel number: 0513100013
- Special conditions: Short Sale No,Standard
Construction
Type & style
- Home type: SingleFamily
- Architectural style: Ranch
- Property subtype: Single Family Residence
Materials
- Brick
- Foundation: Basement, Poured
- Roof: Asphalt
Condition
- New construction: No
- Year built: 2024
Utilities & green energy
- Sewer: Septic Tank
- Water: Well
Community & HOA
HOA
- Has HOA: No
Location
- Region: Ray
Financial & listing details
- Price per square foot: $203/sqft
- Tax assessed value: $355,000
- Annual tax amount: $11,025
- Date on market: 11/1/2026
- Cumulative days on market: 8 days
- Listing agreement: Exclusive Right To Sell
- Listing terms: Cash,Conventional,FHA,Va Loan
- Exclusions: Exclusion(s) Exist
Estimated market value
$776,100
$737,000 - $815,000
$3,942/mo
Price history
| Date | Event | Price |
|---|---|---|
| 11/1/2026 | Listed for sale | $799,900+899.9%$203/sqft |
Source:  Realcomp II #20261087094 Report a problem | ||
| 6/20/2023 | Sold | $80,000-12.9%$20/sqft |
Source: Public Record Report a problem | ||
| 8/23/2005 | Sold | $91,875$23/sqft |
Source: Public Record Report a problem | ||
Public tax history
| Year | Property taxes | Tax assessment |
|---|---|---|
| 2026 | $10,870 +764.3% | $370,800 +4.5% |
| 2025 | $1,258 +10.3% | $355,000 +765.9% |
| 2024 | $1,140 +2.6% | $41,000 |
| 2023 | $1,111 +5.4% | $41,000 |
| 2022 | $1,054 | $41,000 |
| 2021 | -- | $41,000 +13.9% |
| 2020 | -- | $36,000 +5% |
| 2019 | -- | $34,300 -27.2% |
| 2018 | $750 | $47,100 -3.5% |
| 2017 | -- | $48,800 |
| 2016 | -- | $48,800 +26.2% |
| 2015 | -- | $38,664 -8.1% |
| 2012 | -- | $42,080 -5.6% |
| 2011 | -- | $44,580 -5.3% |
| 2010 | -- | $47,080 |
| 2009 | -- | $47,080 |
Find assessor info on the county website
Monthly payment
Est. payment
Payment breakdown
Explore the cost of this home by adjusting the details. Changes won't be saved.Climate risks
Neighborhood: 48096

Similar homes
- $899,0003 bd4 ba5k sqft61400 Romeo Plank Rd, Ray, MI 48096For Sale
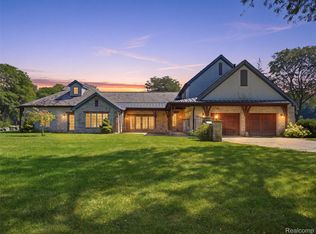
 MLS ID #20261071614, Jeffrey Chmiel, EXP Realty Main. Realcomp II
- $560,0005 bd3 ba2.1k sqft66653 Hartway Rd, Ray, MI 48096For Sale
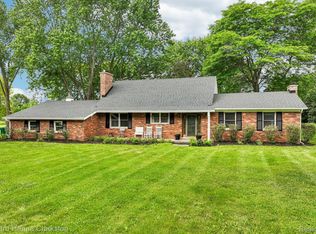 MLS ID #20261064249, Susan R Krumrey, Howard Hanna Clarkston. Realcomp II
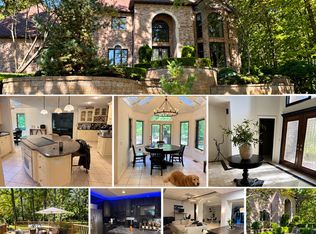
- $778,5006 bd6 ba4.3k sqft2425 Darren Dr, Washington, MI 48094For Sale By Owner
- $574,9003 bd3 ba3.4k sqft17076-27 Mile Rd, Ray, MI 48096For Sale
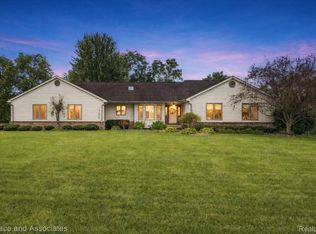 MLS ID #20261074719, Justin Williams, Wallace and Associates Real Estate. Realcomp II
- $849,9004 bd4 ba3.2k sqft61314 Miriam Dr, Washington, MI 48094For SaleMLS ID #20261073367, Camille Edwards, Berkshire Hathaway HomeServices Kee Realty Bham. Realcomp II
- $829,0003 bd2 ba2.5k sqft7375 Tubspring Rd, Almont, MI 48003For SaleMLS ID #20261080216, Nathan Murray, Tremaine Real Estate. Realcomp II
- $699,9004 bd4 ba3.1k sqft19266 Thompson Dr, Macomb, MI 48042For SaleMLS ID #20261072682, Hadeer Emmanuel, Berkshire Hathaway HomeServices Kee Realty Clinton. Realcomp II
- $769,0004 bd3 ba3.2k sqft1546 Ashley Ln, Allenton, MI 48002New Construction
 MLS ID #50224416, Thomas J. Figlan, Real Estate One Chesterfield. MiRealSource
- $639,9004 bd3 ba4.2k sqft69075 Brookhill Dr, Romeo, MI 48065For SaleMLS ID #20261083280, Christopher G Gustafson, Rise Realty. Realcomp II
- $729,9994 bd3 ba2.8k sqft2201 E Gunn Rd, Rochester, MI 48306For SaleMLS ID #20261075189, Nicholas Sinishtaj, Diplomat Realty. Realcomp II
- $729,0004 bd3 ba3.9k sqft14153 Jode Park Ct, Shelby Township, MI 48315For SaleMLS ID #20261084521, Janan Anton, Max Broock Realtors. Realcomp II
- $525,0003 bd3 ba3.9k sqft47352 Brennan Dr, Macomb, MI 48044For SaleMLS ID #20261088426, Austin Bateman, Max Broock, REALTORS-Royal Oak. Realcomp II
- $430,0003 bd4 ba3k sqft32529 Pine Ridge Dr, Warren, MI 48093For SaleMLS ID #20261088836, Demontay Scott, EXP Z Real Estate. Realcomp II
- $699,0004 bd3 ba4.2k sqft11390 Silverlake Ct, Shelby Township, MI 48317For SaleMLS ID #20261073086, Laura Pazdzierz, Brookstone, Realtors LLC. Realcomp II
- $799,0004 bd5 ba5.2k sqft13255 Maple Lawn Dr, Shelby Township, MI 48315For SaleMLS ID #20261070783, Maria M Nishanian, Real Estate One-Troy. Realcomp II
- $589,9005 bd4 ba3.4k sqft52401 Baker Rd, Chesterfield, MI 48047For SaleMLS ID #20261074844, Max Orow, Keller Williams Somerset. Realcomp II
- $825,0005 bd4 ba4k sqft4850 Pinecrest Ct, Dryden, MI 48428For SaleMLS ID #20261077974, Joseph Delia, Keller Williams Paint Creek. Realcomp II
- $809,9004 bd4 ba3.4k sqft50964 Mistwood Dr, Macomb, MI 48042For SaleMLS ID #20250009613, Adriana Sarti, Realty Executives Home Towne. Realcomp II
- $529,9003 bd3 ba2.1k sqft26711 Boston Dr, Chesterfield, MI 48051For SaleMLS ID #20261086851, Anthony Djon, Anthony Djon Luxury Real Estate. Realcomp II
- $599,0004 bd3 ba3.6k sqft56328 Tournament Ln, Macomb, MI 48042For SaleMLS ID #20261084944, Stephan Naamo, Community Choice Realty Inc. Realcomp II
