Skip main navigation
Off market
  • $484,400

    1538 Briarknoll Cir, Arden Hills, MN 55112

    3beds
    2,464sqft
    SingleFamily
    Built in 1985
    0.32 Acres Lot
    $484,400 Zestimate®
    $197/sqft
    $3,046 Estimated rent

    Home value

    $484,400

    $460,000 - $513,000

    $3,046/mo

    Zestimate® history
    Loading
    Loading...

    Owner options

    List your home for rent

    $3,046/mo

    Rent Zestimate®

    Find your next renter with Zillow Rental Manager. Plus, with online applications, you can quickly screen prospective tenants – for free.

    Learn more

    $3,046/mo

    Rent Zestimate®

    Refinance and save

    $3,104/mo

    Est. payment

    Refinancing to a lower rate could help reduce your monthly payments and save thousands over the life of the loan.

    See today's rates

    $3,104/mo

    Est. payment

    Explore your selling options

    Work with a Zillow partner agent

    Leverage their expertise and Zillow's premium Showcase listings to get your home seen by more buyers.

    Get started

    List with your own agent

    Get your home in front of millions of buyers by listing it on Zillow.

    Learn how to do it

    Sell it yourself

    Take full control of how buyers see your home on Zillow by listing For Sale by Owner (FSBO).

    List your home

    What's special

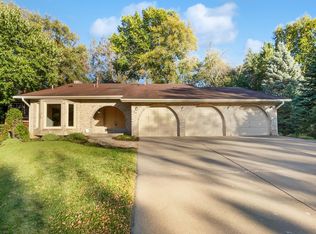
    House Info: total finished 2464 SF =1398 SF(1st floor)+ 1066 SF(2nd floor) (A) Attached oversized 2-car garage 24’ 4” x 24’ 8” =594 SF (B) Basement Unfinished: Total 1398 SF (C) 1st Floor Finished: Total 1398 SF (1) Living room 16’ x 16’6” with vaulted ceiling and a wood-seat 5-panel baywindow (2) Dining room 12’9” x 13’6” with vaulted ceiling and a 3-panel window to see backyard garden (3) Kitchen 10’9” x 11’9” (4) Dinette 9’9” x 11’9” with a 6’ patio door to access the rear 20’ x 10’ cedar-wood deck (5) Family Room 19’9” x 7’6” with a fireplace on brick wall and seat, and a 3-panel window to see backyard (6) Laundry 7’3” x 7’6” (7) Den/library/office 12’6” x 8’9” with a big 2-panel window facing the front (8) ½ bathroom 3’4” x 7’6” (9) Stairs 3’6” (10) Entry Foyer 7’15” x 16’ with a 3’6” x 4’ walk-in closet (11) Front cement porch 18’ x 5’ (12) Rear custom-built cedar-wood deck 20’ x 10’ (D) 2nd Floor Finished: Total 1066 SF (13) Master Bedroom 21’ x 11’9” accessible to (14) - (17) (14) TV/baby room 9’3” x 11’9” (15) Walk-in closet 10’ x 6’9” (16) Master bathroom 10’ x 7’3” (17) 2nd floor custom-built cedar-wood deck 10’ x 5’ accessible through 6’ patio door (18) Bedroom 15’ x 16’ (19) Bedroom 12’6” x 14’9” (20) Bathroom 8’6” x10’9” with double vanity (E) Others (21) Roof (new July 2021) (22) Gutters (Installed September 2019), Fascia (replaced September 2019 ), downspouts (new July 2021) (23) Central heating Gas, force air (Replaced August 2020) 10-years part, 5-years labor warranty (24) Central air conditioner (Replaced August 2020) 10-years part, 5-years labor warranty (25) Triple-glazed-panes windows, Alside Co. parts 100% replacement warranty 2031 (26) Window wraps (Replaced new wooden frame with aluminum covering July 2021) (27) Wood siding (Replaced September 2019) (28) Brick Chimney (very clean, restored September 2012) (F) Yards (29) White rocks landscape surrounding the house (30) The whole back yard is surrounded by a fence with a gate, beautiful American Arborvitaes and spruces, very private and plenty of land for activity and gardening.

    This property is off market, which means it's not currently listed for sale or rent on Zillow. This may be different from what's available on other websites or public sources.

    Facts & features

    Interior

    Bedrooms & bathrooms
    • Bedrooms: 3
    • Bathrooms: 3
    • Full bathrooms: 2
    • 1/2 bathrooms: 1
    Heating
    • Forced air, Gas
    Cooling
    • Central
    Appliances
    • Included: Dishwasher, Dryer, Garbage disposal, Microwave, Range / Oven, Refrigerator, Washer
    Features
    • Flooring: Tile, Carpet, Linoleum / Vinyl
    • Basement: Unfinished
    • Has fireplace: Yes
    Interior area
    • Total interior livable area: 2,464 sqft

    Property

    Parking
    • Total spaces: 2
    • Parking features: Garage - Attached
    Features
    • Exterior features: Wood, Brick
    • Has view: Yes
    • View description: Park
    Lot
    • Size: 0.32 Acres
    Details
    • Parcel number: 223023320034

    Construction

    Type & style
    • Home type: SingleFamily
    Materials
    • Wood
    • Roof: Asphalt
    Condition
    • Year built: 1985

    Community & HOA

    Location
    • Region: Arden Hills

    Financial & listing details

    • Price per square foot: $197/sqft
    • Tax assessed value: $442,900
    • Annual tax amount: $5,820

    Price history

    DateEventPrice
    1/20/2023Sold$392,500-6.8%$159/sqft
    Source: NorthstarMLS as distributed by MLS GRID #6195769 Report a problem
    12/17/2022Pending sale$421,000$171/sqft
    Source: NorthstarMLS as distributed by MLS GRID #6195769 Report a problem
    11/17/2022Price change$421,000-1.9%$171/sqft
    Source: NorthstarMLS as distributed by MLS GRID #6195769 Report a problem
    10/27/2022Price change$429,000-1.2%$174/sqft
    Source: NorthstarMLS as distributed by MLS GRID #6195769 Report a problem
    10/13/2022Price change$434,000-3.3%$176/sqft
    Source: NorthstarMLS as distributed by MLS GRID #6195769 Report a problem
    9/29/2022Price change$449,000-2.4%$182/sqft
    Source: NorthstarMLS as distributed by MLS GRID #6195769 Report a problem
    9/15/2022Price change$460,000-2.3%$187/sqft
    Source: NorthstarMLS as distributed by MLS GRID #6195769 Report a problem
    9/1/2022Price change$471,000-1.3%$191/sqft
    Source: NorthstarMLS as distributed by MLS GRID #6195769 Report a problem
    8/4/2022Price change$477,000-2.1%$194/sqft
    Source: NorthstarMLS as distributed by MLS GRID #6195769 Report a problem
    7/22/2022Price change$487,000-1.6%$198/sqft
    Source: NorthstarMLS as distributed by MLS GRID #6195769 Report a problem
    7/8/2022Price change$495,000-4.6%$201/sqft
    Source: NorthstarMLS as distributed by MLS GRID #6195769 Report a problem
    6/24/2022Price change$519,000-1.7%$211/sqft
    Source: NorthstarMLS as distributed by MLS GRID #6195769 Report a problem
    6/10/2022Price change$528,000-2.8%$214/sqft
    Source: NorthstarMLS as distributed by MLS GRID #6195769 Report a problem
    5/27/2022Price change$543,000-1.5%$220/sqft
    Source: NorthstarMLS as distributed by MLS GRID #6195769 Report a problem
    5/14/2022Listed for sale$551,000$224/sqft
    Source: NorthstarMLS as distributed by MLS GRID #6195769 Report a problem

    Public tax history

    YearProperty taxesTax assessment
    2025$5,820 +22.6%$442,900 +3.5%
    2024$4,746 -7.8%$427,900 +9%
    2023$5,150 +8.4%$392,500 -8.7%
    2022$4,752 -6.3%$430,000 +22.4%
    2021$5,072 -4.6%$351,200 -9.5%
    2020$5,317 +18.3%$388,100 +14.9%
    2019$4,495 $337,900
    2018$4,495 -1.1%$337,900 +0.4%
    2017$4,544 $336,600
    2016$4,544 -0.5%--
    2015$4,568 +5.2%$323,000
    2014$4,342 -6.3%--
    2012$4,636 +7.2%--
    2011$4,326 --
    2010-- --
    2009$4,220 -5.5%--
    2008$4,466 -6.3%--
    2007$4,766 +10%--
    2006$4,332 +16.1%--
    2005$3,732 +7.6%--
    2004$3,470 +21.5%--
    2003$2,856 +4.5%--
    2002$2,732 -25.9%--
    2001$3,686 +11.2%--
    2000$3,313 --
    Find assessor info on the county website

    Neighborhood: 55112

    Nearby schools

    GreatSchools rating
    Get a cash offer in 3 minutes
    Find out how much your home could sell for in as little as 3 minutes with a no-obligation cash offer.
    Estimated market value
    $484,400
    Get a cash offer in 3 minutes
    Find out how much your home could sell for in as little as 3 minutes with a no-obligation cash offer.
    Estimated market value
    $484,400