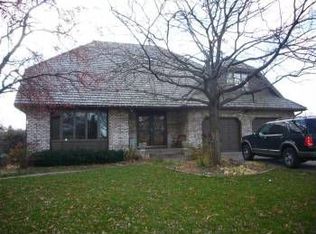
Nestled on a private cul-de-sac in Arden Hills, this exceptional home combines style, function, and luxury in every detail. The striking curb appeal, highlighted by lush landscaping and low-maintenance perennials, sets the stage for what’s inside. Step through the bright foyer with new wood French doors into a spacious living room, formal dining area, and gourmet kitchen featuring a large center island, built-in beverage fridge drawers, and thoughtful design touches throughout. The eat-in kitchen opens to a brand-new maintenance-free deck with pergola and modern railing, overlooking a heated 40x20 pool and beautifully landscaped backyard—perfect for entertaining or relaxing in your own private oasis. The main level also includes a mudroom with custom bench, ½ bath, message center, and laundry with ample storage. Upstairs, four well placed bedrooms feature custom closets, with the primary suite offering a spa-like retreat complete with dual sinks, custom walnut vanity and mirror, Silestone waterfall countertop, heated floors, and zero-entry glass shower.The lower level is designed for entertaining with a central sitting area, movie nook, walk-out access to the pool, low-maintenance flooring, and a gas fireplace with custom walnut surround—an entertainer’s dream. With high-end updates throughout that surpass what you typically find in new construction, this home delivers a perfect balance of style, comfort, and luxury on a secluded lot, complete with a backyard oasis ready for summer gatherings or quiet evenings at home.
Closed
$975,000
4277 Colleen Cir, Arden Hills, MN 55112
5beds
3,861sqft
Single Family Residence
Built in 1980
0.58 Acres Lot
$1,001,500 Zestimate®
$253/sqft
$4,441 Estimated rent
Home value
$1,001,500
$901,000 - $1.11M
$4,441/mo
Zestimate® history
Owner options
List your home for rent
$4,441/mo
Rent Zestimate®
Find your next renter with Zillow Rental Manager. Plus, with online applications, you can quickly screen prospective tenants – for free.
$4,441/mo
Rent Zestimate®
Refinance and save
$6,261/mo
Est. payment
Refinancing to a lower rate could help reduce your monthly payments and save thousands over the life of the loan.
$6,261/mo
Est. payment
Explore your selling options
Work with a Zillow partner agent
Leverage their expertise and Zillow's premium Showcase listings to get your home seen by more buyers.
Get startedList with your own agent
Get your home in front of millions of buyers by listing it on Zillow.
Learn how to do itSell it yourself
Take full control of how buyers see your home on Zillow by listing For Sale by Owner (FSBO).
List your homeWhat's special
Zillow last checked:
Listing updated:
Listed by:
Jordan Schroeder 651-491-3191,
eXp Realty
Bought with:
Niki H Moeller
RE/MAX Results
Source: NorthstarMLS as distributed by MLS GRID,MLS#: 6789573
Facts & features
Interior
Bedrooms & bathrooms
- Bedrooms: 5
- Bathrooms: 4
- Full bathrooms: 1
- 3/4 bathrooms: 2
- 1/2 bathrooms: 1
Bedroom
- Level: Upper
- Area: 216 Square Feet
- Dimensions: 18 x 12
Bedroom 2
- Level: Upper
- Area: 132 Square Feet
- Dimensions: 12 x 11
Bedroom 3
- Level: Upper
- Area: 121 Square Feet
- Dimensions: 11 x 11
Bedroom 4
- Level: Upper
- Area: 110 Square Feet
- Dimensions: 11 x 10
Bedroom 5
- Level: Lower
- Area: 156 Square Feet
- Dimensions: 13 x 12
Deck
- Level: Main
- Area: 720 Square Feet
- Dimensions: 30 x 24
Dining room
- Level: Main
- Area: 156 Square Feet
- Dimensions: 13 x 12
Family room
- Level: Main
- Area: 224 Square Feet
- Dimensions: 16 x 14
Family room
- Level: Lower
- Area: 442 Square Feet
- Dimensions: 34 x 13
Foyer
- Level: Main
- Area: 120 Square Feet
- Dimensions: 12 x 10
Kitchen
- Level: Main
- Area: 280 Square Feet
- Dimensions: 20 x 14
Kitchen 2nd
- Level: Lower
- Area: 99 Square Feet
- Dimensions: 11 x 9
Laundry
- Level: Main
- Area: 63 Square Feet
- Dimensions: 9 x 7
Living room
- Level: Main
- Area: 234 Square Feet
- Dimensions: 18 x 13
Mud room
- Level: Main
- Area: 50 Square Feet
- Dimensions: 10 x 5
Office
- Level: Main
- Area: 143 Square Feet
- Dimensions: 13 x 11
Play room
- Level: Lower
- Area: 182 Square Feet
- Dimensions: 14 x 13
Sitting room
- Level: Lower
- Area: 104 Square Feet
- Dimensions: 13 x 8
Storage
- Level: Lower
- Area: 88 Square Feet
- Dimensions: 11 x 8
Utility room
- Level: Lower
- Area: 84 Square Feet
- Dimensions: 12 x 7
Walk in closet
- Level: Upper
- Area: 63 Square Feet
- Dimensions: 9 x 7
Heating
- Forced Air
Cooling
- Central Air
Appliances
- Included: Dishwasher, Disposal, Dryer, Electronic Air Filter, Exhaust Fan, Microwave, Range, Refrigerator, Stainless Steel Appliance(s), Washer
- Laundry: Electric Dryer Hookup, Gas Dryer Hookup, Laundry Room, Main Level, Sink, Washer Hookup
Features
- Basement: Crawl Space,Daylight,Drain Tiled,Finished,Full,Owner Access,Storage Space,Tile Shower,Walk-Out Access
- Number of fireplaces: 2
- Fireplace features: Family Room, Gas, Living Room
Interior area
- Total structure area: 3,861
- Total interior livable area: 3,861 sqft
- Finished area above ground: 2,655
- Finished area below ground: 1,206
Property
Parking
- Total spaces: 3
- Parking features: Attached, Concrete, Electric Vehicle Charging Station(s), Garage Door Opener
- Attached garage spaces: 3
- Has uncovered spaces: Yes
Accessibility
- Accessibility features: None
Features
- Levels: Two
- Stories: 2
- Patio & porch: Composite Decking, Deck
- Has private pool: Yes
- Pool features: In Ground, Heated, Outdoor Pool
- Fencing: Partial,Privacy
Lot
- Size: 0.58 Acres
- Dimensions: 80 x 317 IRREGULAR
Details
- Additional structures: Pool House, Storage Shed
- Foundation area: 1608
- Parcel number: 223023320005
- Zoning description: Residential-Single Family
Construction
Type & style
- Home type: SingleFamily
- Property subtype: Single Family Residence
Materials
- Roof: Architectural Shingle
Condition
- New construction: No
- Year built: 1980
Utilities & green energy
- Gas: Natural Gas
- Sewer: City Sewer/Connected, City Sewer - In Street
- Water: City Water/Connected, City Water - In Street
Community & neighborhood
Location
- Region: Arden Hills
HOA & financial
HOA
- Has HOA: No
Other
Other facts
- Road surface type: Paved
Price history
| Date | Event | Price |
|---|---|---|
| 11/6/2025 | Sold | $975,000+8.3%$253/sqft |
Source:  NorthstarMLS as distributed by MLS GRID #6789573 Report a problem NorthstarMLS as distributed by MLS GRID #6789573 Report a problem | ||
| 9/22/2025 | Pending sale | $900,000$233/sqft |
Source: NorthstarMLS as distributed by MLS GRID #6789573 Report a problem | ||
| 9/19/2025 | Listed for sale | $900,000+206.6%$233/sqft |
Source: NorthstarMLS as distributed by MLS GRID #6789573 Report a problem | ||
| 7/15/1999 | Sold | $293,500$76/sqft |
Source: Public Record Report a problem | ||
Public tax history
| Year | Property taxes | Tax assessment |
|---|---|---|
| 2025 | $9,354 +1.7% | $769,100 +9.7% |
| 2024 | $9,198 +11.6% | $701,400 -2.4% |
| 2023 | $8,240 +6.7% | $718,900 +9.1% |
| 2022 | $7,720 +8.1% | $658,900 +17.5% |
| 2021 | $7,142 -5.4% | $561,000 +4.3% |
| 2020 | $7,547 +13.4% | $538,000 +3.9% |
| 2019 | $6,657 | $517,800 |
| 2018 | $6,657 +1539.7% | $517,800 +5.7% |
| 2017 | $406 | $489,800 |
| 2016 | $406 -93.5% | -- |
| 2015 | $6,246 +2.1% | $433,500 |
| 2014 | $6,116 +4.9% | -- |
| 2013 | $5,830 +5.1% | -- |
| 2012 | $5,546 +7.4% | -- |
| 2011 | $5,164 | -- |
| 2010 | -- | -- |
| 2009 | $5,020 -2.4% | -- |
| 2008 | $5,144 -3.5% | -- |
| 2007 | $5,330 +4.6% | -- |
| 2006 | $5,096 +15% | -- |
| 2005 | $4,432 -4.2% | -- |
| 2004 | $4,624 +19.5% | -- |
| 2003 | $3,868 +2.3% | -- |
| 2002 | $3,782 -30.9% | -- |
| 2001 | $5,474 +5.5% | -- |
| 2000 | $5,186 | -- |
Find assessor info on the county website
Neighborhood: 55112
Nearby schools
GreatSchools rating
- 8/10Island Lake Elementary SchoolGrades: 1-5Distance: 2.1 mi
- 8/10Chippewa Middle SchoolGrades: 6-8Distance: 2.5 mi
- 10/10Mounds View Senior High SchoolGrades: 9-12Distance: 0.9 mi
Get a cash offer in 3 minutes
Find out how much your home could sell for in as little as 3 minutes with a no-obligation cash offer.
Estimated market value
$1,001,500
Get a cash offer in 3 minutes
Find out how much your home could sell for in as little as 3 minutes with a no-obligation cash offer.
Estimated market value
$1,001,500
- Minnesota
- Ramsey County
- Arden Hills
- 55112
- 4277 Colleen Cir
Nearby cities
Nearby zip codes
Other Arden Hills Topics
