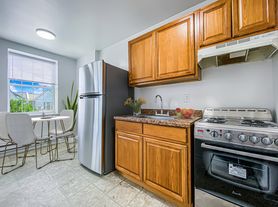
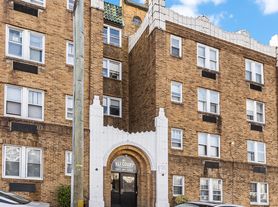

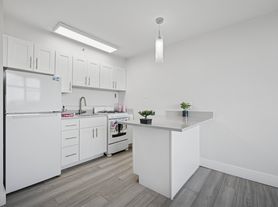
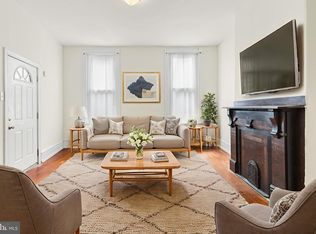
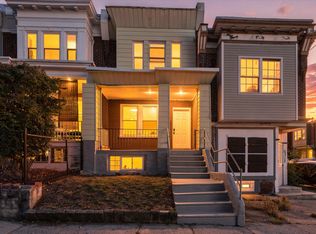
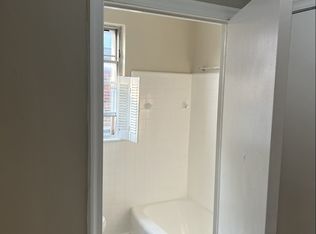
This beautifully updated 3-bedroom, 1.5-bathroom home blends a modern, sleek design with effortless urban living. Available for immediate move in, the interior shines with stunning engineered wood floors, contemporary light fixtures, recessed lighting, brand new central air conditioning and breezy ceiling fans throughout. The gourmet kitchen is a chef's dream, boasting a central island, a stainless steel gas range, a refrigerator, and a dishwasher. Downstairs, the finished basement family room offers custom built-in shelving, a practical utility sink, washer and dryer and seamless access to your attached garage. Relax in the main bathroom, which features a modern, sleek design and a full-size soaking tub. Outside, you will enjoy a beautifully landscaped front lawn to free up your weekends. Amazing location: just steps from the green spaces of Kemble Park. This prime location is moments from Central High School, La Salle University, and Einstein Hospital. Commuting is a breeze with both the Broad and Olney and Fern Rock transportation hubs nearby, putting Center City just 30 minutes away. You can also easily escape into nature with the stunning trails of the historic Awbury Arboretum located just moments away. Available NOW. Sorry, No Pets. Non Smoking Building. By appointment only.
Rent is $2,175+utilities (water/sewer, gas, electric). Renter's Insurance.
Tenant pays gas, electric , water/sewer bill and PGW parts and labor plan ($130/year) THREE MONTHS RENT REQUIRED TO MOVE IN: FIRST, LAST, SECURITY DEPOSIT. APPLICATION FEE IS $50.00 AND IS NON-REFUNDABLE. WE CHECK YOUR CREDIT, RENTAL & EMPLOYMENT HISTORY. INCOME QUALIFICATIONS: YOUR MONTHLY GROSS INCOME SHOULD BE AT LEAST THREE TIMES THE AMOUNT OF MONTHLY RENT. UNLESS NOTED IN THE AD AS PET FRIENDLY REGRETFULLY OUR POLICY IS NO PETS ARE ALLOWED IN ANY OF OUR RENTALS.
Townhouse for rent
Townhouse
Available now
No pets
Air conditioner, central air
In unit laundry
Attached garage parking
Forced air
What's special
Contemporary light fixturesCustom built-in shelvingFinished basement family roomFull-size soaking tubWasher and dryerBeautifully updatedPractical utility sink
- 85 days |
- -- |
- -- |
Zillow last checked:
Listing updated:
Travel times

Let’s turn your rent into credit progress
Build credit history with every on-time payment and get credit for the payment you’re already making.
Facts & features
Interior
Bedrooms & bathrooms
- Bedrooms: 3
- Bathrooms: 2
- Full bathrooms: 1
- 1/2 bathrooms: 1
Heating
- Forced Air
Cooling
- Air Conditioner, Central Air
Appliances
- Included: Dishwasher, Dryer, Oven, Refrigerator, Washer
- Laundry: In Unit
Features
- Flooring: Hardwood, Tile
Interior area
- Total interior livable area: 1,262 sqft
Property
Parking
- Parking features: Attached, Garage
- Has attached garage: Yes
- Details: Contact manager
Details
- Additional structures: Garage(s)
- Parcel number: 171109400
Construction
Type & style
- Home type: Townhouse
- Property subtype: Townhouse
Building
Management
- Pets allowed: No
Community & HOA
Location
- Region: Philadelphia
Financial & listing details
- Lease term: 1 Year
Price history
| Date | Event | Price |
|---|---|---|
| 9/8/2026 | Price change | $2,175-4.4%$2/sqft |
Source: Zillow Rentals Report a problem | ||
| 8/25/2026 | Price change | $2,275-3.2%$2/sqft |
Source: Zillow Rentals Report a problem | ||
| 7/21/2026 | Listed for rent | $2,350$2/sqft |
Source: Zillow Rentals Report a problem | ||
| 1/31/2025 | Sold | $145,000-25.4%$115/sqft |
Source:  Bright MLS #PAPH2377030 Report a problem Bright MLS #PAPH2377030 Report a problem | ||
| 1/21/2025 | Pending sale | $194,500$154/sqft |
Source: Bright MLS #PAPH2377030 Report a problem | ||
| 1/10/2025 | Contingent | $194,500$154/sqft |
Source: Bright MLS #PAPH2377030 Report a problem | ||
| 10/28/2024 | Price change | $194,500-5.1%$154/sqft |
Source: Bright MLS #PAPH2377030 Report a problem | ||
| 7/23/2024 | Listed for sale | $205,000$162/sqft |
Source: Bright MLS #PAPH2377030 Report a problem | ||