JUST REDUCED: Freshly painted interior. Carpet to be installed in all bedrooms and on the stairs. Partially renovated 4 bedroom, 3 full bath CONSERVATION Front POOL home located on a quiet CUL-DE-SAC in the GATED COMMUNITY Of Avalon Lakes. NEW KITCHEN with built-in STAINLESS STEEL Appliances, gorgeous QUARTZ countertops, and a HUGE ISLAND with seating. SHAKER CABINETS reach the ceiling, offering tons of storage. The walk-in pantry features versatile built-in shelving with baskets, drawers, and cubes for organizing. The faucet has both regular and filtered water. The main rooms downstairs feature luxury vinyl planking. One bedroom located DOWNSTAIRS. Double French Doors lead to the tiled large Living/Dining room combo. Upstairs, the loft has been enclosed and can easily be converted to a bedroom by adding a closet, but it makes for a great office, playroom, or TV room. The LARGE MASTER BEDROOM features HIS and HER WALK-IN CLOSETS with built-ins. The Master bathroom surface features dual sinks and a separate tub and shower. The LANAI combines covered seating with open screening and ample room to entertain. The POOL and SPA are gas-heated. The house has great bones and fabulous neighbors, but it needs TLC. EXTERIOR PAINTED 2022/23. The property is being sold AS-IS.
Sold for $485,000
$485,000
1538 ECHO LAKE COURT, ORLANDO, FL 32828
4beds
2,665sqft
Single Family Residence
Built in 2004
6,650 Square Feet Lot
$479,400 Zestimate®
$182/sqft
$3,072 Estimated rent
Home value
$479,400
$436,000 - $527,000
$3,072/mo
Zestimate® history
Owner options
List your home for rent
$3,072/mo
Rent Zestimate®
Find your next renter with Zillow Rental Manager. Plus, with online applications, you can quickly screen prospective tenants – for free.
$3,072/mo
Rent Zestimate®
Refinance and save
$3,619/mo
Est. payment
Refinancing to a lower rate could help reduce your monthly payments and save thousands over the life of the loan.
$3,619/mo
Est. payment
Explore your selling options
Work with a Zillow partner agent
Leverage their expertise and Zillow's premium Showcase listings to get your home seen by more buyers.
Get startedList with your own agent
Get your home in front of millions of buyers by listing it on Zillow.
Learn how to do itSell it yourself
Take full control of how buyers see your home on Zillow by listing For Sale by Owner (FSBO).
List your homeWhat's special
Freshly painted interiorHuge island with seatingGorgeous quartz countertopsDouble french doorsNew kitchenBuilt-in stainless steel appliancesSeparate tub and shower
Zillow last checked:
Listing updated:
Listed by:
Janice Ziesig 321-460-0665,
Z HOUSE REALTY GROUP 407-208-1221
Bought with:
Non-Member Agent
STELLAR NON-MEMBER OFFICE
Sara Alves Subira, 3596950
LEGACY PLUS REALTY
Source: Stellar MLS,MLS#: O6197771 Originating MLS: Orlando Regional
Originating MLS: Orlando Regional
Facts & features
Interior
Bedrooms & bathrooms
- Bedrooms: 4
- Bathrooms: 3
- Full bathrooms: 3
Rooms
- Room types: Bonus Room, Great Room
Primary bedroom
- Features: En Suite Bathroom, Walk-In Closet(s)
- Level: Second
- Area: 247 Square Feet
- Dimensions: 19x13
Bedroom 4
- Features: Built-in Closet
- Level: Second
- Area: 156 Square Feet
- Dimensions: 13x12
Primary bathroom
- Features: Dual Sinks, En Suite Bathroom, Exhaust Fan, Garden Bath, Tall Countertops, Tub with Separate Shower Stall
- Level: Second
- Area: 130 Square Feet
- Dimensions: 13x10
Bonus room
- Features: No Closet
- Level: Second
- Area: 156 Square Feet
- Dimensions: 12x13
Dining room
- Level: First
- Area: 132 Square Feet
- Dimensions: 12x11
Family room
- Features: Ceiling Fan(s)
- Level: First
- Area: 270 Square Feet
- Dimensions: 18x15
Kitchen
- Features: Pantry, Exhaust Fan, Stone Counters
- Level: First
- Area: 225 Square Feet
- Dimensions: 15x15
Living room
- Features: Ceiling Fan(s)
- Level: First
- Area: 132 Square Feet
- Dimensions: 12x11
Heating
- Central, Electric
Cooling
- Central Air
Appliances
- Included: Oven, Convection Oven, Cooktop, Dishwasher, Disposal, Dryer, Electric Water Heater, Exhaust Fan, Microwave, Range Hood, Washer, Water Filtration System
- Laundry: Inside, Laundry Room, Washer Hookup
Features
- Ceiling Fan(s), Crown Molding, Kitchen/Family Room Combo, Living Room/Dining Room Combo, PrimaryBedroom Upstairs, Solid Surface Counters, Thermostat, Walk-In Closet(s)
- Flooring: Laminate, Luxury Vinyl, Tile
- Doors: Outdoor Shower, Sliding Doors
- Windows: Blinds
- Has fireplace: No
Interior area
- Total structure area: 3,347
- Total interior livable area: 2,665 sqft
Property
Parking
- Total spaces: 2
- Parking features: Garage - Attached
- Attached garage spaces: 2
Features
- Levels: Two
- Stories: 2
- Patio & porch: Covered, Enclosed, Rear Porch, Screened
- Exterior features: Outdoor Shower, Rain Gutters, Sidewalk
- Has private pool: Yes
- Pool features: Gunite, Heated, In Ground, Screen Enclosure
- Has spa: Yes
- Spa features: Heated, In Ground
- Has view: Yes
- View description: Trees/Woods
Lot
- Size: 6,650 Square Feet
- Features: Conservation Area, Cul-De-Sac, Sidewalk
- Residential vegetation: Mature Landscaping
Details
- Parcel number: 312232052802180
- Zoning: P-D
- Special conditions: None
Construction
Type & style
- Home type: SingleFamily
- Architectural style: Contemporary
- Property subtype: Single Family Residence
Materials
- Concrete
- Foundation: Block
- Roof: Shingle
Condition
- New construction: No
- Year built: 2004
Utilities & green energy
- Sewer: Private Sewer
- Water: None
- Utilities for property: BB/HS Internet Available, Cable Available, Cable Connected, Electricity Available, Electricity Connected, Fiber Optics, Phone Available, Public, Sewer Connected, Water Connected
Community & HOA
Community
- Security: Gated Community, Smoke Detector(s)
- Pet fee: $0 monthly
- Subdivision: AVALON LAKES PH 02 VLGS E & H
HOA
- Has HOA: Yes
- HOA fee: $110 monthly
- HOA name: Castle Group/Silvia Lugo
Location
- Region: Orlando
Financial & listing details
- Price per square foot: $182/sqft
- Tax assessed value: $483,623
- Annual tax amount: $3,046
- Date on market: 4/19/2024
- Cumulative days on market: 121 days
- Listing terms: Cash,Conventional,FHA,VA Loan
- Ownership: Fee Simple
- Total actual rent: 0
- Electric utility on property: Yes
- Road surface type: Paved, Asphalt
Price history
| Date | Event | Price |
|---|---|---|
| 6/2/2025 | Sold | $485,000-4.9%$182/sqft |
Source:  Stellar MLS #O6197771 Report a problem Stellar MLS #O6197771 Report a problem | ||
| 1/16/2025 | Pending sale | $510,000$191/sqft |
Source: Stellar MLS #O6197771 Report a problem | ||
| 12/16/2024 | Listed for sale | $510,000-5.6%$191/sqft |
Source: Stellar MLS #O6197771 Report a problem | ||
| 9/27/2024 | Listing removed | $540,000$203/sqft |
Source: Stellar MLS #O6197771 Report a problem | ||
| 9/12/2024 | Price change | $540,000-1.8%$203/sqft |
Source: Stellar MLS #O6197771 Report a problem | ||
| 9/2/2024 | Price change | $550,000-2.7%$206/sqft |
Source: Stellar MLS #O6197771 Report a problem | ||
| 8/19/2024 | Price change | $565,000-1.7%$212/sqft |
Source: Stellar MLS #O6197771 Report a problem | ||
| 5/6/2024 | Pending sale | $575,000$216/sqft |
Source: Stellar MLS #O6197771 Report a problem | ||
| 4/19/2024 | Listed for sale | $575,000+155.7%$216/sqft |
Source: Stellar MLS #O6197771 Report a problem | ||
| 2/4/2010 | Listing removed | $224,900$84/sqft |
Source: Z House Realty Group #O4897025 Report a problem | ||
| 3/14/2009 | Listed for sale | $224,900-22.9%$84/sqft |
Source: Point2 #O4897025 Report a problem | ||
| 7/12/2004 | Sold | $291,700$109/sqft |
Source: Public Record Report a problem | ||
Public tax history
| Year | Property taxes | Tax assessment |
|---|---|---|
| 2024 | $3,270 +7.4% | $224,412 +3% |
| 2023 | $3,046 +4% | $217,876 +3% |
| 2022 | $2,928 +1.8% | $211,530 +3% |
| 2021 | $2,875 +0.9% | $205,369 +1.4% |
| 2020 | $2,848 +1.5% | $202,534 +2.3% |
| 2019 | $2,806 +0.9% | $197,980 +1.9% |
| 2018 | $2,781 | $194,289 -27% |
| 2017 | $2,781 +1.6% | $266,111 +2.5% |
| 2016 | $2,736 +1% | $259,503 +5.6% |
| 2015 | $2,708 -1.6% | $245,794 +12.5% |
| 2014 | $2,753 +0.4% | $218,480 +10.5% |
| 2013 | $2,741 +1.3% | $197,649 +8.4% |
| 2012 | $2,706 +3.1% | $182,389 +5.6% |
| 2011 | $2,624 -4.3% | $172,695 -6.5% |
| 2010 | $2,744 | $184,626 -23.2% |
| 2009 | -- | $240,536 -19.5% |
| 2008 | $5,136 -8.3% | $298,923 -9.8% |
| 2007 | $5,602 +14.4% | $331,475 +25.7% |
| 2006 | $4,898 +7.7% | $263,711 +11.2% |
| 2005 | $4,547 +527.3% | $237,152 +652.9% |
| 2004 | $725 | $31,500 |
Find assessor info on the county website
Neighborhood: Alafaya
Nearby homes
- $516,0006 bd3 ba2.8k sqft1532 Echo Lake Ct, Orlando, FL 32828Off Market
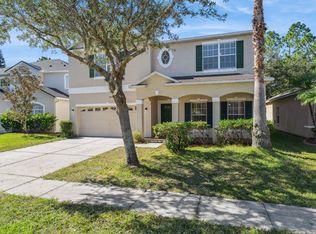
- $518,0005 bd3 ba2.7k sqft1544 Echo Lake Ct, Orlando, FL 32828Sold
- $411,6003 bd2 ba1.8k sqft1526 Echo Lake Ct, Orlando, FL 32828Off Market

- $472,3003 bd2 ba2.5k sqft1550 Echo Lake Ct, Orlando, FL 32828Off Market
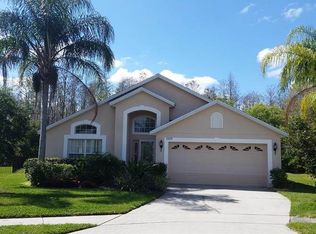
- $552,2004 bd3 ba2.6k sqft1520 Echo Lake Ct, Orlando, FL 32828Off Market
- $421,2003 bd2 ba1.7k sqft1533 Echo Lake Ct, Orlando, FL 32828Off Market
- $480,3004 bd2 ba2.1k sqft1556 Echo Lake Ct, Orlando, FL 32828Off Market
- $434,9003 bd2 ba1.7k sqft1527 Echo Lake Ct, Orlando, FL 32828Off Market
Nearby schools
GreatSchools rating
- 9/10Timber Lakes Elementary SchoolGrades: K-5Distance: 0.3 mi
- 8/10Timber Springs MiddleGrades: 6-8Distance: 1 mi
- 7/10Timber Creek High SchoolGrades: 9-12Distance: 0.5 mi
Get a cash offer in 3 minutes
Find out how much your home could sell for in as little as 3 minutes with a no-obligation cash offer.
Estimated market value
$479,400
Get a cash offer in 3 minutes
Find out how much your home could sell for in as little as 3 minutes with a no-obligation cash offer.
Estimated market value
$479,400
- Florida
- Orange County
- Orlando
- 32828
- Alafaya
- 1538 ECHO LAKE COURT
Nearby cities
Nearby neighborhoods
Nearby zip codes
Other Orlando Topics
