Spacious 5-bedroom cul-de-sac home with conservation views located in the gated community of Avalon Lakes, offering 2,724 square feet of living space, a flexible floor plan, and access to resort-style amenities. Soaring ceilings create a bright, open atmosphere, while the kitchen—featuring new stainless-steel appliances (2025), a decorative tile backsplash, and ample cabinetry—flows seamlessly into the main living area, making it ideal for both entertaining and everyday living. Architectural details, including crown molding, add a refined touch throughout. The thoughtfully designed layout includes one bedroom on the first floor, perfect for guests, multigenerational living, or a private work-from-home office, while four additional bedrooms are located upstairs for added privacy. The spacious primary suite features an attached flex room, ideal for a nursery, office, sitting room, or fitness space. Step outside to a covered, screened lanai overlooking a tranquil conservation area, providing a peaceful setting with no rear neighbors and frequent deer sightings, creating a private and nature-filled backdrop. Recent updates include a new roof (2024), new kitchen appliances (2025), and water heater replaced in 2025. Additional features include a whole-house water system and a mini-split system in the garage for added comfort and versatility. Sellers are open to offering concessions toward carpet replacement and a home warranty. Residents of Avalon Lakes enjoy resort-style amenities including a community pool, tennis courts, basketball courts, volleyball court, and playground. The Waterford Lakes area also offers convenient access to nearby attractions such as PopStroke and Launch Family Entertainment Park, along with community events including Movie in the Park, Bingo Nights, Summer & Ice Cream Socials, and Dog Days of Summer. Local schools are highly regarded with ratings of approximately 8/10. With its flexible layout, scenic conservation setting, and desirable community amenities, this home offers a wonderful opportunity to enjoy the comfort, privacy, and lifestyle of Avalon Lakes living.
Sold for $518,000
Zestimate®
$518,000
1544 ECHO LAKE COURT, ORLANDO, FL 32828
5beds
2,724sqft
Single Family Residence
Built in 2004
7,100 Square Feet Lot
$518,000 Zestimate®
$190/sqft
$3,222 Estimated rent
Home value
$518,000
$477,000 - $559,000
$3,222/mo
Zestimate® history
Owner options
List your home for rent
$3,222/mo
Rent Zestimate®
Find your next renter with Zillow Rental Manager. Plus, with online applications, you can quickly screen prospective tenants – for free.
$3,222/mo
Rent Zestimate®
Refinance and save
$3,858/mo
Est. payment
Refinancing to a lower rate could help reduce your monthly payments and save thousands over the life of the loan.
$3,858/mo
Est. payment
Explore your selling options
Work with a Zillow partner agent
Leverage their expertise and Zillow's premium Showcase listings to get your home seen by more buyers.
Get startedList with your own agent
Get your home in front of millions of buyers by listing it on Zillow.
Learn how to do itSell it yourself
Take full control of how buyers see your home on Zillow by listing For Sale by Owner (FSBO).
List your homeWhat's special
Conservation viewsFlexible floor planAttached flex roomCovered screened lanaiFlexible layoutBright open atmosphereSpacious primary suite
Zillow last checked:
Listing updated:
Listed by:
Elizabeth Vermilya 407-883-0880,
KELLER WILLIAMS ADVANTAGE REALTY 407-977-7600
Bought with:
Adam Wilhelm, 3422956
KELLER WILLIAMS REALTY AT THE PARKS
Source: Stellar MLS,MLS#: O6386143 Originating MLS: Orlando Regional
Originating MLS: Orlando Regional
Facts & features
Interior
Bedrooms & bathrooms
- Bedrooms: 5
- Bathrooms: 3
- Full bathrooms: 3
Primary bedroom
- Features: En Suite Bathroom, Walk-In Closet(s)
- Level: Second
- Area: 247 Square Feet
- Dimensions: 13x19
Bedroom 3
- Features: Built-in Closet
- Level: Second
- Area: 168 Square Feet
- Dimensions: 12x14
Bedroom 4
- Features: Built-in Closet
- Level: Second
- Area: 144 Square Feet
- Dimensions: 12x12
Bedroom 5
- Features: Built-in Closet
- Level: First
- Area: 132 Square Feet
- Dimensions: 12x11
Bathroom 2
- Level: Second
- Area: 156 Square Feet
- Dimensions: 13x12
Dinette
- Level: First
- Area: 154 Square Feet
- Dimensions: 14x11
Kitchen
- Features: Breakfast Bar, Pantry
- Level: First
- Area: 112 Square Feet
- Dimensions: 14x8
Living room
- Level: First
- Area: 154 Square Feet
- Dimensions: 14x11
Heating
- Central
Cooling
- Central Air
Appliances
- Included: Range, Refrigerator, Water Filtration System, Wine Refrigerator
- Laundry: Laundry Room
Features
- Ceiling Fan(s), Crown Molding, Eating Space In Kitchen, High Ceilings, Kitchen/Family Room Combo, PrimaryBedroom Upstairs, Thermostat, Walk-In Closet(s)
- Flooring: Carpet, Ceramic Tile
- Doors: Sliding Doors
- Has fireplace: No
Interior area
- Total structure area: 3,425
- Total interior livable area: 2,724 sqft
Property
Parking
- Total spaces: 2
- Parking features: Garage
- Garage spaces: 2
Features
- Levels: Two
- Stories: 2
- Patio & porch: Covered, Rear Porch, Screened
- Exterior features: Lighting, Private Entrance, Sidewalk
- Has view: Yes
- View description: Trees/Woods
Lot
- Size: 7,100 Square Feet
- Features: Conservation Area, Sidewalk
- Residential vegetation: Mature Landscaping, Trees/Landscaped, Wooded
Details
- Parcel number: 312232052802190
- Zoning: P-D
- Special conditions: None
Construction
Type & style
- Home type: SingleFamily
- Architectural style: Contemporary
- Property subtype: Single Family Residence
Materials
- Stucco
- Foundation: Slab
- Roof: Shingle
Condition
- New construction: No
- Year built: 2004
Utilities & green energy
- Sewer: Public Sewer
- Water: Public
- Utilities for property: Cable Connected, Public
Community & HOA
Community
- Features: Deed Restrictions, Fitness Center, Gated Community - No Guard, Park, Playground, Pool, Sidewalks, Tennis Court(s)
- Security: Gated Community
- Pet fee: $0 monthly
- Subdivision: AVALON LAKES PH 02 VLGS E & H
HOA
- Has HOA: Yes
- Amenities included: Basketball Court, Park, Playground, Pool, Recreation Facilities, Tennis Court(s)
- Services included: Community Pool, Recreational Facilities
- HOA fee: $110 monthly
- HOA name: Avalon Lakes HOA
- HOA phone: 407-459-8171
Location
- Region: Orlando
Financial & listing details
- Price per square foot: $190/sqft
- Tax assessed value: $456,314
- Annual tax amount: $4,856
- Date on market: 3/5/2026
- Cumulative days on market: 11 days
- Listing terms: Cash,Conventional,FHA,VA Loan
- Ownership: Fee Simple
- Total actual rent: 0
- Road surface type: Asphalt
Price history
| Date | Event | Price |
|---|---|---|
| 6/1/2026 | Sold | $518,000-1.1%$190/sqft |
Source:  Stellar MLS #O6386143 Report a problem Stellar MLS #O6386143 Report a problem | ||
| 3/17/2026 | Pending sale | $524,000$192/sqft |
Source: Stellar MLS #O6386143 Report a problem | ||
| 3/5/2026 | Listed for sale | $524,000+61.2%$192/sqft |
Source: Stellar MLS #O6386143 Report a problem | ||
| 7/22/2019 | Sold | $325,000-1.5%$119/sqft |
Source: Public Record Report a problem | ||
| 6/3/2019 | Price change | $330,000-1.3%$121/sqft |
Source: FLORIDA REALTY INVESTMENTS #O5775949 Report a problem | ||
| 4/29/2019 | Price change | $334,200-1.7%$123/sqft |
Source: FLORIDA REALTY INVESTMENTS #O5775949 Report a problem | ||
| 4/9/2019 | Listed for sale | $340,000+23.6%$125/sqft |
Source: FLORIDA REALTY INVESTMENTS #O5775949 Report a problem | ||
| 3/21/2015 | Listing removed | $275,000$101/sqft |
Source: Buyers & Sellers Real Estate #O5318327 Report a problem | ||
| 3/10/2015 | Price change | $275,000+0.7%$101/sqft |
Source: Buyers & Sellers Real Estate #O5318327 Report a problem | ||
| 2/21/2015 | Price change | $273,000-1.3%$100/sqft |
Source: Buyers & Sellers Real Estate #O5318327 Report a problem | ||
| 10/21/2014 | Price change | $276,600-1.1%$102/sqft |
Source: Buyers & Sellers Real Estate #O5318327 Report a problem | ||
| 9/11/2014 | Price change | $279,600-1.9%$103/sqft |
Source: Buyers & Sellers Real Estate #O5318327 Report a problem | ||
| 8/14/2014 | Price change | $284,990-1.6%$105/sqft |
Source: Watson Realty Corp #O5305078 Report a problem | ||
| 7/16/2014 | Price change | $289,500-0.9%$106/sqft |
Source: Watson Realty Corp #O5305078 Report a problem | ||
| 7/4/2014 | Listed for sale | $292,000-1.2%$107/sqft |
Source: Watson Realty Corp #O5305078 Report a problem | ||
| 3/21/2014 | Listing removed | $295,500$108/sqft |
Source: RE/MAX SELECT #O5184391 Report a problem | ||
| 2/8/2014 | Price change | $295,500-1.2%$108/sqft |
Source: RE/MAX SELECT #O5184391 Report a problem | ||
| 12/3/2013 | Price change | $299,000-3.5%$110/sqft |
Source: RE/MAX SELECT #O5184391 Report a problem | ||
| 11/15/2013 | Price change | $309,999+3.3%$114/sqft |
Source: RE/MAX SELECT #O5184391 Report a problem | ||
| 11/13/2013 | Price change | $299,999+0.3%$110/sqft |
Source: RE/MAX SELECT #O5184391 Report a problem | ||
| 11/6/2013 | Price change | $299,000-3.5%$110/sqft |
Source: RE/MAX SELECT #O5184391 Report a problem | ||
| 10/17/2013 | Price change | $309,900-2.2%$114/sqft |
Source: RE/MAX SELECT #O5184391 Report a problem | ||
| 10/2/2013 | Price change | $317,000-1.6%$116/sqft |
Source: RE/MAX SELECT #O5184391 Report a problem | ||
| 9/21/2013 | Listed for sale | $322,000+42.2%$118/sqft |
Source: RE/MAX SELECT #O5184391 Report a problem | ||
| 6/7/2004 | Sold | $226,500$83/sqft |
Source: Public Record Report a problem | ||
Public tax history
| Year | Property taxes | Tax assessment |
|---|---|---|
| 2024 | $4,856 +7.3% | $322,945 +3% |
| 2023 | $4,524 +3.5% | $313,539 +3% |
| 2022 | $4,369 +1.6% | $304,407 +3% |
| 2021 | $4,301 +0.8% | $295,541 +1.4% |
| 2020 | $4,266 +71.5% | $291,461 +63.4% |
| 2019 | $2,488 +1% | $178,346 +1.9% |
| 2018 | $2,464 | $175,021 -28.9% |
| 2017 | $2,464 +1.7% | $246,016 +3% |
| 2016 | $2,422 +1.2% | $238,941 +6.3% |
| 2015 | $2,394 -3.6% | $224,808 +10.7% |
| 2014 | $2,484 +2.4% | $203,042 +11.8% |
| 2013 | $2,426 +1.3% | $181,656 +9.6% |
| 2012 | $2,394 +3.2% | $165,811 +6.6% |
| 2011 | $2,321 -4.8% | $155,570 -6.7% |
| 2010 | $2,437 | $166,790 -23.6% |
| 2009 | -- | $218,411 -20.6% |
| 2008 | $3,155 -2% | $275,008 -10.3% |
| 2007 | $3,219 -5.7% | $306,713 +28.6% |
| 2006 | $3,413 +3.3% | $238,483 +22.2% |
| 2005 | $3,305 +355.9% | $195,097 +519.4% |
| 2004 | $725 | $31,500 |
Find assessor info on the county website
Neighborhood: Alafaya
Nearby homes
- $485,0004 bd3 ba2.6k sqft1538 Echo Lake Ct, Orlando, FL 32828Sold

- $474,0003 bd2 ba2.5k sqft1550 Echo Lake Ct, Orlando, FL 32828Off Market
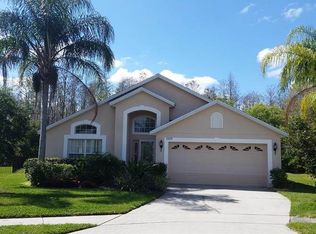
- $517,8006 bd3 ba2.8k sqft1532 Echo Lake Ct, Orlando, FL 32828Off Market
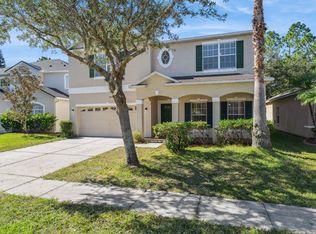
- $481,8004 bd2 ba2.1k sqft1556 Echo Lake Ct, Orlando, FL 32828Off Market
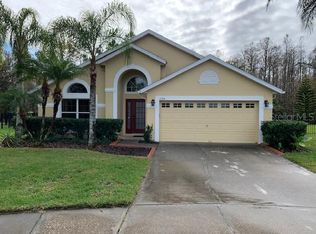
- $411,2003 bd2 ba1.8k sqft1526 Echo Lake Ct, Orlando, FL 32828Off Market
- $573,1005 bd4 ba2.8k sqft1551 Echo Lake Ct, Orlando, FL 32828Off Market
- $420,8003 bd2 ba1.7k sqft1533 Echo Lake Ct, Orlando, FL 32828Off Market
- $545,9005 bd3 ba2.7k sqft1545 Echo Lake Ct, Orlando, FL 32828Off Market
Nearby schools
GreatSchools rating
- 9/10Timber Lakes Elementary SchoolGrades: K-5Distance: 0.3 mi
- 8/10Timber Springs MiddleGrades: 6-8Distance: 1 mi
- 7/10Timber Creek High SchoolGrades: 9-12Distance: 0.5 mi
Schools provided by the listing agent
- Elementary: Timber Lakes Elementary
- Middle: Timber Springs Middle
Source: Stellar MLS. This data may not be complete. We recommend contacting the local school district to confirm school assignments for this home.
Get a cash offer in 3 minutes
Find out how much your home could sell for in as little as 3 minutes with a no-obligation cash offer.
Estimated market value
$518,000
Get a cash offer in 3 minutes
Find out how much your home could sell for in as little as 3 minutes with a no-obligation cash offer.
Estimated market value
$518,000
- Florida
- Orange County
- Orlando
- 32828
- Alafaya
- 1544 ECHO LAKE COURT
Nearby cities
Nearby neighborhoods
Nearby zip codes
Other Orlando Topics
