BACK ON THE MARKET WITH NEW UPDATES! Welcome to this gated community of Ashley Cove. This exquisite 4-bedroom, 3-bathroom single-family residence boasts a bonus garage workshop measuring 26x14 with high ceilings, offering the potential to accommodate a lift. With a new roof installed in August 2021, along with all new fans and a pool screen in 2022, BRAND NEW AC INSTALLED JUNE 2024 this home is thoughtfully updated. The pool itself is a salt water and was resurfaced in 2022, ensuring a refreshing retreat for years to come. Step inside to discover the elegance of Brazilian cherry wood flooring gracing the formal living and dining rooms. The kitchen exudes luxury with its gorgeous cabinets, granite counters, and opens up to a spacious family room. The master suite is a sanctuary, featuring a walk-in closet, dual sinks, garden tub, and shower. Outside, the pool deck beckons with lush landscaping that creates a private tropical oasis. Enjoy ample deck space for entertaining and hosting backyard barbecues. The master retreat offers a tray ceiling, large walk-in closets with custom California closet design, and a spacious ensuite bath. The floor plan is designed for optimal privacy with a three-way split bedroom layout. Two bedrooms share a Jack-and-Jill style bathroom, while the fourth bedroom is located at the back of the home, adjacent to the third bathroom. The front porch has been extended. Situated on over 1/3 of an acre of meticulously manicured lawns and landscaping, this home epitomizes luxury living in Ashley Cove. Residents enjoy access to a lakefront lot with Lake Toho access, and Richardson's Fish Camp with boat slips and ramp access is conveniently located less than 1.5 miles away. Don't miss the opportunity to make this stunning property your own. Schedule you’re viewing today! Check out the 3 D tour https://nodalview/s/2lqA2aeqb7lxJvcuQUNPJE
Sold for $525,000
$525,000
1538 Gants Cir, Kissimmee, FL 34744
4beds
2,269sqft
Single Family Residence
Built in 2002
0.37 Acres Lot
$511,600 Zestimate®
$231/sqft
$3,237 Estimated rent
Home value
$511,600
$471,000 - $558,000
$3,237/mo
Zestimate® history
Owner options
List your home for rent
$3,237/mo
Rent Zestimate®
Find your next renter with Zillow Rental Manager. Plus, with online applications, you can quickly screen prospective tenants – for free.
$3,237/mo
Rent Zestimate®
Refinance and save
$3,615/mo
Est. payment
Refinancing to a lower rate could help reduce your monthly payments and save thousands over the life of the loan.
$3,615/mo
Est. payment
Explore your selling options
Work with a Zillow partner agent
Leverage their expertise and Zillow's premium Showcase listings to get your home seen by more buyers.
Get startedList with your own agent
Get your home in front of millions of buyers by listing it on Zillow.
Learn how to do itSell it yourself
Take full control of how buyers see your home on Zillow by listing For Sale by Owner (FSBO).
List your homeWhat's special
Gated communityPool screenGranite countersNew roofJack-and-jill style bathroomMaster suitePrivate tropical oasis
Zillow last checked:
Listing updated:
Listed by:
Michele Szmolke 321-443-1049,
ERA GRIZZARD REAL ESTATE 352-267-0672
Bought with:
Barbara Mills, 625126
COLDWELL BANKER REALTY
Source: Stellar MLS,MLS#: O6189597 Originating MLS: Orlando Regional
Originating MLS: Orlando Regional
Facts & features
Interior
Bedrooms & bathrooms
- Bedrooms: 4
- Bathrooms: 3
- Full bathrooms: 3
Primary bedroom
- Features: Walk-In Closet(s)
- Level: First
- Dimensions: 16x14
Bedroom 2
- Features: Built-in Closet
- Level: First
- Dimensions: 12x11
Bathroom 3
- Level: First
- Dimensions: 11x11
Bathroom 4
- Level: First
- Dimensions: 11x11
Dinette
- Level: First
- Dimensions: 7x7
Dining room
- Level: First
- Dimensions: 16x11
Family room
- Level: First
- Dimensions: 19x14
Kitchen
- Level: First
- Dimensions: 16x14
Living room
- Level: First
- Dimensions: 21x14
Heating
- Central, Electric
Cooling
- Central Air
Appliances
- Included: Dishwasher, Disposal, Electric Water Heater, Microwave, Range, Refrigerator
- Laundry: Electric Dryer Hookup, Inside, Laundry Room, Other, Washer Hookup
Features
- Built-in Features, Cathedral Ceiling(s), Ceiling Fan(s), Eating Space In Kitchen, High Ceilings, Kitchen/Family Room Combo, Open Floorplan, Solid Surface Counters, Split Bedroom, Thermostat, Tray Ceiling(s), Walk-In Closet(s)
- Flooring: Carpet, Ceramic Tile, Hardwood
- Doors: French Doors
- Windows: Window Treatments
- Has fireplace: No
Interior area
- Total structure area: 3,020
- Total interior livable area: 2,269 sqft
Property
Parking
- Total spaces: 3
- Parking features: Garage - Attached
- Attached garage spaces: 3
- Details: Garage Dimensions: 22x24
Features
- Levels: One
- Stories: 1
- Patio & porch: Covered, Deck, Front Porch, Patio, Porch, Screened
- Exterior features: Irrigation System, Lighting, Rain Gutters, Sidewalk
- Has private pool: Yes
- Pool features: Gunite, In Ground, Lighting, Other, Salt Water, Screen Enclosure
- Spa features: Heated, In Ground
- Waterfront features: Lake Privileges
- Body of water: LAKE TOHO
Lot
- Size: 0.37 Acres
- Features: Oversized Lot, Sidewalk
Details
- Additional structures: Workshop
- Parcel number: 352529257200010930
- Zoning: OPUD
- Special conditions: None
Construction
Type & style
- Home type: SingleFamily
- Architectural style: Florida
- Property subtype: Single Family Residence
Materials
- Block, Stucco
- Foundation: Block, Slab
- Roof: Shingle
Condition
- Completed
- New construction: No
- Year built: 2002
Utilities & green energy
- Sewer: Public Sewer
- Water: Public
- Utilities for property: Cable Available, Cable Connected, Electricity Available, Electricity Connected
Community & HOA
Community
- Features: Deed Restrictions, Gated Community - No Guard
- Pet fee: $0 monthly
- Subdivision: ASHLEY COVE UNIT 3
HOA
- Has HOA: Yes
- HOA fee: $75 monthly
- HOA name: Sentry Management
- HOA phone: 407-846-6323
Location
- Region: Kissimmee
Financial & listing details
- Price per square foot: $231/sqft
- Tax assessed value: $419,100
- Annual tax amount: $3,983
- Date on market: 4/1/2024
- Cumulative days on market: 80 days
- Listing terms: Cash,Conventional,FHA,VA Loan
- Ownership: Fee Simple
- Total actual rent: 0
- Electric utility on property: Yes
- Road surface type: Paved, Asphalt
Price history
| Date | Event | Price |
|---|---|---|
| 12/17/2024 | Sold | $525,000-0.9%$231/sqft |
Source:  Stellar MLS #O6189597 Report a problem Stellar MLS #O6189597 Report a problem | ||
| 11/27/2024 | Pending sale | $530,000$234/sqft |
Source: Stellar MLS #O6189597 Report a problem | ||
| 11/10/2024 | Listed for sale | $530,000$234/sqft |
Source: Stellar MLS #O6189597 Report a problem | ||
| 10/7/2024 | Listing removed | $530,000$234/sqft |
Source: Stellar MLS #O6189597 Report a problem | ||
| 10/6/2024 | Price change | $530,000-1.9%$234/sqft |
Source: Stellar MLS #O6189597 Report a problem | ||
| 10/3/2024 | Price change | $540,000-1.8%$238/sqft |
Source: Stellar MLS #O6189597 Report a problem | ||
| 9/19/2024 | Price change | $550,000-1.8%$242/sqft |
Source: Stellar MLS #O6189597 Report a problem | ||
| 8/12/2024 | Price change | $560,000-2.1%$247/sqft |
Source: Stellar MLS #O6189597 Report a problem | ||
| 8/7/2024 | Listed for sale | $572,000$252/sqft |
Source: Stellar MLS #O6189597 Report a problem | ||
| 7/17/2024 | Pending sale | $572,000$252/sqft |
Source: Stellar MLS #O6189597 Report a problem | ||
| 6/20/2024 | Listed for sale | $572,000$252/sqft |
Source: Stellar MLS #O6189597 Report a problem | ||
| 6/20/2024 | Pending sale | $572,000$252/sqft |
Source: Stellar MLS #O6189597 Report a problem | ||
| 6/20/2024 | Price change | $572,000+0.4%$252/sqft |
Source: Stellar MLS #O6189597 Report a problem | ||
| 6/18/2024 | Pending sale | $570,000$251/sqft |
Source: Stellar MLS #O6189597 Report a problem | ||
| 6/12/2024 | Listed for sale | $570,000$251/sqft |
Source: Stellar MLS #O6189597 Report a problem | ||
| 5/8/2024 | Pending sale | $570,000$251/sqft |
Source: Stellar MLS #O6189597 Report a problem | ||
| 5/2/2024 | Price change | $570,000-1.7%$251/sqft |
Source: Stellar MLS #O6189597 Report a problem | ||
| 4/1/2024 | Listed for sale | $580,000+73.1%$256/sqft |
Source: Stellar MLS #O6189597 Report a problem | ||
| 9/20/2019 | Sold | $335,000+1.8%$148/sqft |
Source: Public Record Report a problem | ||
| 7/9/2019 | Listed for sale | $329,000+27.8%$145/sqft |
Source: LA ROSA REALTY, LLC #S5020399 Report a problem | ||
| 11/14/2002 | Sold | $257,500$113/sqft |
Source: Public Record Report a problem | ||
Public tax history
| Year | Property taxes | Tax assessment |
|---|---|---|
| 2025 | $4,443 +9.2% | $419,100 +2.5% |
| 2024 | $4,068 +2.1% | $408,900 +4.1% |
| 2023 | $3,983 +4.1% | $392,800 +21.2% |
| 2022 | $3,827 +0.7% | $324,200 +21.6% |
| 2021 | $3,801 +1.4% | $266,600 +2.1% |
| 2020 | $3,747 +16.2% | $261,100 +15.6% |
| 2019 | $3,225 | $225,800 +3.1% |
| 2018 | $3,225 +3.3% | $219,100 +1.5% |
| 2017 | $3,121 -0.5% | $215,883 +2.1% |
| 2016 | $3,138 +1.4% | $211,443 +0.7% |
| 2015 | $3,096 +0.1% | $209,974 +0.8% |
| 2014 | $3,094 | $208,308 +1.5% |
| 2013 | -- | $205,230 +1.7% |
| 2012 | -- | $201,800 -3.5% |
| 2011 | -- | $209,100 -2.3% |
| 2010 | -- | $214,100 -9.7% |
| 2009 | -- | $237,000 -21.2% |
| 2008 | -- | $300,600 -3.3% |
| 2007 | -- | $310,800 +10.6% |
| 2006 | -- | $281,100 +28% |
| 2005 | -- | $219,600 +17.7% |
| 2004 | -- | $186,500 |
| 2003 | -- | $186,500 |
Find assessor info on the county website
Neighborhood: 34744
Nearby homes
- $561,3004 bd3 ba2.7k sqft1536 Gants Cir, Kissimmee, FL 34744Off Market
- $575,0005 bd4 ba2.7k sqft1544 Gants Cir, Kissimmee, FL 34744Sold
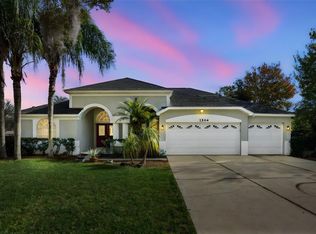
- $656,3005 bd3 ba2.8k sqft1512 Gants Cir, Kissimmee, FL 34744Off Market
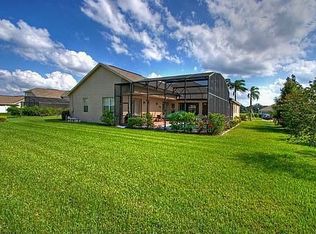
- $505,0004 bd3 ba2k sqft1510 Gants Cir, Kissimmee, FL 34744Sold
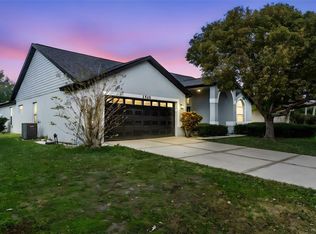
- $550,8004 bd3 ba2.6k sqft1514 Gants Cir, Kissimmee, FL 34744Off Market
- $510,0004 bd3 ba2.3k sqft1534 Gants Cir, Kissimmee, FL 34744Sold
- $578,2005 bd3 ba2.9k sqft1539 Gants Cir, Kissimmee, FL 34744Off Market
- $520,0004 bd3 ba2.7k sqft1537 Gants Cir, Kissimmee, FL 34744Off Market
Nearby schools
GreatSchools rating
- 4/10Partin Settlement Elementary SchoolGrades: PK-5Distance: 3.2 mi
- 7/10Neptune Middle SchoolGrades: 6-8Distance: 2.6 mi
- 4/10Osceola High SchoolGrades: 9-12Distance: 3.3 mi
Schools provided by the listing agent
- Elementary: Partin Settlement Elem
- Middle: Neptune Middle (6-8)
- High: Osceola High School
Source: Stellar MLS. This data may not be complete. We recommend contacting the local school district to confirm school assignments for this home.
Get a cash offer in 3 minutes
Find out how much your home could sell for in as little as 3 minutes with a no-obligation cash offer.
Estimated market value
$511,600
Get a cash offer in 3 minutes
Find out how much your home could sell for in as little as 3 minutes with a no-obligation cash offer.
Estimated market value
$511,600
- Florida
- Osceola County
- Kissimmee
- 34744
- 1538 Gants Cir
Nearby cities
Nearby neighborhoods
Nearby zip codes
Other Kissimmee Topics
