Welcome to this exceptional home located in the desirable gated community of Ashley Cove, offering privacy, space, and confidence with major systems and appliances all updated. Situated on an oversized lot, this property features a rare 3-car garage and an extended driveway accommodating parking for up to six vehicles, ideal for guests or multi-car households. Designed for flexible living, the home offers four bedrooms and multiple bathrooms on the main level, with an additional bedroom and bath upstairs, providing an ideal layout for multi-generational living, guests, or home office needs. Upstairs, a spacious loft provides versatile living space ideal for a media room, home office, play area, or additional lounge. The interior has been completely repainted, and ample extra closet space throughout adds exceptional storage rarely found in today’s homes. The family room features vaulted ceilings, creating an open and airy feel that enhances the home’s welcoming atmosphere. The primary suite is conveniently located on the main level, featuring a spa-style soaking tub and direct access to the pool, creating a private retreat. An upstairs bathroom also includes a spa tub, adding comfort for family or guests. The kitchen is designed for both function and style, showcasing stainless steel appliance focusing on a Flex-fridge, a center island, granite countertops, newly built-in cabinet pantry, and double oven with microwave (2022)—perfect for everyday living and entertaining alike. Enjoy Florida living at its finest with a heated saltwater pool and spa, enhanced by a $7,000 AquaLink smart control system and a pool pump(2025), and surrounded by ample outdoor entertaining space ideal for multiple comfortable seating areas, making it perfect for gatherings, relaxing, and year-round enjoyment. Fenced in yard completes your privacy. Major updates provide peace of mind, including a new roof (2023), AC handler(2021). Ideally located with easy access to the Florida Turnpike, this home combines convenience, thoughtful improvements, and a flexible floor plan in one outstanding package.
Sold for $575,000
$575,000
1544 GANTS CIRCLE, KISSIMMEE, FL 34744
5beds
2,708sqft
Single Family Residence
Built in 2003
0.38 Acres Lot
$566,800 Zestimate®
$212/sqft
$3,684 Estimated rent
Home value
$566,800
Estimated sales range
Not available
$3,684/mo
Zestimate® history
Owner options
List your home for rent
$3,684/mo
Rent Zestimate®
Find your next renter with Zillow Rental Manager. Plus, with online applications, you can quickly screen prospective tenants – for free.
$3,684/mo
Rent Zestimate®
Refinance and save
$3,220/mo
Est. payment
Refinancing to a lower rate could help reduce your monthly payments and save thousands over the life of the loan.
$3,220/mo
Est. payment
Explore your selling options
Work with a Zillow partner agent
Leverage their expertise and Zillow's premium Showcase listings to get your home seen by more buyers.
Get startedList with your own agent
Get your home in front of millions of buyers by listing it on Zillow.
Learn how to do itSell it yourself
Take full control of how buyers see your home on Zillow by listing For Sale by Owner (FSBO).
List your homeWhat's special
Granite countertopsFenced in yardAmple outdoor entertaining spaceOversized lotNewly built-in cabinet pantry
Zillow last checked:
Listing updated:
Listed by:
Jill Gonzalez 407-340-2059,
COLDWELL BANKER REALTY 407-352-1040
Bought with:
Lauren Deem, 3479924
RE/MAX TITANIUM GROUP
Source: Stellar MLS,MLS#: O6368318 Originating MLS: Orlando Regional
Originating MLS: Orlando Regional
Facts & features
Interior
Bedrooms & bathrooms
- Bedrooms: 5
- Bathrooms: 4
- Full bathrooms: 4
Primary bedroom
- Features: Walk-In Closet(s)
- Level: First
- Area: 220 Square Feet
- Dimensions: 20x11
Bedroom 2
- Features: Walk-In Closet(s)
- Level: First
- Area: 110 Square Feet
- Dimensions: 11x10
Bedroom 4
- Features: Built-in Closet
- Level: Second
- Area: 132 Square Feet
- Dimensions: 12x11
Family room
- Features: No Closet
- Level: First
- Area: 256 Square Feet
- Dimensions: 16x16
Kitchen
- Features: Storage Closet
- Level: First
- Area: 144 Square Feet
- Dimensions: 12x12
Living room
- Features: No Closet
- Level: First
- Area: 132 Square Feet
- Dimensions: 12x11
Heating
- Central
Cooling
- Central Air
Appliances
- Included: Dishwasher, Disposal, Dryer, Electric Water Heater, Microwave, Range, Refrigerator, Washer
- Laundry: Inside
Features
- Ceiling Fan(s), High Ceilings, Kitchen/Family Room Combo, Living Room/Dining Room Combo, Primary Bedroom Main Floor
- Flooring: Carpet, Ceramic Tile, Laminate
- Has fireplace: No
Interior area
- Total structure area: 3,637
- Total interior livable area: 2,708 sqft
Property
Parking
- Total spaces: 3
- Parking features: Garage - Attached
- Attached garage spaces: 3
Features
- Levels: Two
- Stories: 2
- Exterior features: Irrigation System
- Has private pool: Yes
- Pool features: Heated, In Ground
- Has spa: Yes
- Spa features: Heated, In Ground
Lot
- Size: 0.38 Acres
Details
- Parcel number: 352529257200010940
- Zoning: OPUD
- Special conditions: None
Construction
Type & style
- Home type: SingleFamily
- Property subtype: Single Family Residence
Materials
- Block
- Foundation: Slab
- Roof: Shingle
Condition
- New construction: No
- Year built: 2003
Utilities & green energy
- Sewer: Public Sewer
- Water: Public
- Utilities for property: Cable Available
Community & HOA
Community
- Pet fee: $0 monthly
- Subdivision: ASHLEY COVE UNIT 3
HOA
- Has HOA: Yes
- HOA fee: $75 monthly
- HOA name: Bridgette Shearin
- HOA phone: 407-846-6323
Location
- Region: Kissimmee
Financial & listing details
- Price per square foot: $212/sqft
- Tax assessed value: $463,900
- Annual tax amount: $4,364
- Date on market: 12/18/2025
- Cumulative days on market: 21 days
- Listing terms: Cash,Conventional,FHA,VA Loan
- Ownership: Fee Simple
- Total actual rent: 0
- Road surface type: Asphalt, Paved
Price history
| Date | Event | Price |
|---|---|---|
| 2/27/2026 | Sold | $575,000-2.5%$212/sqft |
Source:  Stellar MLS #O6368318 Report a problem Stellar MLS #O6368318 Report a problem | ||
| 1/9/2026 | Pending sale | $590,000$218/sqft |
Source: Stellar MLS #O6368318 Report a problem | ||
| 12/18/2025 | Listed for sale | $590,000+88.5%$218/sqft |
Source: Stellar MLS #O6368318 Report a problem | ||
| 7/29/2016 | Sold | $313,000-4.9%$116/sqft |
Source: Public Record Report a problem | ||
| 6/10/2016 | Pending sale | $329,000$121/sqft |
Source: REAL ESTATE FIRM OF ORLANDO #O5432866 Report a problem | ||
| 5/23/2016 | Price change | $329,000-2.9%$121/sqft |
Source: REAL ESTATE FIRM OF ORLANDO #O5432866 Report a problem | ||
| 4/11/2016 | Listed for sale | $339,000+41.3%$125/sqft |
Source: REAL ESTATE FIRM OF ORLANDO #O5432866 Report a problem | ||
| 5/24/2012 | Sold | $240,000-12.7%$89/sqft |
Source: Public Record Report a problem | ||
| 2/2/2012 | Listed for sale | $275,000-40.9%$102/sqft |
Source: Z House Realty Group #O5084215 Report a problem | ||
| 8/13/2007 | Sold | $465,000+59.1%$172/sqft |
Source: Public Record Report a problem | ||
| 3/10/2003 | Sold | $292,300$108/sqft |
Source: Public Record Report a problem | ||
Public tax history
| Year | Property taxes | Tax assessment |
|---|---|---|
| 2025 | $4,577 +4.9% | $463,900 +1.8% |
| 2024 | $4,364 +2.1% | $455,600 +4.2% |
| 2023 | $4,274 +4% | $437,100 +20% |
| 2022 | $4,109 +0.6% | $364,300 +20.7% |
| 2021 | $4,083 +1.4% | $301,700 +3.3% |
| 2020 | $4,028 +3.6% | $292,000 +8.4% |
| 2019 | $3,887 | $269,300 +2.4% |
| 2018 | $3,887 +2.9% | $263,100 +1.5% |
| 2017 | $3,780 -0.6% | $259,100 -1% |
| 2016 | $3,801 -15.1% | $261,700 -2.4% |
| 2015 | $4,477 -1.4% | $268,000 +3% |
| 2014 | $4,539 | $260,100 +4.2% |
| 2013 | -- | $249,700 +1.8% |
| 2012 | -- | $245,200 -3.5% |
| 2011 | -- | $254,100 -2.3% |
| 2010 | -- | $260,200 -9.2% |
| 2009 | -- | $286,600 -20.7% |
| 2008 | -- | $361,200 -3.4% |
| 2007 | -- | $373,900 +10.3% |
| 2006 | -- | $339,100 +27.6% |
| 2005 | -- | $265,700 +648.5% |
| 2004 | -- | $35,500 |
| 2003 | -- | $35,500 |
Find assessor info on the county website
Neighborhood: 34744
Nearby homes
- $525,0004 bd3 ba2.2k sqft1538 Gants Cir, Kissimmee, FL 34744Sold

- $592,5004 bd3 ba2.7k sqft1546 Gants Cir, Kissimmee, FL 34744Off Market
- $505,0004 bd3 ba2k sqft1510 Gants Cir, Kissimmee, FL 34744Sold
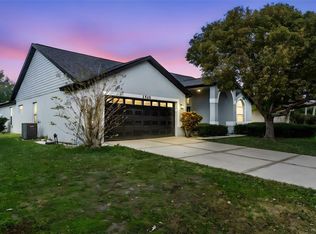
- $656,3005 bd3 ba2.8k sqft1512 Gants Cir, Kissimmee, FL 34744Off Market
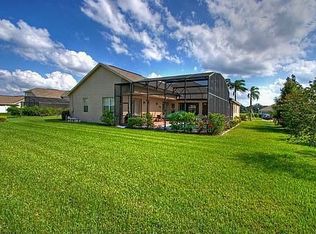
- $561,3004 bd3 ba2.7k sqft1536 Gants Cir, Kissimmee, FL 34744Off Market
- $575,3005 bd3 ba2.9k sqft1539 Gants Cir, Kissimmee, FL 34744Off Market
- $557,4005 bd3 ba3k sqft1554 Gants Cir, Kissimmee, FL 34744Off Market
- $608,6004 bd3 ba2.7k sqft1547 Gants Cir, Kissimmee, FL 34744Off Market
Nearby schools
GreatSchools rating
- 4/10Partin Settlement Elementary SchoolGrades: PK-5Distance: 3.2 mi
- 7/10Neptune Middle SchoolGrades: 6-8Distance: 2.6 mi
- 4/10Osceola High SchoolGrades: 9-12Distance: 3.4 mi
Schools provided by the listing agent
- Elementary: Partin Settlement Elem
- Middle: Neptune Middle (6-8)
- High: Osceola High School
Source: Stellar MLS. This data may not be complete. We recommend contacting the local school district to confirm school assignments for this home.
Get a cash offer in 3 minutes
Find out how much your home could sell for in as little as 3 minutes with a no-obligation cash offer.
Estimated market value
$566,800
Get a cash offer in 3 minutes
Find out how much your home could sell for in as little as 3 minutes with a no-obligation cash offer.
Estimated market value
$566,800
- Florida
- Osceola County
- Kissimmee
- 34744
- 1544 GANTS CIRCLE
Nearby cities
Nearby neighborhoods
Nearby zip codes
Other Kissimmee Topics
