Skip main navigation
Sold for $550,000
  • $550,000

    1538 HIGHLAND PARK DRIVE, CLEARWATER, FL 33756

    3beds
    1,776sqft
    Villa
    Built in 2019
    4,421 Square Feet Lot
    $527,900 Zestimate®
    $310/sqft
    $3,148 Estimated rent

    Home value

    $527,900

    $502,000 - $554,000

    $3,148/mo

    Zestimate® history
    Loading
    Loading...

    Owner options

    List your home for rent

    $3,148/mo

    Rent Zestimate®

    Find your next renter with Zillow Rental Manager. Plus, with online applications, you can quickly screen prospective tenants – for free.

    Learn more

    $3,148/mo

    Rent Zestimate®

    Refinance and save

    $4,087/mo

    Est. payment

    Refinancing to a lower rate could help reduce your monthly payments and save thousands over the life of the loan.

    See today's rates

    $4,087/mo

    Est. payment

    Explore your selling options

    Work with a Zillow partner agent

    Leverage their expertise and Zillow's premium Showcase listings to get your home seen by more buyers.

    Get started

    List with your own agent

    Get your home in front of millions of buyers by listing it on Zillow.

    Learn how to do it

    Sell it yourself

    Take full control of how buyers see your home on Zillow by listing For Sale by Owner (FSBO).

    List your home

    What's special

    Covered patioClose to major fairwaysLinen closetChefs kitchenWalk-in closetsFamous clearwaterIndoor running track
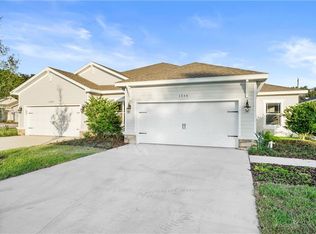
    Rare Newer construction right in the heart of world famous Clearwater! This Stunning 3 bedroom, 2 bath with a two car garage on a cul-de-sac has a large open sought after floor plan. Chefs kitchen featuring a large island with breakfast bar, stainless steel whirlpool appliances, solid wood cabinets, soft close drawers with exotic granite counter tops and large walk-in pantry. Gorgeous modern open floor plan with kitchen /dining/ living room combo leading to a back yard oasis offering a covered patio and barbecue area that makes entertaining a pleasure. Huge master bedroom with on-suite featuring granite dual sinks, soft close drawers, linen closet, a generous walk-in shower and a large custom built walk-in closet. This bright and airy three way split plan has a 2nd and 3rd bedroom or office with walk-in closets. Interior laundry room with storage closet and granite sink! Custom plantation shutters, crown molding, Tank-less water heater, storage cabinets and extra fridge in the true two car garage. Popular Eagle Lake park is two blocks away with hiking and biking trails, dog parks, picnic shelters and fishing. Highland recreation center is just down the street featuring a pool, huge water slides, amazing gym, basketball court, racquetball, indoor running track, classes and community events galore. A mile or so from Largo central Park that has cultural and musical venues every week. Only 5 miles from beautiful Clearwater beach for world class dining, boating and fishing. Close to major fairways making this location effortless to commute in any direction. Come and see for yourself and fall in love before someone else does! Room Feature: Linen Closet In Bath (Primary Bedroom).

    Zillow last checked:

    Listing updated:

    Listed by:

    Deborah Gonska 727-492-1114,

    CHARLES RUTENBERG REALTY INC 727-538-9200

    Bought with:

    Debbie Schmidt, 592621

    CHARLES RUTENBERG REALTY INC

    Source: Stellar MLS,MLS#: U8226763MLS LogoOriginating MLS: Pinellas Suncoast

    Facts & features

    Interior

    Bedrooms & bathrooms
    • Bedrooms: 3
    • Bathrooms: 2
    • Full bathrooms: 2
    Rooms
    • Room types: Utility Room
    Primary bedroom
    • Features: Built-In Shelving, Ceiling Fan(s), Dual Sinks, En Suite Bathroom, Granite Counters, Walk-In Closet(s)
    • Level: First
    Kitchen
    • Features: Breakfast Bar, Built-In Shelving, Pantry, Exhaust Fan, Granite Counters
    • Level: First
    • Dimensions: 14x15
    Living room
    • Level: First
    • Dimensions: 16x22
    Heating
    • Electric, Heat Pump
    Cooling
    • Central Air
    Appliances
    • Included: Cooktop, Dishwasher, Dryer, Electric Water Heater, Exhaust Fan, Ice Maker, Microwave, Range, Refrigerator, Tankless Water Heater, Washer
    • Laundry: Laundry Closet, Laundry Room
    Features
    • Built-in Features, Crown Molding, Eating Space In Kitchen, High Ceilings, Living Room/Dining Room Combo, Open Floorplan, Primary Bedroom Main Floor, Solid Wood Cabinets, Split Bedroom, Stone Counters, Walk-In Closet(s)
    • Flooring: Carpet, Ceramic Tile, Laminate
    • Doors: Sliding Doors
    • Windows: Double Pane Windows, Shutters, Window Treatments, Hurricane Shutters
    • Has fireplace: No
    Interior area
    • Total structure area: 2,392
    • Total interior livable area: 1,776 sqft

    Property

    Parking
    • Total spaces: 2
    • Parking features: Garage - Attached
    • Attached garage spaces: 2
    Features
    • Levels: One
    • Stories: 1
    • Patio & porch: Covered, Patio
    • Exterior features: Sidewalk
    • Has view: Yes
    • View description: Trees/Woods
    Lot
    • Size: 4,421 Square Feet
    • Features: Cul-De-Sac, City Lot, Landscaped, Near Golf Course, Near Marina, Near Public Transit, Sidewalk, Street Dead-End
    • Residential vegetation: Trees/Landscaped
    Details
    • Parcel number: 262915390450000150
    • Special conditions: None

    Construction

    Type & style
    • Home type: SingleFamily
    • Property subtype: Villa
    Materials
    • Block
    • Foundation: Block, Slab
    • Roof: Shingle
    Condition
    • New construction: No
    • Year built: 2019

    Utilities & green energy

    • Sewer: Public Sewer
    • Water: Public
    • Utilities for property: Public

    Community & HOA

    Community
    • Features: Deed Restrictions, Park
    • Pet fee: $0 monthly
    • Subdivision: HIGHLAND PARK VILLAS
    HOA
    • Has HOA: Yes
    • Services included: Cable TV, Reserve Fund, Maintenance Structure, Maintenance Grounds, Pest Control
    • HOA fee: $248 monthly
    • HOA name: Colette Ciliberti
    Location
    • Region: Clearwater

    Financial & listing details

    • Price per square foot: $310/sqft
    • Annual tax amount: $2,734
    • Date on market: 1/13/2024
    • Cumulative days on market: 3 days
    • Listing terms: Cash,Conventional,FHA,USDA Loan,VA Loan
    • Ownership: Fee Simple
    • Total actual rent: 0
    • Road surface type: Asphalt, Paved

    Price history

    DateEventPrice
    2/7/2024Sold$550,000+0.2%$310/sqft
    Source: Stellar MLS #U8226763 Report a problem
    1/17/2024Pending sale$549,000$309/sqft
    Source: Stellar MLS #U8226763 Report a problem
    1/13/2024Listed for sale$549,000+91%$309/sqft
    Source: Stellar MLS #U8226763 Report a problem
    12/9/2019Sold$287,500$162/sqft
    Source: Agent Provided Report a problem

    Public tax history

    Tax history is unavailable.

    Neighborhood: 33756

    Nearby schools

    GreatSchools rating
    Get a cash offer in 3 minutes
    Find out how much your home could sell for in as little as 3 minutes with a no-obligation cash offer.
    Estimated market value
    $527,900
    Get a cash offer in 3 minutes
    Find out how much your home could sell for in as little as 3 minutes with a no-obligation cash offer.
    Estimated market value
    $527,900