Skip main navigation
Sold for $519,000
  • $519,000

    1542 HIGHLAND PARK DRIVE, CLEARWATER, FL 33756

    3beds
    1,924sqft
    Villa
    Built in 2019
    4,500 Square Feet Lot
    $519,200 Zestimate®
    $270/sqft
    $3,240 Estimated rent

    Home value

    $519,200

    $493,000 - $550,000

    $3,240/mo

    Zestimate® history
    Loading
    Loading...

    Owner options

    List your home for rent

    $3,240/mo

    Rent Zestimate®

    Find your next renter with Zillow Rental Manager. Plus, with online applications, you can quickly screen prospective tenants – for free.

    Learn more

    $3,240/mo

    Rent Zestimate®

    Refinance and save

    $3,809/mo

    Est. payment

    Refinancing to a lower rate could help reduce your monthly payments and save thousands over the life of the loan.

    See today's rates

    $3,809/mo

    Est. payment

    Explore your selling options

    Work with a Zillow partner agent

    Leverage their expertise and Zillow's premium Showcase listings to get your home seen by more buyers.

    Get started

    List with your own agent

    Get your home in front of millions of buyers by listing it on Zillow.

    Learn how to do it

    Sell it yourself

    Take full control of how buyers see your home on Zillow by listing For Sale by Owner (FSBO).

    List your home

    What's special

    Center islandAmple spacePlantation shuttersCentral vacuumGranite counter topsGranite countersMaple cabinets
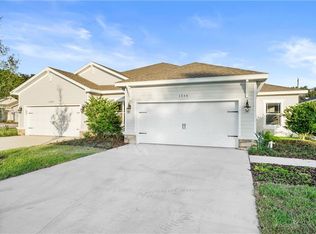
    Beautiful 3BR/2BA Highland Park Villa in convenient Clearwater location (Largo city limits very close also). This VILLA is in move-in ready condition with all items that are a part of the building and it's interior features being newer since this is recent construction (2019) including roof, air conditioning, and appliances to name just a few. There's plenty of room here for a family in this corner unit that has 3 bedrooms, 2 baths and 1,924 square feet. Many nice finishes such as granite counter tops in the Kitchen and baths, stainless appliances, maple cabinets with soft close and pull-outs, plantation shutters, a central vacuum, and tile flooring throughout (except carpet in two bedrooms). The Kitchen also features a center island, closet pantry and the unit also has a laundry room with granite counters, sink, and cabinetry for storage. The 2 car garage provides ample space and extra cabinets for storage. Additional street parking is available for guests. You'll enjoy the Florida sunshine anytime you want in the screened Sun Room. 2 pets allowed and leasing allowed with 7 month minimum rental periods. These Villas are only a 10 minute drive to the Gulf beaches and close to restaurants, shopping, and Eagle Park. Rarely available - plan to see it soon, as it will go quickly! Call for an appointment today.

    Zillow last checked:

    Listing updated:

    Listed by:

    Madonna Steinlage 727-420-7620,

    CENTURY 21 COAST TO COAST 727-462-2500

    Bought with:

    Terry Boatner, 3335599

    COLDWELL BANKER REALTY

    Source: Stellar MLS,MLS#: U8213515MLS LogoOriginating MLS: Pinellas Suncoast

    Facts & features

    Interior

    Bedrooms & bathrooms
    • Bedrooms: 3
    • Bathrooms: 2
    • Full bathrooms: 2
    Rooms
    • Room types: Utility Room
    Primary bedroom
    • Level: First
    • Dimensions: 17x13
    Bedroom 1
    • Level: First
    • Dimensions: 13x11
    Bedroom 2
    • Level: First
    • Dimensions: 10x11
    Kitchen
    • Features: Pantry
    • Level: First
    • Dimensions: 14x15
    Laundry
    • Features: Granite Counters, Other
    • Level: First
    • Dimensions: 9x5
    Living room
    • Level: First
    • Dimensions: 18x15
    Heating
    • Central
    Cooling
    • Central Air
    Appliances
    • Included: Dishwasher, Disposal, Freezer, Gas Water Heater, Microwave, Refrigerator, Tankless Water Heater
    • Laundry: Inside, Laundry Room
    Features
    • High Ceilings, Living Room/Dining Room Combo, Primary Bedroom Main Floor, Open Floorplan, Solid Wood Cabinets, Stone Counters, Thermostat, Walk-In Closet(s)
    • Flooring: Carpet, Ceramic Tile
    • Doors: Sliding Doors
    • Windows: Hurricane Shutters
    • Has fireplace: No
    • Common walls with other units/homes: End Unit
    Interior area
    • Total structure area: 2,560
    • Total interior livable area: 1,924 sqft

    Property

    Parking
    • Total spaces: 2
    • Parking features: Driveway, Garage Door Opener, Guest
    • Attached garage spaces: 2
    • Has uncovered spaces: Yes
    • Details: Garage Dimensions: 24x18
    Features
    • Levels: One
    • Stories: 1
    • Patio & porch: Rear Porch
    • Exterior features: Irrigation System, Sidewalk
    Lot
    • Size: 4,500 Square Feet
    • Features: City Lot, Sidewalk
    • Residential vegetation: Trees/Landscaped
    Details
    • Parcel number: 262915390450000170
    • Zoning: RES
    • Special conditions: None

    Construction

    Type & style
    • Home type: SingleFamily
    • Property subtype: Villa
    • Attached to another structure: Yes
    Materials
    • Block
    • Foundation: Slab
    • Roof: Shingle
    Condition
    • New construction: No
    • Year built: 2019
    Details
    • Builder model: McMullen
    • Builder name: Forrest Park Development
    • Warranty included: Yes

    Utilities & green energy

    • Sewer: Public Sewer
    • Water: Public
    • Utilities for property: Cable Available, Electricity Connected, Natural Gas Available, Public, Sewer Connected, Water Connected

    Community & HOA

    Community
    • Features: Deed Restrictions, Sidewalks
    • Pet fee: $0 monthly
    • Subdivision: HIGHLAND PARK VILLAS
    HOA
    • Has HOA: Yes
    • Services included: Cable TV, Common Area Taxes, Internet, Maintenance Structure, Maintenance Grounds
    • HOA fee: $248 monthly
    • HOA name: Property Management By Design/ Colette Ciliberti
    • HOA phone: 727-614-9911
    Location
    • Region: Clearwater

    Financial & listing details

    • Price per square foot: $270/sqft
    • Annual tax amount: $4,071
    • Date on market: 9/20/2023
    • Cumulative days on market: 2 days
    • Listing terms: Cash,Conventional
    • Ownership: Fee Simple
    • Total actual rent: 0
    • Electric utility on property: Yes
    • Road surface type: Paved, Asphalt

    Price history

    DateEventPrice
    10/31/2023Sold$519,000$270/sqft
    Source: Stellar MLS #U8213515 Report a problem
    9/23/2023Pending sale$519,000$270/sqft
    Source: Stellar MLS #U8213515 Report a problem
    9/20/2023Listed for sale$519,000+59.7%$270/sqft
    Source: Stellar MLS #U8213515 Report a problem
    12/11/2019Sold$324,900$169/sqft
    Source: Agent Provided Report a problem

    Public tax history

    Tax history is unavailable.

    Neighborhood: 33756

    Nearby schools

    GreatSchools rating
    Schools provided by the listing agent
    • Elementary: Ponce de Leon Elementary-PN
    • Middle: Largo Middle-PN
    • High: Largo High-PN

    Source: Stellar MLS. This data may not be complete. We recommend contacting the local school district to confirm school assignments for this home.

    Get a cash offer in 3 minutes
    Find out how much your home could sell for in as little as 3 minutes with a no-obligation cash offer.
    Estimated market value
    $519,200
    Get a cash offer in 3 minutes
    Find out how much your home could sell for in as little as 3 minutes with a no-obligation cash offer.
    Estimated market value
    $519,200